
3113 Roosevelt Street, Middletown, PA 18020
Local realty services provided by:Better Homes and Gardens Real Estate Valley Partners
3113 Roosevelt Street,Bethlehem Twp, PA 18020
$595,000
- 4 Beds
- 3 Baths
- 2,121 sq. ft.
- Single family
- Active
Listed by: christopher j zajacek
Office: grace realty co inc
MLS#:780572
Source:PA_LVAR
Price summary
- Price:$595,000
- Price per sq. ft.:$280.53
About this home
Brand new super sharp Bethlehem Township Bi-Level packed with features and amenities. Modern open concept floor plan with cathedral ceiling encompassing the entire main living area. Custom center island kitchen with granite counters, tile backsplash and stainless-steel appliance package is adjacent to open dining and living area providing a great space for entertaining and family gatherings. 3 bedrooms and 2 full baths including the primary suite with trayed ceiling complete the main level. All rooms except the bathrooms on the main level have gorgeous hardwood floors. All bathroom floors have custom ceramic tile. The bathrooms are complete with granite vanity tops, towel racks and glass doors on all showers. The lower level has maintenance free luxury vinyl plank floors throughout and offers a recreation room with ecofriendly electric fireplace and a wet bar. A 4th bedroom and third full bath create a perfect space for extended family living. The maintenance free deck off the dining room and huge concrete patio off the lower-level recreation room provide two relaxing outdoor spaces or you can enjoy the outdoors in the easily managed rear yard. The 23x23 oversized two car garage has whisper quiet openers and an additional 6x8 storage area. This home is truly turnkey with shower doors on all showers, mini blinds on all windows, the driveway is paved and the lot is seeded and includes a landscape package. There is even a mailbox installed. Great quiet locations yet easy access to I78 route 33 corridor and easy access to shopping and recreation areas of Bethlehem. This home is ready for immediate occupancy....
Contact an agent
Home facts
- Year built:2026
- Listing ID #:780572
- Added:1 day(s) ago
- Updated:July 13, 2026 at 03:57 PM
Rooms and interior
- Bedrooms:4
- Total bathrooms:3
- Full bathrooms:3
- Rooms Total:9
- Flooring:Ceramic Tile, Hardwood, Luxury Vinyl, Luxury Vinyl Plank
- Dining Description:Dining Area, Separate Formal Dining Room
- Kitchen Description:Dishwasher, Electric Oven, Microwave
- Basement:Yes
- Living area:2,121 sq. ft.
Heating and cooling
- Cooling:Ceiling Fans, Central Air
- Heating:Heat Pump
- Central air:Yes
Structure and exterior
- Roof:Asphalt, Fiberglass
- Year built:2026
- Building area:2,121 sq. ft.
- Lot area:0.2 Acres
- Architectural Style:BiLevel
- Construction Materials:Stone, Vinyl Siding
- Exterior Features:Deck, Patio, Porch
Utilities
- Water:Public
- Sewer:Public Sewer
Finances and disclosures
- Price:$595,000
- Price per sq. ft.:$280.53
- Tax amount:$1,092
Features and amenities
- Appliances:Dishwasher, Electric Oven, Electric Water Heater, Microwave
- Laundry features:Washer Hookup
Parking
- Parking description:Garage, Garage Door Opener
- Garage:Yes
- Garage spaces:2
New listings near 3113 Roosevelt Street
- New
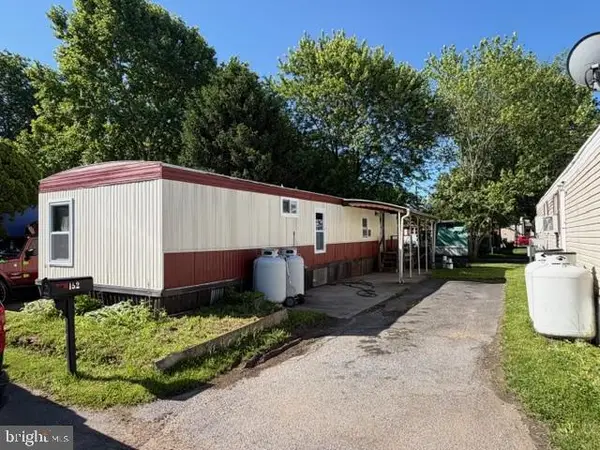 $43,000Active2 beds 1 baths784 sq. ft.
152 Park Dr, MIDDLETOWN, PA 17057
MLS# PADA2060672Listed by: HOWARD HANNA COMPANY-HARRISBURG - Coming Soon
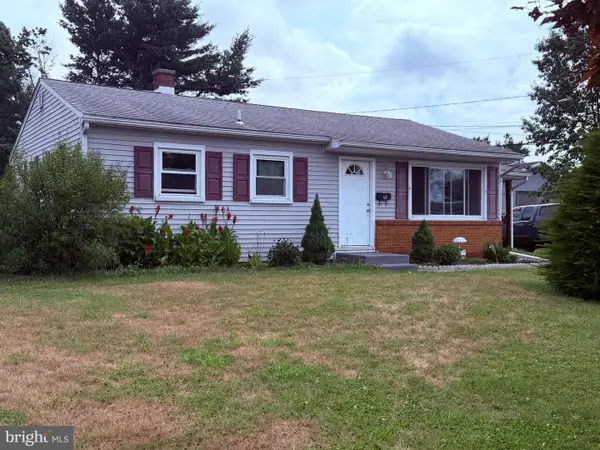 $254,900Coming Soon3 beds 2 baths
100 Nissley Dr, MIDDLETOWN, PA 17057
MLS# PADA2061898Listed by: KELLER WILLIAMS REALTY - New
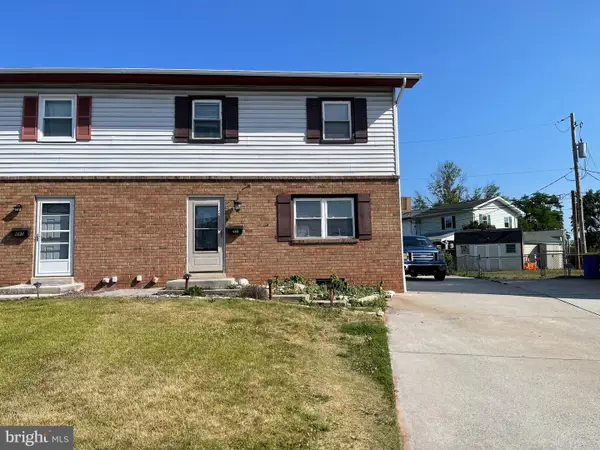 $169,900Active2 beds 2 baths1,368 sq. ft.
487 Plane St, MIDDLETOWN, PA 17057
MLS# PADA2061848Listed by: TURN KEY REALTY GROUP 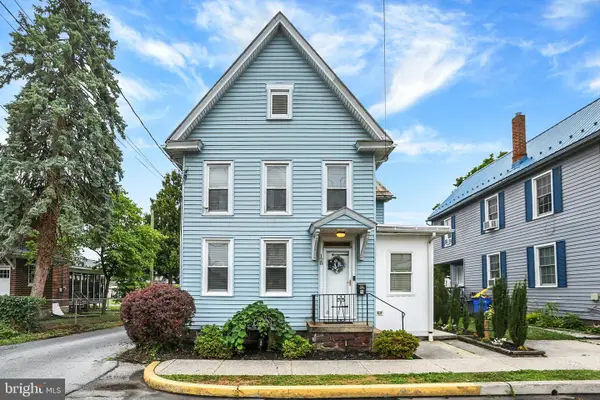 $289,900Pending3 beds 2 baths1,764 sq. ft.
128 E Emaus St, MIDDLETOWN, PA 17057
MLS# PADA2061800Listed by: HOWARD HANNA COMPANY-CAMP HILL- New
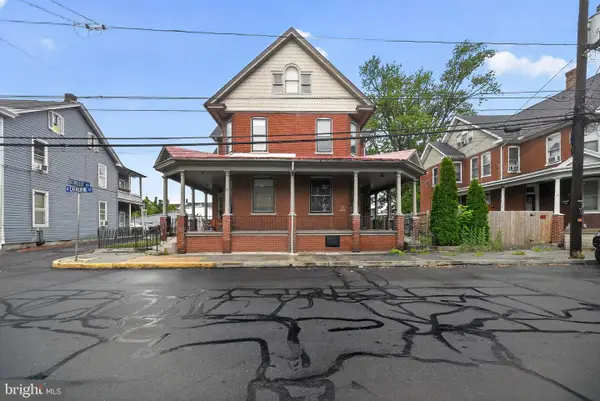 $185,000Active4 beds 1 baths1,823 sq. ft.
207 N Catherine St, MIDDLETOWN, PA 17057
MLS# PADA2061756Listed by: REAL BROKER, LLC - New
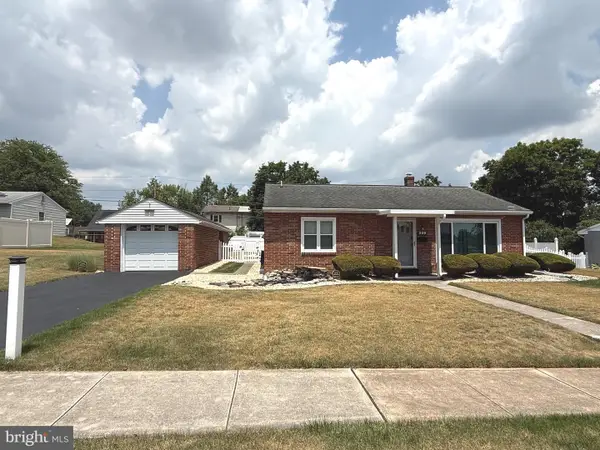 $319,900Active3 beds 2 baths1,728 sq. ft.
339 Ridge Ave, MIDDLETOWN, PA 17057
MLS# PADA2061372Listed by: BERKSHIRE HATHAWAY HOMESERVICES HOMESALE REALTY - New
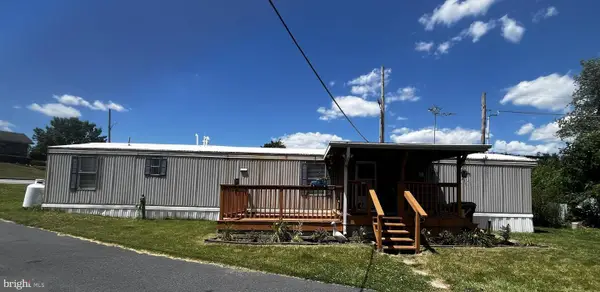 $55,000Active3 beds 1 baths896 sq. ft.
221 Eby Ln, MIDDLETOWN, PA 17057
MLS# PADA2061626Listed by: BHHS HOMESALE REALTY- READING BERKS - Coming Soon
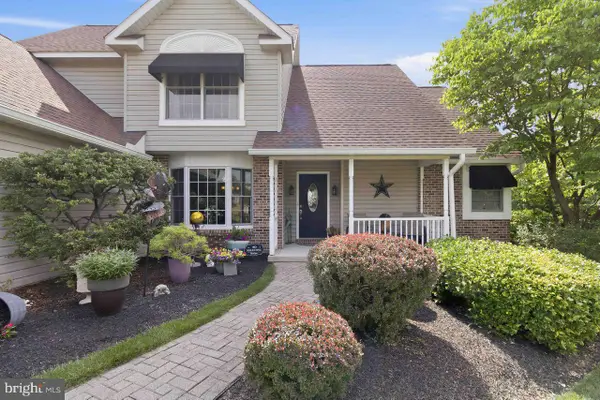 $479,900Coming Soon4 beds 3 baths
1771 Lamplight Cir, MIDDLETOWN, PA 17057
MLS# PADA2061596Listed by: RE/MAX DELTA GROUP, INC. 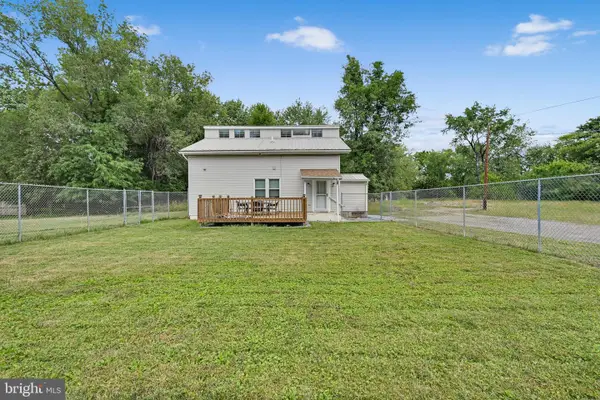 $194,900Pending3 beds 2 baths1,312 sq. ft.
103 Tioga Ave, MIDDLETOWN, PA 17057
MLS# PADA2061362Listed by: BERKSHIRE HATHAWAY HOMESERVICES HOMESALE REALTY $104,900Active2 beds 1 baths864 sq. ft.
49 Beech Isl, MIDDLETOWN, PA 17057
MLS# PADA2061466Listed by: KELLER WILLIAMS REALTY


Protect your home and budget from life's surprises with an Assurant Home Warranty, backed by a partner that supports you through every step of homeownership. Explore Plans.
© 2026 Better Homes and Gardens Real Estate LLC. An Anywhere Real Estate company. All rights reserved. Better Homes and Gardens® Real Estate is a registered trademark owned by Meredith Operations Corporation, licensed to Better Homes and Gardens Real Estate LLC and used with permission. Better Homes and Gardens Real Estate LLC fully supports the principles of the Fair Housing Act and the Equal Opportunity Act. Listing information is deemed reliable but is not guaranteed accurate.
Each office is independently owned and operated.
Any services or products provided by third parties are not provided by, affiliated with or related to Better Homes and Gardens Real Estate LLC, or its affiliated companies.