
3740 Beagle Rd, Middletown, PA 17057
Local realty services provided by:Better Homes and Gardens Real Estate Realty Connect
3740 Beagle Rd,Middletown, PA 17057
$615,000
- 5 Beds
- 2 Baths
- 3,136 sq. ft.
- Single family
- Active
Listed by: emily cummings
Office: coldwell banker realty
MLS#:PADA2061278
Source:BRIGHTMLS
Price summary
- Price:$615,000
- Price per sq. ft.:$196.11
About this home
With 5.59 acres and a wooded stream, this property is ideal for the animal lover, homesteader, car enthusiast, landscaper, or for someone who needs to store an RV or boat. The oversized garage most recently housed horses, chickens and goats; but the possibilities are endless. There are seven horse stalls, three small livestock pens, plus a mezzanine. Additionally, there is a workshop, a kitchenette, a bathroom, and additional climate-controlled storage rooms, making this garage give off barndominium vibes. The driveways and parking lot are large enough to turn around a semi-truck.
This charming Cape Cod home, nestled in Lower Dauphin School District, offers a perfect blend of comfort and functionality. With five bedrooms and two full bathrooms, this residence is designed for both relaxation and entertaining. The heart of the home features an inviting eat-in kitchen, seamlessly connecting to a cozy family room, ideal for gatherings. The traditional floor plan enhances the flow, making it easy to enjoy everyday living. Major renovations in 2018 and more recent updates have revitalized this home, ensuring it meets modern standards while retaining its classic charm. The exterior boasts durable vinyl siding and a welcoming deck, perfect for enjoying a morning coffee or watching the evening sunset.
Located in a rural setting, this home is just a short drive to Harrisburg, Hershey, and Lancaster, making it conveniently close to everyday necessities. Experience the warmth and charm of this delightful property, where lasting memories are waiting to be made....
Contact an agent
Home facts
- Year built:1986
- Subdivision & Development:LONDONDERRY TOWNSHIP
- Listing ID #:PADA2061278
- Added:52 day(s) ago
- Updated:August 14, 2026 at 01:59 PM
Rooms and interior
- Bedrooms:5
- Total bathrooms:2
- Full bathrooms:2
- Flooring:Carpet, Wood
- Kitchen Description:Built-In Microwave, Dishwasher, Kitchen - Eat-In, Oven/Range - Electric
- Bedroom Description:Entry Level Bedroom
- Basement:Yes
- Basement Description:Full, Outside Entrance, Sump Pump, Unfinished, Walkout Stairs
- Living area:3,136 sq. ft.
Heating and cooling
- Cooling:Central A/C
- Heating:Forced Air, Natural Gas
Structure and exterior
- Roof:Architectural Shingle
- Year built:1986
- Building area:3,136 sq. ft.
- Lot area:5.59 Acres
- Lot Features:Partly Wooded, Road Frontage, Rural, Stream/Creek, Subdivision Possible
- Architectural Style:Cape Cod
- Construction Materials:Frame, Vinyl Siding
- Exterior Features:Deck(s), Outbuilding(s)
- Foundation Description:Block
- Levels:2 Stories
Schools
- High school:LOWER DAUPHIN
Utilities
- Water:Private
- Sewer:On Site Septic
Finances and disclosures
- Price:$615,000
- Price per sq. ft.:$196.11
- Tax amount:$5,126 (2026)
Features and amenities
- Amenities:200+ Amp Service, Cable TV Available, Electric Available, Natural Gas Available, Phone Available
Parking
- Parking description:Additional Storage Area, Detached Garage, Garage - Front Entry, Off Street, Oversized, Parking Lot
- Garage:Yes
- Garage spaces:10
New listings near 3740 Beagle Rd
- New
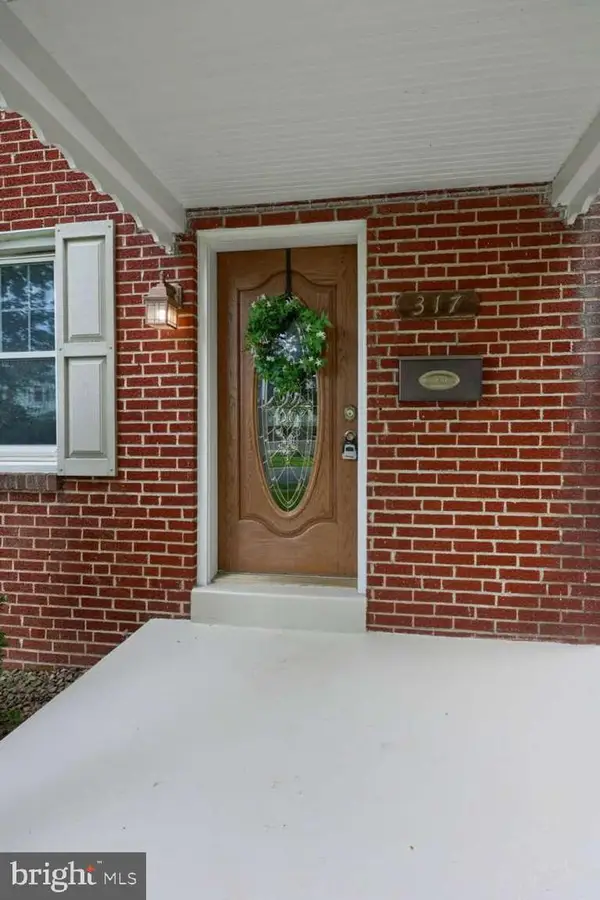 $229,995Active3 beds 2 baths1,400 sq. ft.
317 Elm Ct, MIDDLETOWN, PA 17057
MLS# PADA2063114Listed by: HOMEZU BY SIMPLE CHOICE - Open Sat, 1 to 3pmNew
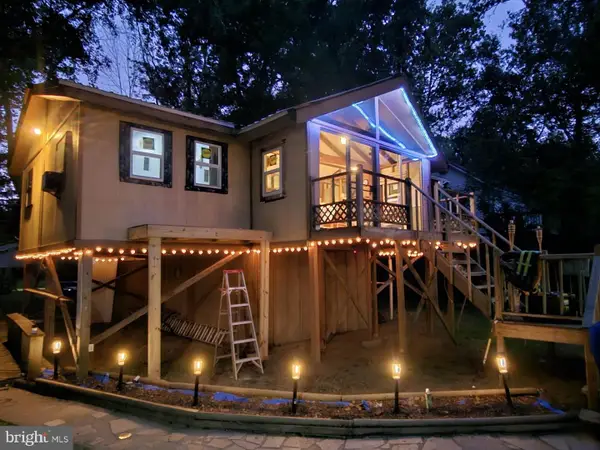 $209,900Active3 beds 1 baths965 sq. ft.
47 Beech Isl, MIDDLETOWN, PA 17057
MLS# PADA2063102Listed by: KELLER WILLIAMS REALTY - New
 $615,000Active5 beds 2 baths3,136 sq. ft.
3740 Beagle Rd, MIDDLETOWN, PA 17057
MLS# PADA2062236Listed by: COLDWELL BANKER REALTY - New
 $55,000Active2 beds 1 baths840 sq. ft.
132 Park Dr, MIDDLETOWN, PA 17057
MLS# PADA2062928Listed by: COLDWELL BANKER REALTY 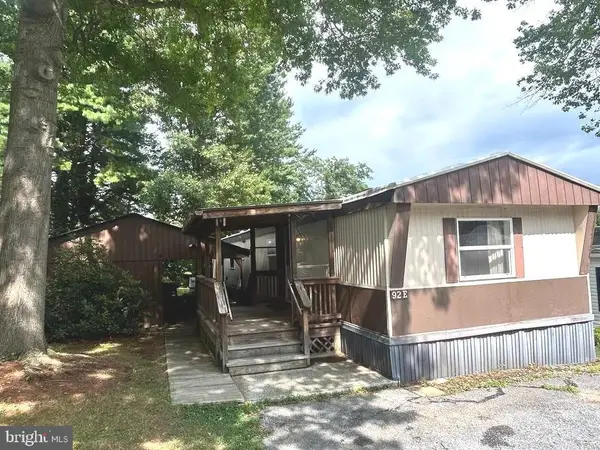 $42,500Pending2 beds 1 baths980 sq. ft.
92-e Mic Nan Dr, MIDDLETOWN, PA 17057
MLS# PADA2062558Listed by: REALTY ONE GROUP UNLIMITED- New
 $349,900Active3 beds 2 baths2,181 sq. ft.
735 Rosedale Ave, MIDDLETOWN, PA 17057
MLS# PADA2062882Listed by: HOWARD HANNA COMPANY-CAMP HILL  $229,900Pending6 beds -- baths2,881 sq. ft.
701 & 703 S Union St, MIDDLETOWN, PA 17057
MLS# PADA2062812Listed by: RE/MAX PREMIER SERVICES $134,900Pending3 beds 2 baths1,248 sq. ft.
232 Ulrich St, MIDDLETOWN, PA 17057
MLS# PADA2062846Listed by: KELLER WILLIAMS KEYSTONE REALTY $224,900Pending2 beds 1 baths1,034 sq. ft.
217 Hoffer St, MIDDLETOWN, PA 17057
MLS# PADA2062754Listed by: KELLER WILLIAMS OF CENTRAL PA- New
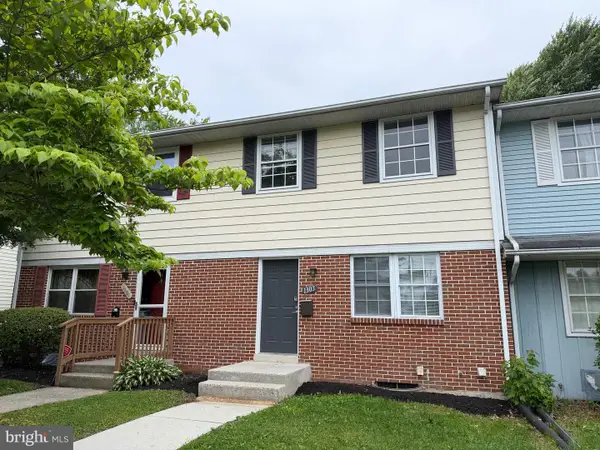 $218,000Active3 beds 2 baths1,400 sq. ft.
1303 Georgetown Rd, MIDDLETOWN, PA 17057
MLS# PADA2062620Listed by: CAVALRY REALTY, LLC


Protect your home and budget from life's surprises with an Assurant Home Warranty, backed by a partner that supports you through every step of homeownership. Explore Plans.
© 2026 Better Homes and Gardens Real Estate LLC. An Anywhere Real Estate company. All rights reserved. Better Homes and Gardens® Real Estate is a registered trademark owned by Meredith Operations Corporation, licensed to Better Homes and Gardens Real Estate LLC and used with permission. Better Homes and Gardens Real Estate LLC fully supports the principles of the Fair Housing Act and the Equal Opportunity Act. Listing information is deemed reliable but is not guaranteed accurate.
Each office is independently owned and operated.
Any services or products provided by third parties are not provided by, affiliated with or related to Better Homes and Gardens Real Estate LLC, or its affiliated companies.