
3955 Kenrick Drive, Middletown, PA 18020
Local realty services provided by:Better Homes and Gardens Real Estate Valley Partners
Listed by: frank j. renaldi, jr.
Office: the real estate firm&propmngmt
MLS#:785024
Source:PA_LVAR
Price summary
- Price:$465,000
- Price per sq. ft.:$234.85
About this home
Thoughtfully renovated throughout for the homeowners’ own enjoyment, 3955 Kenrick Drive reflects a personal investment in quality, comfort, and lasting style. This comprehensive renovation was undertaken as a home to live in and love, with high-quality materials, carefully selected finishes, and attention to the details that make everyday living special. Set on a beautiful corner lot of approximately .38 acre in Bethlehem Township’s Birchwood Farms, this three-bedroom, two-and-a-half-bath home pairs inviting interiors with mature landscaping and a welcome sense of privacy.
The beautifully renovated kitchen takes center stage with crisp white cabinetry, a generous island with seating, stainless steel appliances, and pendant lighting. Its connection to the dining and living areas creates a welcoming setting for both everyday meals and entertaining. The primary bedroom includes a private full bath, while two additional bedrooms and a second full bath complete the main level. Central air conditioning adds summer comfort.
The finished walkout lower level extends the living space with a spacious family room, pellet stove, convenient half bath, and a separate bar/sitting area—ideal for movie nights, game days, or relaxed gatherings. A screened porch and adjoining patio invite you outdoors to enjoy the private feel of the backyard, while the expansive corner setting provides room to garden, play, or unwind. A built-in garage and dedicated laundry/mudroom add everyday practicality to a home where thoughtful renovation and comfortable living come together....
Contact an agent
Home facts
- Year built:1974
- Subdivision & Development:Birchwood Farms
- Listing ID #:785024
- Added:1 day(s) ago
- Updated:September 25, 2026 at 03:16 PM
Rooms and interior
- Bedrooms:3
- Total bathrooms:3
- Full bathrooms:2
- Half bathrooms:1
- Rooms Total:8
- Flooring:Carpet, Tile
- Dining Description:Dining Area, Separate Formal Dining Room
- Kitchen Description:Dishwasher
- Basement:Yes
- Basement Description:Daylight, Exterior Entry, Finished, Full, Walk Out Access
- Living area:1,980 sq. ft.
Heating and cooling
- Cooling:Central Air
- Heating:Hot Water, Pellet Stove, Propane
- Central air:Yes
Structure and exterior
- Roof:Asphalt, Fiberglass
- Year built:1974
- Building area:1,980 sq. ft.
- Lot area:0.38 Acres
- Architectural Style:RaisedRanch, Ranch
- Construction Materials:Brick, Vinyl Siding
- Exterior Features:Porch, Screened
- Levels:1 Story
Schools
- High school:Freedom High School
- Middle school:East Hills Middle School
- Elementary school:Miller Heights Elementary School
Utilities
- Water:Public
- Sewer:Public Sewer
Finances and disclosures
- Price:$465,000
- Price per sq. ft.:$234.85
- Tax amount:$5,092
Features and amenities
- Appliances:Dishwasher, Electric Water Heater
- Laundry features:Washer Hookup
Parking
- Parking description:Garage, Off Street, On Street
- Garage:Yes
- Garage spaces:1
New listings near 3955 Kenrick Drive
- Coming SoonOpen Sat, 11am to 1pm
 $214,500Coming Soon3 beds 3 baths1,954 sq. ft.
2078 Lexington Ave, MIDDLETOWN, PA 17057
MLS# PADA2064078Listed by: KELLER WILLIAMS OF CENTRAL PA - New
 $344,900Active4 beds 4 baths2,158 sq. ft.
1460 Woodridge Dr, MIDDLETOWN, PA 17057
MLS# PADA2064520Listed by: REALTY ONE GROUP UNLIMITED  $210,000Pending2 beds 2 baths1,080 sq. ft.
122 N Wood St, MIDDLETOWN, PA 17057
MLS# PADA2064200Listed by: COLDWELL BANKER REALTY- New
 $174,900Active3 beds 1 baths1,260 sq. ft.
143 Nissley St, MIDDLETOWN, PA 17057
MLS# PADA2064420Listed by: KELLER WILLIAMS KEYSTONE REALTY - New
 $215,000Active3 beds 2 baths1,700 sq. ft.
2095 Market Street Ext, MIDDLETOWN, PA 17057
MLS# PADA2064356Listed by: REAL OF PENNSYLVANIA - Open Sun, 1 to 3pmNew
 $214,900Active3 beds 2 baths1,728 sq. ft.
Address Withheld By Seller, MIDDLETOWN, PA 17057
MLS# PADA2064352Listed by: KELLER WILLIAMS ELITE - New
 $60,000Active2 beds 1 baths672 sq. ft.
14 Nelson Mobile Mnr, MIDDLETOWN, PA 17057
MLS# PADA2064362Listed by: HOWARD HANNA REAL ESTATE SERVICES - LANCASTER - New
 $71,500Active3 beds 1 baths924 sq. ft.
37 George Dr, MIDDLETOWN, PA 17057
MLS# PADA2064364Listed by: HOWARD HANNA REAL ESTATE SERVICES - LANCASTER - New
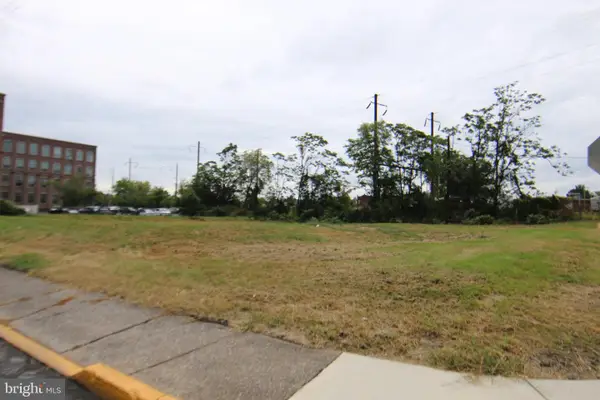 $79,900Active0.58 Acres
0 Wilson St, MIDDLETOWN, PA 17057
MLS# PADA2063830Listed by: RE/MAX REALTY SELECT - New
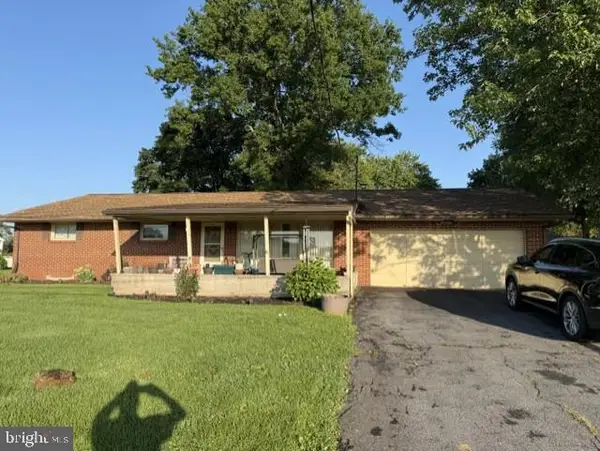 $289,900Active3 beds 2 baths1,305 sq. ft.
275 N Deodate Rd, MIDDLETOWN, PA 17057
MLS# PADA2064318Listed by: RE/MAX REALTY SELECT


Protect your home and budget from life's surprises with an Assurant Home Warranty, backed by a partner that supports you through every step of homeownership. Explore Plans.
© 2026 Better Homes and Gardens Real Estate LLC. An Anywhere Real Estate company. All rights reserved. Better Homes and Gardens® Real Estate is a registered trademark owned by Meredith Operations Corporation, licensed to Better Homes and Gardens Real Estate LLC and used with permission. Better Homes and Gardens Real Estate LLC fully supports the principles of the Fair Housing Act and the Equal Opportunity Act. Listing information is deemed reliable but is not guaranteed accurate.
Each office is independently owned and operated.
Any services or products provided by third parties are not provided by, affiliated with or related to Better Homes and Gardens Real Estate LLC, or its affiliated companies.