
4103 Shannon Avenue, Middletown, PA 18020
Local realty services provided by:Better Homes and Gardens Real Estate Valley Partners
Upcoming open houses
- Sat, Jul 2501:00 pm - 03:00 pm
Listed by:
 Lori Campbell(610) 421 - 8887Better Homes and Gardens Real Estate Valley Partners
Office: bhgre valley partners-bethlehm
MLS#:781202
Source:PA_LVAR
Price summary
- Price:$339,900
- Price per sq. ft.:$270.41
About this home
SHOWINGS START - Saturday, July 25th. Welcome to this well-maintained 3-bedroom bi-level home in the desirable Birchwood Farms neighborhood of Bethlehem Township! A flagstone entry welcomes you into a bright and inviting interior featuring hardwood floors throughout most of the main level. The spacious living room offers a beautiful bow window and ceiling fan, while the adjoining dining room provides an ideal space for entertaining. The eat-in kitchen is equipped with stainless steel appliances and is complemented by a convenient hall pantry and coat closet. The primary bedroom features direct access to the home's split bath, creating a private ensuite feel while still serving the additional bedrooms. The unfinished lower level offers abundant storage and future finishing potential. It includes a cozy wood stove, laundry area, and sliding glass doors leading to the backyard. Step outside to enjoy the pressure-treated deck with a screened gazebo overlooking the private, level yard complete with a storage shed. Additional highlights include brand-new TRANE central air conditioning installed in July 2026, oil hot water heat, a one-car built-in garage with automatic opener and newer garage door, and Andersen wood-frame replacement windows. New roof in 2019! Ideally located close to parks, shopping, and major commuter routes including Route 33, this home offers comfort, convenience, and an excellent opportunity to make it your own....
Contact an agent
Home facts
- Year built:1977
- Listing ID #:781202
- Added:1 day(s) ago
- Updated:July 24, 2026 at 05:35 PM
Rooms and interior
- Bedrooms:3
- Total bathrooms:1
- Full bathrooms:1
- Rooms Total:6
- Flooring:Carpet, Hardwood, Vinyl
- Dining Description:Dining Area, Separate Formal Dining Room
- Kitchen Description:Dishwasher, Electric Oven, Microwave, Refrigerator
- Basement:Yes
- Basement Description:Concrete, Walk Out Access
- Living area:1,257 sq. ft.
Heating and cooling
- Cooling:Ceiling Fans, Central Air
- Heating:Hot Water, Oil
- Central air:Yes
Structure and exterior
- Roof:Asphalt, Fiberglass
- Year built:1977
- Building area:1,257 sq. ft.
- Lot area:0.24 Acres
- Lot Features:Flat
- Architectural Style:BiLevel
- Construction Materials:Brick, Vinyl Siding
- Exterior Features:Deck, Shed
- Foundation Description:Basement
- Levels:2 Story
Schools
- High school:Bethlehem Area School District
Utilities
- Water:Public
- Sewer:Public Sewer
Finances and disclosures
- Price:$339,900
- Price per sq. ft.:$270.41
- Tax amount:$4,706
Features and amenities
- Appliances:Dishwasher, Electric Oven, Microwave, Oil Water Heater, Refrigerator, Washer
- Laundry features:Electric Dryer Hookup, Lower Level, Washer
Parking
- Parking description:Garage
- Garage:Yes
- Garage spaces:1
New listings near 4103 Shannon Avenue
- Coming Soon
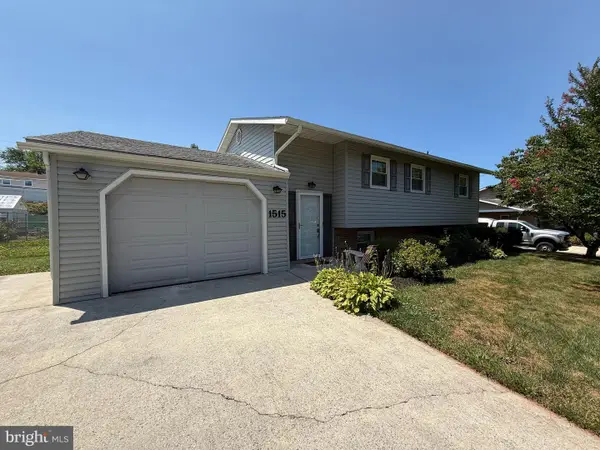 $284,900Coming Soon3 beds 2 baths
1515 Spring Garden Dr, MIDDLETOWN, PA 17057
MLS# PADA2061792Listed by: RE/MAX REALTY SELECT  $260,000Pending3 beds 1 baths1,240 sq. ft.
5 James St, MIDDLETOWN, PA 17057
MLS# PADA2062200Listed by: COLDWELL BANKER REALTY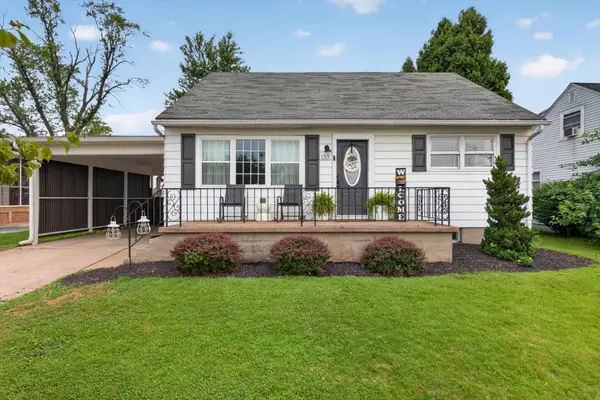 $274,900Pending3 beds 3 baths1,600 sq. ft.
133 Beechwood Dr, MIDDLETOWN, PA 17057
MLS# PADA2062160Listed by: COLDWELL BANKER REALTY- New
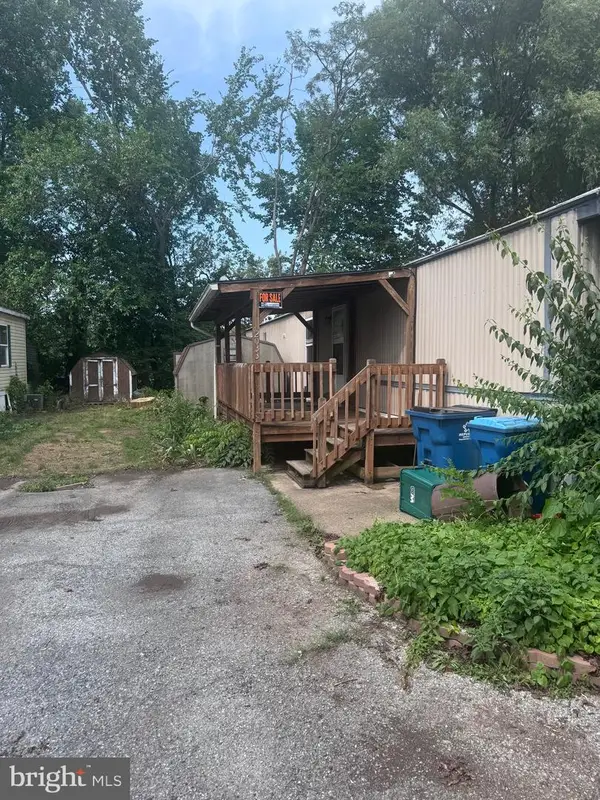 $42,700Active3 beds 1 baths980 sq. ft.
2033 Eshelman St, MIDDLETOWN, PA 17057
MLS# PADA2057950Listed by: COLDWELL BANKER REALTY 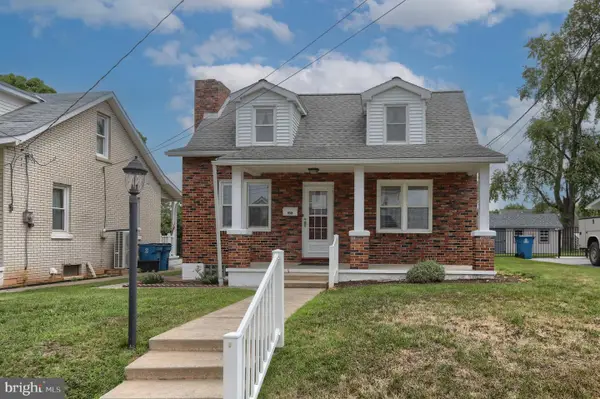 $179,900Pending3 beds 1 baths979 sq. ft.
108 Ulrich St, MIDDLETOWN, PA 17057
MLS# PADA2062088Listed by: IRON VALLEY REAL ESTATE OF CENTRAL PA $175,000Pending3 beds 2 baths1,288 sq. ft.
617 S Deodate Rd, MIDDLETOWN, PA 17057
MLS# PADA2061814Listed by: IRON VALLEY REAL ESTATE OF CENTRAL PA- Open Sun, 12 to 2pmNew
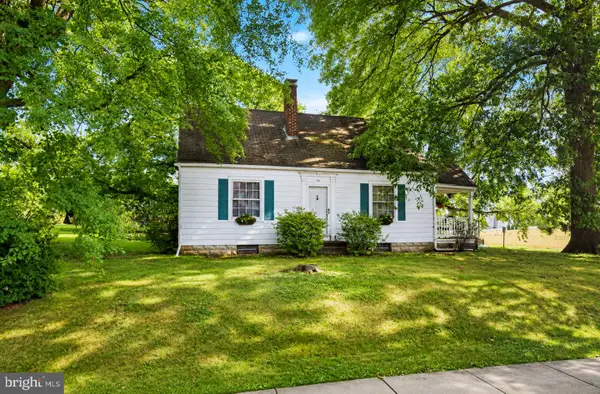 $195,900Active3 beds 2 baths1,598 sq. ft.
54 Wharton Ave, MIDDLETOWN, PA 17057
MLS# PADA2062010Listed by: COLDWELL BANKER REALTY 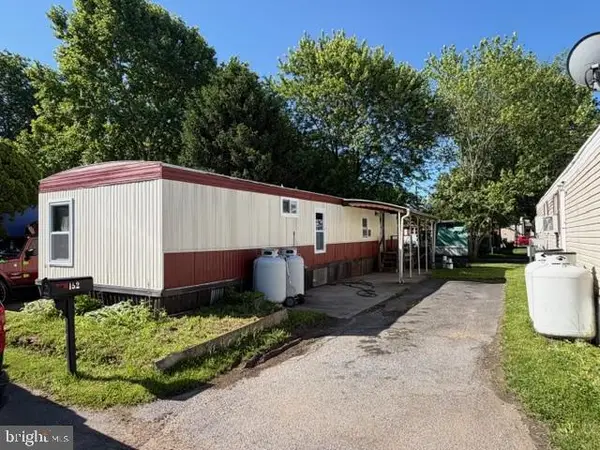 $43,000Active2 beds 1 baths784 sq. ft.
152 Park Dr, MIDDLETOWN, PA 17057
MLS# PADA2060672Listed by: HOWARD HANNA COMPANY-HARRISBURG- Open Sun, 11am to 1pm
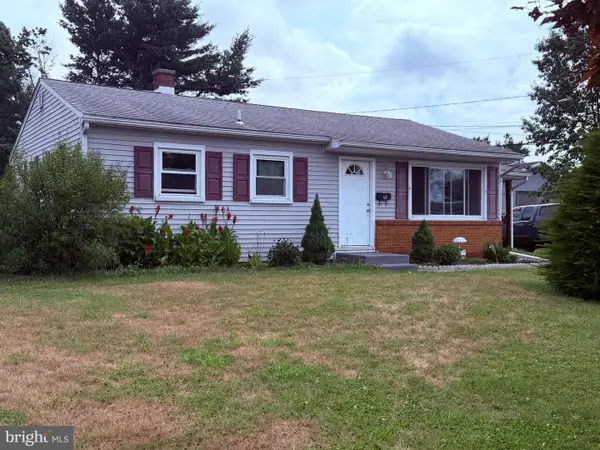 $254,900Active3 beds 2 baths1,120 sq. ft.
100 Nissley Dr, MIDDLETOWN, PA 17057
MLS# PADA2061898Listed by: KELLER WILLIAMS REALTY 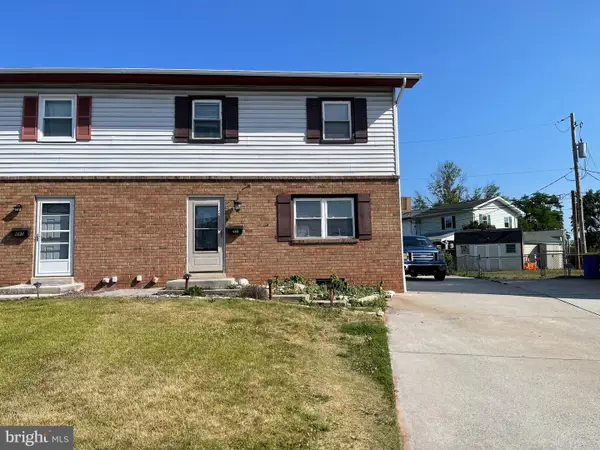 $169,900Pending2 beds 2 baths1,368 sq. ft.
487 Plane St, MIDDLETOWN, PA 17057
MLS# PADA2061848Listed by: TURN KEY REALTY GROUP


Protect your home and budget from life's surprises with an Assurant Home Warranty, backed by a partner that supports you through every step of homeownership. Explore Plans.
© 2026 Better Homes and Gardens Real Estate LLC. An Anywhere Real Estate company. All rights reserved. Better Homes and Gardens® Real Estate is a registered trademark owned by Meredith Operations Corporation, licensed to Better Homes and Gardens Real Estate LLC and used with permission. Better Homes and Gardens Real Estate LLC fully supports the principles of the Fair Housing Act and the Equal Opportunity Act. Listing information is deemed reliable but is not guaranteed accurate.
Each office is independently owned and operated.
Any services or products provided by third parties are not provided by, affiliated with or related to Better Homes and Gardens Real Estate LLC, or its affiliated companies.