
102 Bobwood Lane, Milford, PA 18337
Local realty services provided by:
102 Bobwood Lane,Milford, PA 18337
$379,000
- 3 Beds
- 3 Baths
- 2,195 sq. ft.
- Single family
- Active
Listed by: svetlana tamam
Office: service world realty
MLS#:PW262252
Source:PA_PWAR
Price summary
- Price:$379,000
- Price per sq. ft.:$131.6
- Monthly HOA dues:$113.25
About this home
BRING YOUR VISION TO LIFE IN THIS CHARMING, SPACIOUS AND INVITING COLONIAL LOCATED ON 1.24 ACRES IN A CUL-DE-SAC, IN THE DESIRABLE CONASHAUGH LAKES! Offering 3 bedrooms, 2 1/2 bathrooms, open floorplan and comfort, this country retreat is ready for your finishing touches! Central location, nicely set back from the road in a private part of the community, without neighbors to the right and behind you and surrounded by natural beauty. Step inside to an open layout with cathedral ceiling and large windows that fill the space with natural light. The large living room, eat-in-kitchen and formal dining room offers the perfect space for family gatherings. The kitchen allows access to the laundry room, 1/2 bathroom and screened porch. All the bedrooms are located on the second floor. The home's primary suite features a walk-in closet and an ensuite bathroom, offering a private, peaceful retreat. All bedrooms include generous double windows and closets, offering an abundance of light and storage. The heated and cooled, finished basement features 2 normal windows and it is ideal for a family room, rec room, home office or gym. The screened porch is a perfect extension of the home for entertaining or simply enjoying the outdoors. The paved driveway leads to the 2 car garage and additional parking making the access for residents and guests easy. The heat pump was replaced in 2025. The 1.25 lot offers endless possibilities for gardening and outdoor recreation. Whether you're seeking a full-time residence or a weekend escape, this home located in a gated, lake community offers privacy, minutes from dining, supermarkets, medical offices, downtown Milford and I-84. Bring your vision and make it your own! Community amenities include security, lakes, clubhouse, tennis court, basketball court, outdoor pool, beach area, boat launch....
Contact an agent
Home facts
- Year built:2004
- Subdivision & Development:Conashaugh Lakes
- Listing ID #:PW262252
- Added:36 day(s) ago
- Updated:August 13, 2026 at 03:51 PM
Rooms and interior
- Bedrooms:3
- Total bathrooms:3
- Full bathrooms:2
- Half bathrooms:1
- Rooms Total:8
- Flooring:Carpet, Ceramic Tile, Laminate, Tile
- Kitchen Description:Dishwasher, Microwave, Refrigerator
- Basement:Yes
- Basement Description:Daylight, Partially Finished, Walk-Out Access
- Living area:2,195 sq. ft.
Heating and cooling
- Cooling:Ceiling Fan(S), Central Air, Heat Pump
- Heating:Forced Air, Heat Pump, Propane
- Central air:Yes
Structure and exterior
- Roof:Asphalt, Shingle
- Year built:2004
- Building area:2,195 sq. ft.
- Lot area:1.24 Acres
- Lot Features:Cul-de-Sac
- Architectural Style:Colonial
- Construction Materials:Frame, Vinyl siding
- Exterior Features:Screened, Storage
Utilities
- Water:Well
Finances and disclosures
- Price:$379,000
- Price per sq. ft.:$131.6
- Tax amount:$4,266
Features and amenities
- Appliances:Dishwasher, Dryer, Microwave, Refrigerator, Washer
- Laundry features:Dryer, Washer
- Amenities:Entrance Foyer, Tennis Court(s), Trash
Parking
- Parking description:Garage
- Garage:Yes
- Garage spaces:2
New listings near 102 Bobwood Lane
- New
 $549,900Active3 beds 3 baths2,786 sq. ft.
112 Bayberry Drive, Milford, PA 18337
MLS# PW262768Listed by: TASHLIK REAL ESTATE-DF - New
 $675,000Active4 beds 2 baths2,236 sq. ft.
138 Husson Road, Milford, PA 18337
MLS# PW262761Listed by: IRON VALLEY R E TRI-STATE - New
 $275,000Active3 beds 2 baths1,176 sq. ft.
117 Park Ridge Drive, Milford, PA 18337
MLS# PW262755Listed by: KELLER WILLIAMS RE HAWLEY - New
 $485,000Active3 beds 3 baths2,385 sq. ft.
115 Columbine Lane, Milford, PA 18337
MLS# PW262747Listed by: KELLER WILLIAMS RE 402 BROAD - New
 $33,000Active1.06 Acres
Lakewood Drive, Milford, PA 18337
MLS# PW262734Listed by: IRON VALLEY R E TRI-STATE - New
 $315,000Active3 beds 2 baths1,194 sq. ft.
102 Spruce Court, Milford, PA 18337
MLS# PW262722Listed by: KELLER WILLIAMS RE MILFORD 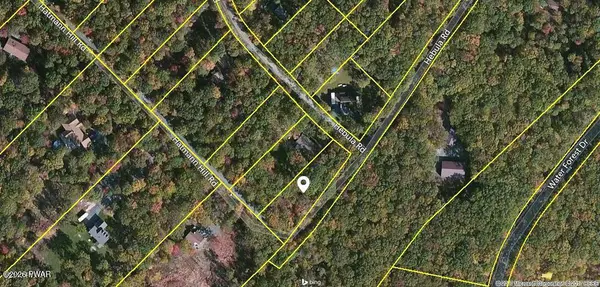 $16,000Active0.47 Acres
135 Hebula Road, Milford, PA 18337
MLS# PW261843Listed by: REALTY EXECUTIVES EXCEPTIONAL HAWLEY- New
 $52,000Active1 beds 1 baths400 sq. ft.
100 Big Bass Drive, Milford, PA 18337
MLS# PW262682Listed by: CENTURY 21 COUNTRY LAKE HOMES - LORDS VALLEY - New
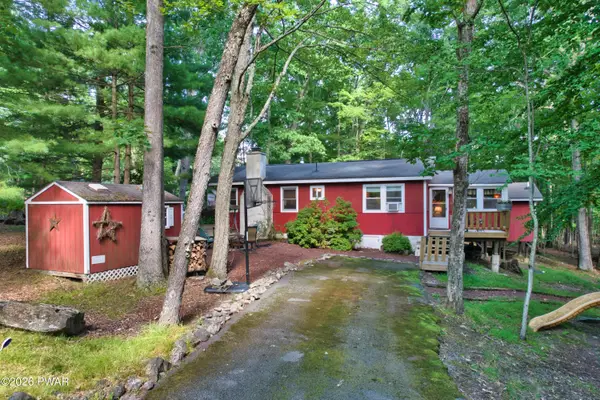 $229,000Active3 beds 2 baths1,200 sq. ft.
192 N Forrest Drive, Milford, PA 18337
MLS# PW262676Listed by: REALTY EXECUTIVES EXCEPTIONAL MILFORD - New
 $100,000Active1 beds 1 baths400 sq. ft.
126 Birchy Brook Drive #3, Milford, PA 18337
MLS# PW262673Listed by: REALTY EXECUTIVES EXCEPTIONAL MILFORD


Protect your home and budget from life's surprises with an Assurant Home Warranty, backed by a partner that supports you through every step of homeownership. Explore Plans.
© 2026 Better Homes and Gardens Real Estate LLC. An Anywhere Real Estate company. All rights reserved. Better Homes and Gardens® Real Estate is a registered trademark owned by Meredith Operations Corporation, licensed to Better Homes and Gardens Real Estate LLC and used with permission. Better Homes and Gardens Real Estate LLC fully supports the principles of the Fair Housing Act and the Equal Opportunity Act. Listing information is deemed reliable but is not guaranteed accurate.
Each office is independently owned and operated.
Any services or products provided by third parties are not provided by, affiliated with or related to Better Homes and Gardens Real Estate LLC, or its affiliated companies.