
104 Bull Run S Run S, Milford, PA 18337
Local realty services provided by:Better Homes and Gardens Real Estate GSA Realty
104 Bull Run S Run S,Milford, PA 18337
$425,000
- 3 Beds
- 3 Baths
- 2,278 sq. ft.
- Single family
- Active
Listed by: deborah cole
Office: keller williams real estate - south abington twp
MLS#:PAPI2001298
Source:BRIGHTMLS
Price summary
- Price:$425,000
- Price per sq. ft.:$186.57
About this home
Welcome to Milford living! No community and NO HOA fees!
Set in a lovely neighborhood just 1.8 miles from the heart of highly desirable downtown Milford, this 3-bedroom, 2.5-bath home offers a wonderful combination of comfort, convenience, and opportunity.
Situated on a beautiful, level 0.34-acre lot, the property features a fully fenced backyard, perfect for outdoor entertaining, gardening, pets, or simply enjoying your own private outdoor space. Inside, you'll find hardwood flooring throughout, a spacious layout, and the added convenience of a first-floor primary bedroom with its own full bathroom. The home also offers an abundance of closet space and storage throughout, along with an attached one-car garage and the added peace of mind of a whole-house generator.
Lovingly cared for by its original owners since purchasing the home as new construction, this property offers a wonderful opportunity to make a space your own while enjoying the benefits of an established home and neighborhood. Whether you envision adding your personal touches or simply settling in and making it yours, the possibilities are here.
Location is another standout feature! Just minutes from historic downtown Milford, you'll enjoy easy access to its charming boutiques, local shops, wonderful restaurants, cafés, and community events. Outdoor enthusiasts will appreciate the area's beautiful scenery, hiking trails, waterfalls, and proximity to the Delaware River and Delaware Water Gap National Recreation Area. Commuters will also appreciate convenient access to Interstate 84, with connections toward New York and New Jersey.
If you've been looking for a home with a great yard, a convenient first-floor primary suite, generous storage, and a location close to everything that makes Milford so special, this one is worth a look.
Come discover the possibilities and make this home your own!...
Contact an agent
Home facts
- Year built:2020
- Subdivision & Development:3
- Listing ID #:PAPI2001298
- Added:3 day(s) ago
- Updated:November 13, 2026 at 03:01 PM
Rooms and interior
- Bedrooms:3
- Total bathrooms:3
- Full bathrooms:2
- Half bathrooms:1
- Rooms Total:9
- Flooring:Hardwood
- Basement:Yes
- Basement Description:Connecting Stairway, Daylight, Full, Outside Entrance, Poured Concrete
- Living area:2,278 sq. ft.
Heating and cooling
- Cooling:Window Unit(s)
- Heating:Baseboard - Electric, Electric, Hot Water, Hot Water & Baseboard - Electric, Natural Gas
Structure and exterior
- Roof:Asphalt
- Year built:2020
- Building area:2,278 sq. ft.
- Lot area:0.34 Acres
- Architectural Style:Cape Cod
- Construction Materials:Asphalt, Stick Built, Vinyl Siding
- Exterior Features:Deck(s), Porch(es)
- Foundation Description:Concrete Perimeter
- Levels:2 Stories
Schools
- High school:DELAWARE VALLEY
- Middle school:DELAWARE VALLEY
- Elementary school:DELAWARE VALLEY
Utilities
- Water:Well
- Sewer:On Site Septic
Finances and disclosures
- Price:$425,000
- Price per sq. ft.:$186.57
- Tax amount:$6,491 (2026)
Features and amenities
- Laundry features:Has Laundry
Parking
- Parking description:Attached Garage, Garage - Front Entry, Garage Door Opener, Inside Access, Off Street
- Garage:Yes
- Garage spaces:1
New listings near 104 Bull Run S Run S
- Open Sat, 10am to 2pmNew
 $389,900Active3 beds 2 baths2,467 sq. ft.
161 Pine Acres Lane, Milford, PA 18337
MLS# PM-146293Listed by: EXP REALTY, LLC - PHILADELPHIA - New
 $1,125,000Active5 beds 3 baths3,339 sq. ft.
206 W Ann Street, Milford, PA 18337
MLS# PM-144131Listed by: BERKSHIRE HATHAWAY HOMESERVICES POCONO REAL ESTATE - HAWLEY 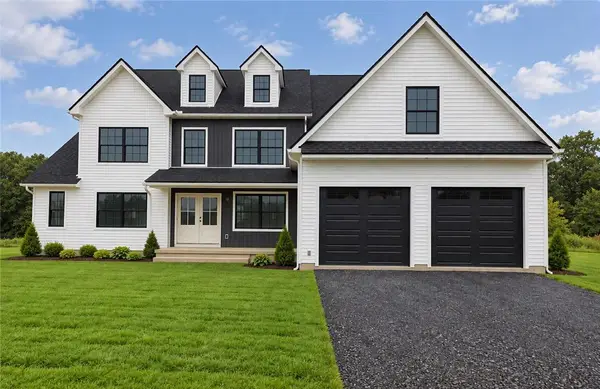 $950,000Active6 beds 5 baths4,346 sq. ft.
125 Pine Hill Farm Road #Lot 3, Milford, PA 18337
MLS# 786765Listed by: HOWARD HANNA THEFREDERICKGROUP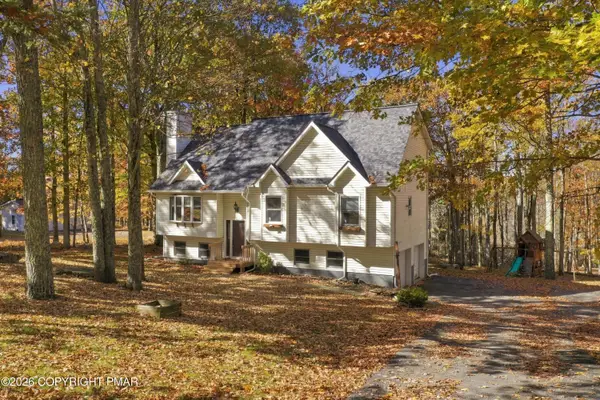 $404,900Active4 beds 3 baths2,180 sq. ft.
211 Conashaugh Trail, Milford, PA 18337
MLS# PM-145937Listed by: KELLER WILLIAMS REAL ESTATE - STROUDSBURG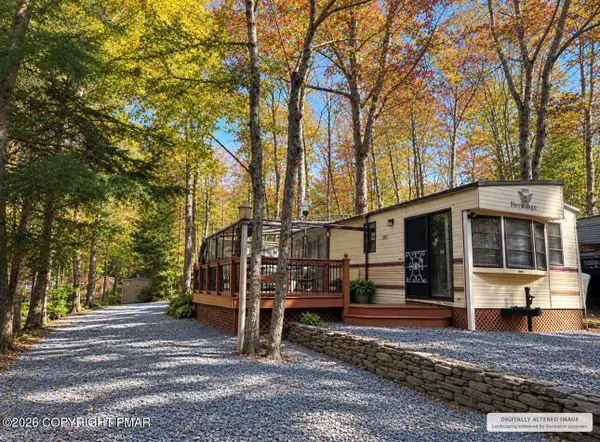 $33,000Active2 beds 1 baths400 sq. ft.
107 Glenwood Lane, Milford, PA 18337
MLS# PM-145925Listed by: COBBLESTONE REAL ESTATE, LLC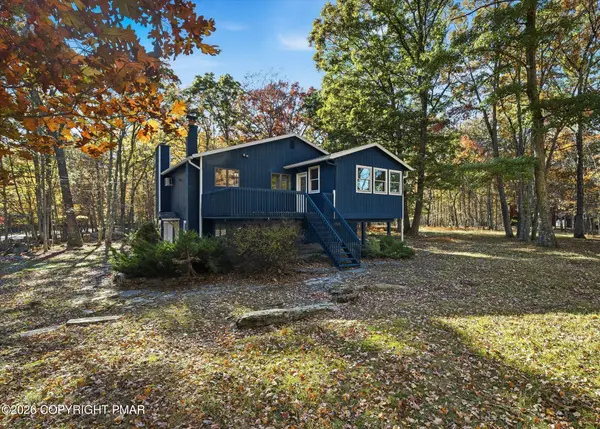 $299,900Active3 beds 2 baths1,792 sq. ft.
100 Cabin Court, Milford, PA 18337
MLS# PM-145855Listed by: REDSTONE RUN REALTY, LLC - STROUDSBURG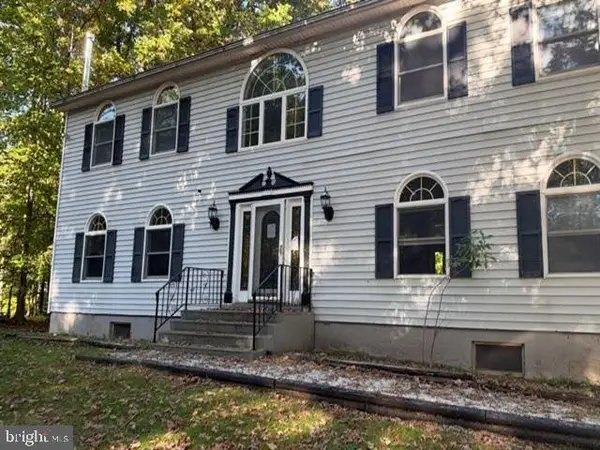 $145,600Pending5 beds 3 baths2,604 sq. ft.
113 E Lake Dr, MILFORD, PA 18337
MLS# PAPI2001278Listed by: REALHOME SERVICES AND SOLUTIONS, INC. $499,000Active4 beds 3 baths2,085 sq. ft.
0 North Forest Drive, Milford, PA 18337
MLS# 784699Listed by: WEICHERT REALTORS $23,000Active1.38 Acres
Lot 5515 Iroquois Trail, Milford, PA 18337
MLS# PM-144837Listed by: THE COLLECTIVE REAL ESTATE AGENCY


Protect your home and budget from life's surprises with an Assurant Home Warranty, backed by a partner that supports you through every step of homeownership. Explore Plans.
© 2026 Better Homes and Gardens Real Estate LLC. An Anywhere Real Estate company. All rights reserved. Better Homes and Gardens® Real Estate is a registered trademark owned by Meredith Operations Corporation, licensed to Better Homes and Gardens Real Estate LLC and used with permission. Better Homes and Gardens Real Estate LLC fully supports the principles of the Fair Housing Act and the Equal Opportunity Act. Listing information is deemed reliable but is not guaranteed accurate.
Each office is independently owned and operated.
Any services or products provided by third parties are not provided by, affiliated with or related to Better Homes and Gardens Real Estate LLC, or its affiliated companies.