
105 Laurel Court, Milford, PA 18337
Local realty services provided by:keller williams re hawley
105 Laurel Court,Milford, PA 18337
$369,000
- 3 Beds
- 2 Baths
- - sq. ft.
- Single family
- Sold
Listed by: makayla mccord
Office: keller williams re hawley
MLS#:PW262253
Source:PA_PWAR
Sorry, we are unable to map this address
Price summary
- Price:$369,000
- Monthly HOA dues:$85.42
About this home
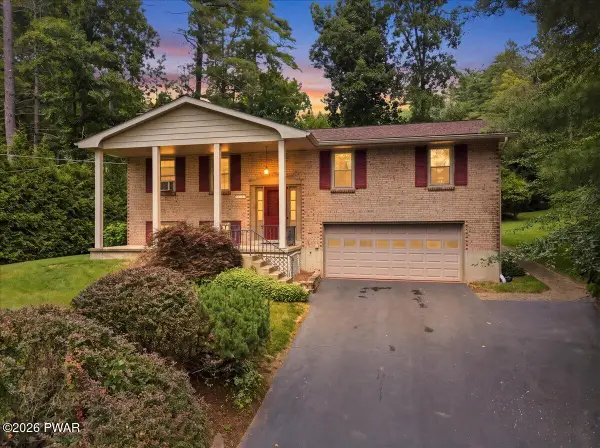
This thoughtfully remodeled home is full of character and great updates! It has been meticulously maintained and features a newer roof, windows, heat pump & central air, whole home generator, and more! The lot is over an acre and is situated on a nice quiet cul-de-sac. There is plenty of parking in the large driveway, in addition to the one car garage & attached covered car port with lighting! Enjoy the outdoors with the large front and back decks constructed from low maintenance TimberTech decking. There is even a fenced in side yard for your pups! The shed offers great storage and has electric. Inside you are greeted with an abundance of charm from the stone fireplace to the beautiful built-in stained glass windows, this home is like no other that you've seen on the market! The large kitchen features cypress hardwood floors, ample storage and beautiful granite countertops with high end custom cabinets (featuring lighting that is perfect to display your prized possessions). Also on the main floor you will find a full bathroom with a claw foot tub and unique tiled floor, a bedroom (or office space/den) & a bright living room with a stone faced propane fireplace (and cherry hardwood floors!). The second floor features two bedrooms, including a primary suite with a large tiled shower and a custom built vanity kept private with a sliding barn door. You will also appreciate the one of a kind stained glass window. The basement features a laundry room/bathroom and a workshop you could have only imagined in your dreams! There is plenty of storage for your building materials and tools. The home has been meticulously maintained and it shows the second that you walk through the front door. It is conveniently located not far from the highway, shops and restaurants while maintaining peace and privacy. Come take a look!...
Contact an agent
Home facts
- Year built:2000
- Subdivision & Development:Pocono Mountain Water Forest
- Listing ID #:PW262253
- Added:44 day(s) ago
- Updated:August 21, 2026 at 06:03 PM
Rooms and interior
- Bedrooms:3
- Total bathrooms:2
- Full bathrooms:2
- Rooms Total:5
- Flooring:Tile, wood
- Kitchen Description:Microwave, Refrigerator
- Basement:Yes
- Basement Description:Full, Heated, Partially Finished, Walk-Up Access
Heating and cooling
- Cooling:Central Air
- Heating:Baseboard, Electric, Heat Pump
- Central air:Yes
Structure and exterior
- Year built:2000
- Lot Features:Cul-de-Sac
- Exterior Features:Deck, Private Yard, Storage
Utilities
- Water:Well
Finances and disclosures
- Price:$369,000
- Tax amount:$4,233
Features and amenities
- Appliances:Dryer, Electric Oven, Microwave, Refrigerator, Washer
- Laundry features:Dryer, Washer
- Amenities:Tennis Court(s)
Parking
- Parking description:Driveway
- Garage:Yes
New listings near 105 Laurel Court
- New
 $250,000Active2.01 Acres
Address Withheld By Seller, Milford, PA 18337
MLS# PW262886Listed by: DAVIS R. CHANT - LORDS VALLEY - New
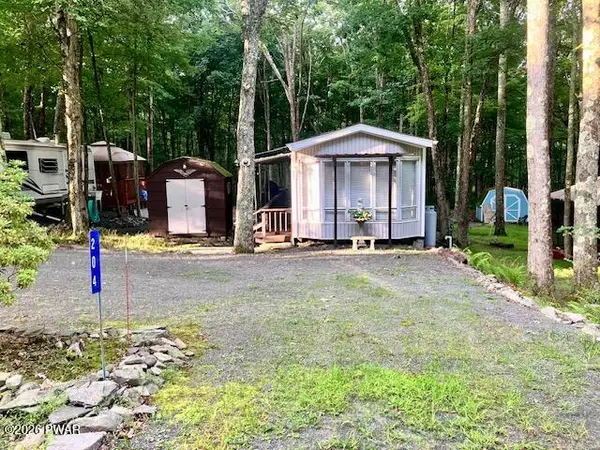 $75,000Active3 beds 1 baths375 sq. ft.
204 Big Bass Drive, Milford, PA 18337
MLS# PW262877Listed by: CENTURY 21 GEBA REALTY - New
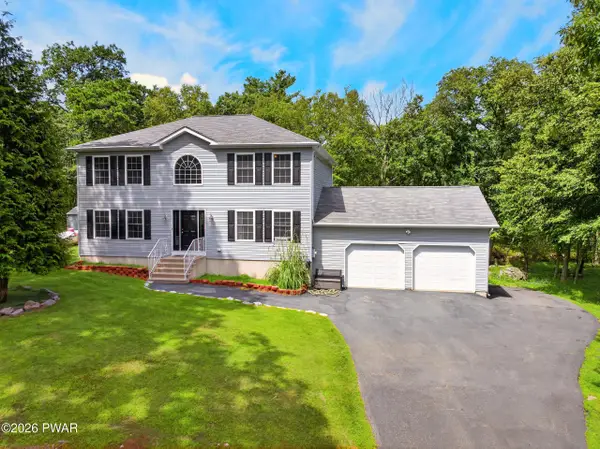 $465,000Active3 beds 3 baths2,292 sq. ft.
111 Whipple Way, Milford, PA 18337
MLS# PW262878Listed by: KELLER WILLIAMS RE 402 BROAD - New
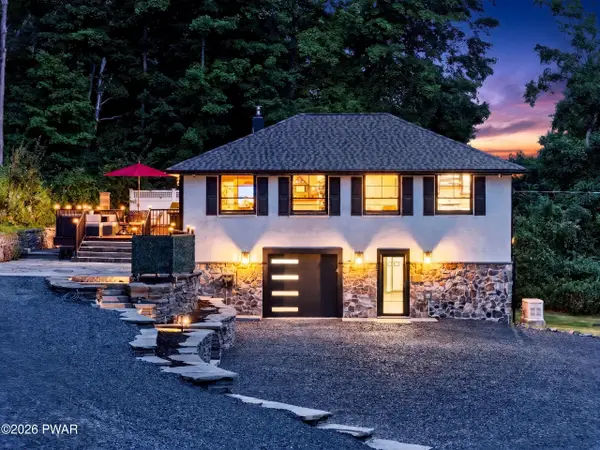 $549,000Active2 beds 2 baths1,123 sq. ft.
123 Route 2001, Milford, PA 18337
MLS# PW262874Listed by: KELLER WILLIAMS RE 402 BROAD 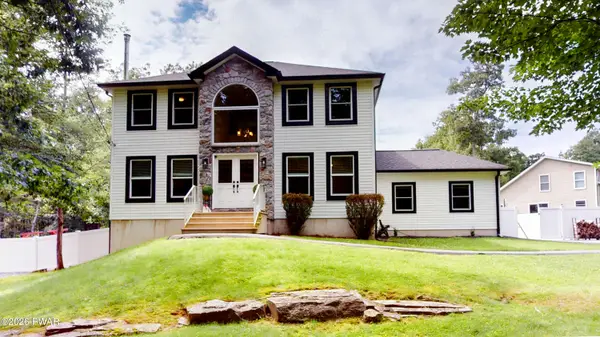 $460,000Pending4 beds 4 baths2,680 sq. ft.
100 Redwood Court, Milford, PA 18337
MLS# PW262872Listed by: WEICHERT REALTORS - RUFFINO REAL ESTATE- New
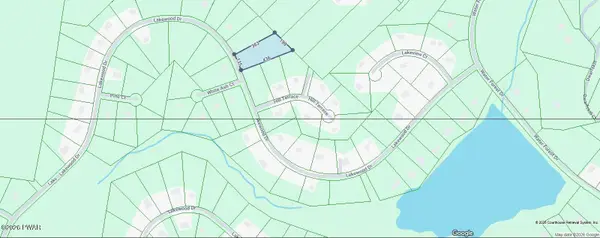 $23,000Active1.42 Acres
Lot 233 Lakewood Drive, Milford, PA 18337
MLS# PW262850Listed by: REALTY EXECUTIVES EXCEPTIONAL MILFORD - New
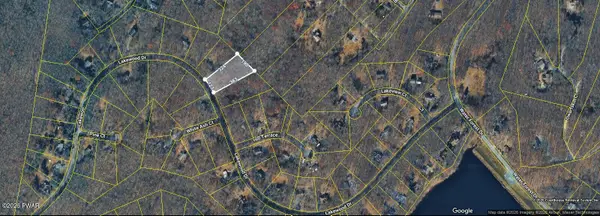 $23,000Active1.19 Acres
lot 232 Lakewood Drive, Milford, PA 18337
MLS# PW262870Listed by: REALTY EXECUTIVES EXCEPTIONAL MILFORD 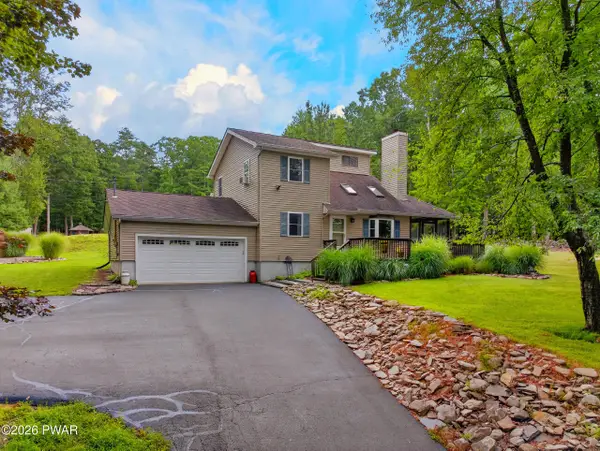 $325,000Pending3 beds 2 baths1,365 sq. ft.
124 Blackberry Drive, Milford, PA 18337
MLS# PW262863Listed by: KELLER WILLIAMS RE 402 BROAD- New
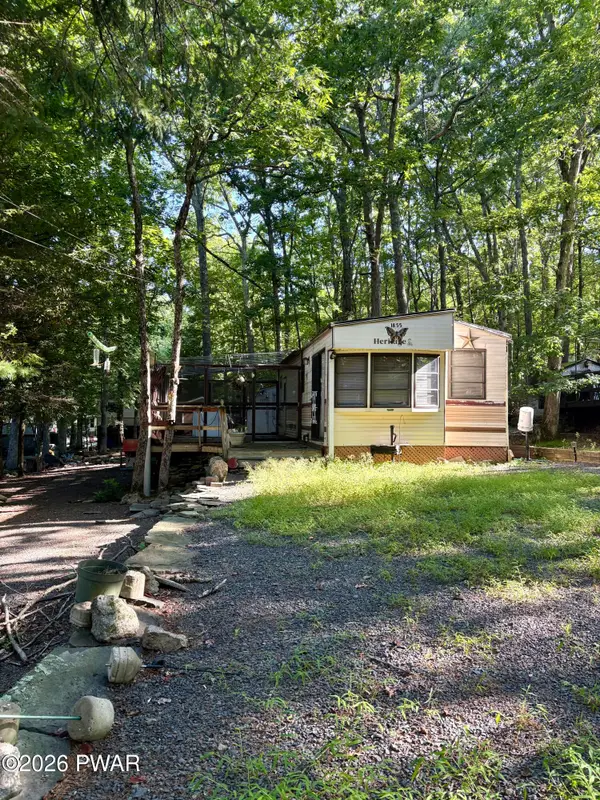 $33,000Active3 beds 1 baths300 sq. ft.
107 Glenwood Lndg, Milford, PA 18337
MLS# PW262857Listed by: IRON VALLEY R E TRI-STATE - New
 $439,000Active4 beds 2 baths2,576 sq. ft.
118 Pine Acres Lane, Milford, PA 18337
MLS# PW262852Listed by: KELLER WILLIAMS RE MILFORD


Protect your home and budget from life's surprises with an Assurant Home Warranty, backed by a partner that supports you through every step of homeownership. Explore Plans.
© 2026 Better Homes and Gardens Real Estate LLC. An Anywhere Real Estate company. All rights reserved. Better Homes and Gardens® Real Estate is a registered trademark owned by Meredith Operations Corporation, licensed to Better Homes and Gardens Real Estate LLC and used with permission. Better Homes and Gardens Real Estate LLC fully supports the principles of the Fair Housing Act and the Equal Opportunity Act. Listing information is deemed reliable but is not guaranteed accurate.
Each office is independently owned and operated.
Any services or products provided by third parties are not provided by, affiliated with or related to Better Homes and Gardens Real Estate LLC, or its affiliated companies.