
105 Stafford Court, Milford, PA 18337
Local realty services provided by:Better Homes and Gardens Real Estate Wilkins & Associates
105 Stafford Court,Milford, PA 18337
$231,500
- 2 Beds
- 2 Baths
- - sq. ft.
- Single family
- Sold
Listed by: lisa mcateer, eric lerman
Office: keller williams re 402 broad
MLS#:PW261624
Source:PA_PWAR
Sorry, we are unable to map this address
Price summary
- Price:$231,500
- Monthly HOA dues:$128.67
About this home
BEAUTIFULLY MAINTAINED RETREAT LESS THAN TWO HOURS FROM NYC! Nestled on a quiet cul-de-sac in the highly desirable Gold Key Lake community, this charming one-story home offers the perfect blend of comfort, character, and natural tranquility. Located just minutes from historic Milford -- a picturesque Victorian village known for its boutique shopping, gourmet dining, live theater, breweries, and scenic Delaware River views -- this home is also a dream for outdoor enthusiasts, with nearby hiking, river rafting, fishing, and year-round recreation. Inside, you'll find 2 bedrooms, including a spacious primary suite with an additional bonus room perfect for a home office, gym, or guest space. The home features 2 bathrooms with tiled flooring, a cozy propane fireplace in the living room, and a beautifully designed kitchen with stunning Brazilian Cherry hardwood floors and radiant heat flooring. A formal dining area provides the perfect setting for entertaining. Enjoy peaceful mornings and relaxing evenings from the three-season screened porch or the beautiful wood deck just off the living room, surrounded by nature. Additional highlights include a full-house generator, a new well pump, a walkout finished basement with a washer and dryer, a garage with great potential, and a storage shed for added convenience. Whether you're searching for a full-time residence or the perfect weekend escape, this home offers it all. Boat, swim, fish, and enjoy everything this wonderful lake community has to offer. A must-see property!...
Contact an agent
Home facts
- Year built:1978
- Listing ID #:PW261624
- Added:29 day(s) ago
- Updated:June 26, 2026 at 03:26 PM
Rooms and interior
- Bedrooms:2
- Total bathrooms:2
- Full bathrooms:2
- Rooms Total:6
- Flooring:Carpet, wood
- Kitchen Description:Dishwasher, Microwave, Refrigerator
- Basement:Yes
- Basement Description:FInished, Heated, Walk-Out Access
Heating and cooling
- Cooling:Wall/window Unit(s)
- Heating:Baseboard, Electric, Hot Water, Radiant Floor
Structure and exterior
- Year built:1978
- Architectural Style:Raised Ranch
- Construction Materials:Wood siding
- Exterior Features:Deck
Utilities
- Water:Well
Finances and disclosures
- Price:$231,500
- Tax amount:$3,859
Features and amenities
- Appliances:Dishwasher, Electric Oven, Microwave, Refrigerator
- Amenities:Trash
Parking
- Parking description:Garage
- Garage:Yes
New listings near 105 Stafford Court
- New
 $569,000Active4 beds 3 baths3,204 sq. ft.
114 Sawkill Drive, Milford, PA 18337
MLS# PW262080Listed by: WEICHERT REALTORS - RUFFINO REAL ESTATE - New
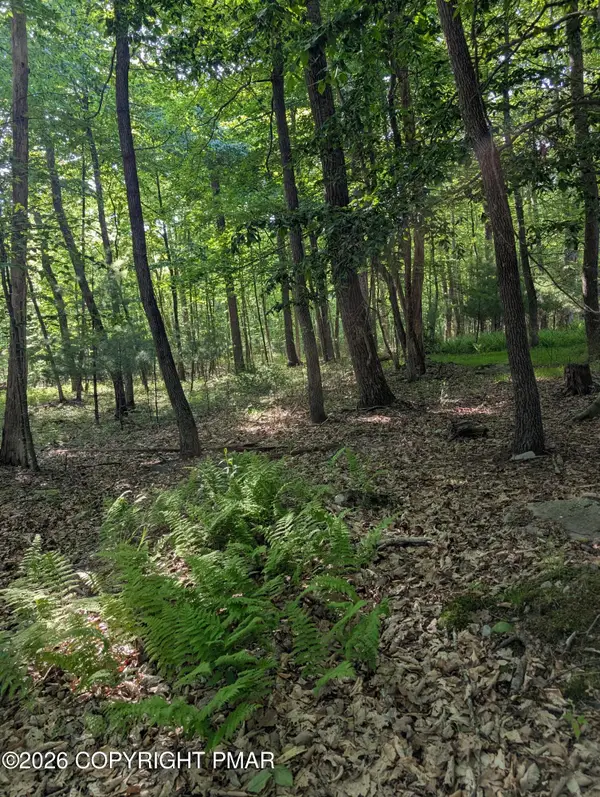 $20,000Active2.44 Acres
Lot 12 Meadow Ridge Acres Road, Milford, PA 18337
MLS# PM-142399Listed by: GLOBAL PROPERTIES NEPA - New
 $329,000Active2 beds 2 baths1,076 sq. ft.
3B Milford Town Green Lane, Milford, PA 18337
MLS# PW262063Listed by: DAVIS R. CHANT - MILFORD - New
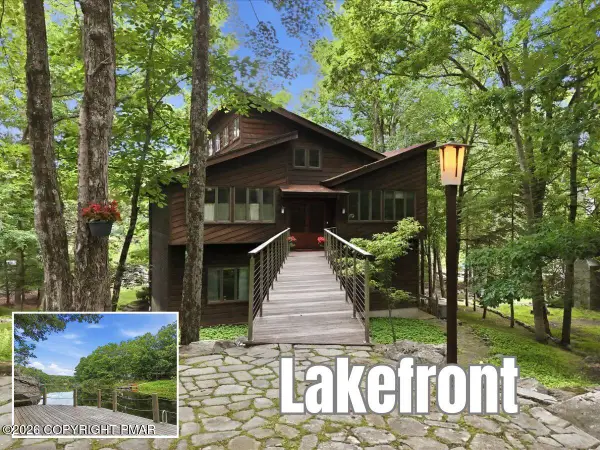 $895,000Active3 beds 3 baths2,400 sq. ft.
472 Log Tavern Road, Milford, PA 18337
MLS# PM-142508Listed by: DAVIS R. CHANT REAL ESTATE - MILFORD - New
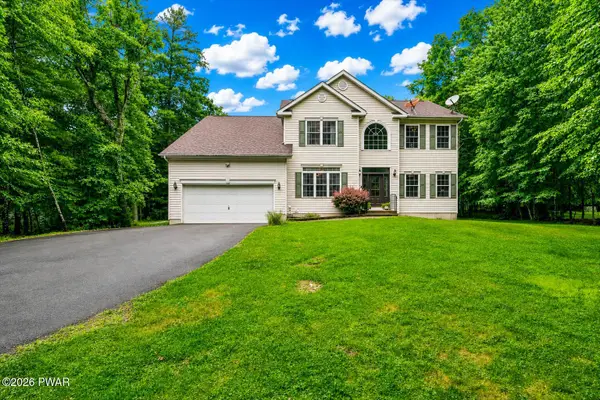 $579,000Active4 beds 4 baths4,220 sq. ft.
103 W Mulberry Drive, Milford, PA 18337
MLS# PW262054Listed by: REALTY EXECUTIVES EXCEPTIONAL MILFORD - New
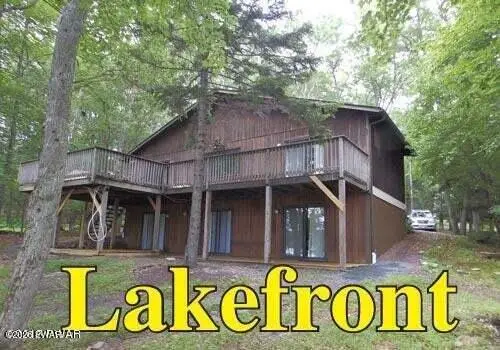 $349,900Active3 beds 2 baths1,790 sq. ft.
129 S Shore Drive, Milford, PA 18337
MLS# PW262052Listed by: TASHLIK REAL ESTATE-DF - New
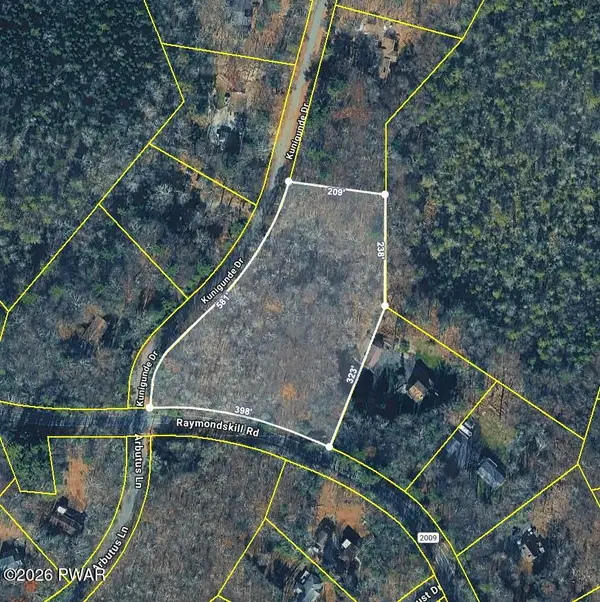 $90,000Active3.75 Acres
Lot 1492 Raymondskill Road, Milford, PA 18337
MLS# PW262042Listed by: IRON VALLEY R E TRI-STATE - New
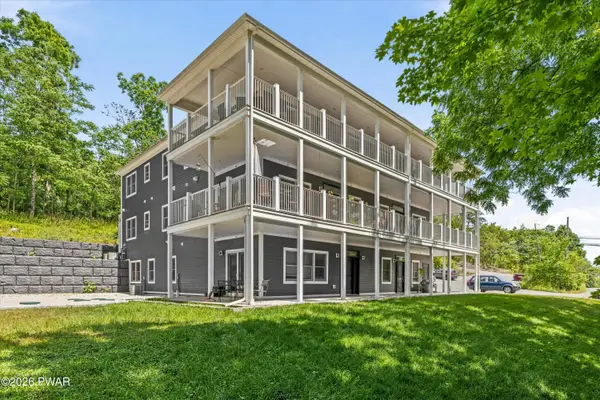 $2,000,000Active12 beds 12 baths9,000 sq. ft.
812 Broad Street, Milford, PA 18337
MLS# PW262023Listed by: KELLER WILLIAMS REALTY CHESTER - New
 $1,800,000Active3 beds 3 baths3,100 sq. ft.
127 High Meadow Drive, Milford, PA 18337
MLS# PW262014Listed by: CENTURY 21 COUNTRY LAKE HOMES - LORDS VALLEY - New
 $49,999Active1.05 Acres
Buckeye Lane, Milford, PA 18337
MLS# PW262017Listed by: REALTY EXECUTIVES EXCEPTIONAL MILFORD


Protect your home and budget from life's surprises with an Assurant Home Warranty, backed by a partner that supports you through every step of homeownership. Explore Plans.
© 2026 Better Homes and Gardens Real Estate LLC. An Anywhere Real Estate company. All rights reserved. Better Homes and Gardens® Real Estate is a registered trademark owned by Meredith Operations Corporation, licensed to Better Homes and Gardens Real Estate LLC and used with permission. Better Homes and Gardens Real Estate LLC fully supports the principles of the Fair Housing Act and the Equal Opportunity Act. Listing information is deemed reliable but is not guaranteed accurate.
Each office is independently owned and operated.
Any services or products provided by third parties are not provided by, affiliated with or related to Better Homes and Gardens Real Estate LLC, or its affiliated companies.