
107 Valley Court, Milford, PA 18337
Local realty services provided by:Better Homes and Gardens Real Estate Wilkins & Associates
107 Valley Court,Milford, PA 18337
$627,107
- 3 Beds
- 3 Baths
- - sq. ft.
- Single family
- Sold
Listed by: shaun burger, assoc broker
Office: keller williams re milford
MLS#:PW261629
Source:PA_PWAR
Sorry, we are unable to map this address
Price summary
- Price:$627,107
- Monthly HOA dues:$83.33
About this home
Ultimate Privacy w/ Unbeatable Location! Picture Perfect Colonial Home with tremendous curb appeal on Cul de Sac with 3.6 Acres! Just under 3,000 square feet of living space, all Lovingly Cared for by Original Owners. Classic Colonial Floorplan welcomes you through the grand foyer and offers endless living & entertaining space on the main floor. The kitchen is updated and features Quartz countertops, slow close cabinetry and S/S appliances. There is a Living Room, Family Room w/ wood burning fireplace, Formal Dining Room, Laundry & Den/Office all on the main floor! The upper floor Primary Bedroom Suite is Enormous, with a private Bath & WIC. There are two more bedrooms upstairs, another full bathroom and a bonus room! The house is on a very level lot w/ nicely paved driveway, 2 Car Garage and lovely lawn & landscaping. The full unfinished basement is HUGE and can be customized for any need. The home has underground utilities, a Generac auto Transfer generator and a fabulous location in the Shohola Elementary section of DV Schools....
Contact an agent
Home facts
- Year built:1988
- Listing ID #:PW261629
- Added:56 day(s) ago
- Updated:July 23, 2026 at 02:48 PM
Rooms and interior
- Bedrooms:3
- Total bathrooms:3
- Full bathrooms:2
- Half bathrooms:1
- Rooms Total:9
- Flooring:Carpet, Ceramic Tile, wood
- Kitchen Description:Dishwasher, Refrigerator
- Basement:Yes
- Basement Description:Full, Unfinished
Heating and cooling
- Cooling:Ceiling Fan(S), Central Air
- Heating:Forced Air, Propane
- Central air:Yes
Structure and exterior
- Roof:Asphalt, Shingle
- Year built:1988
- Lot Features:Cul-de-Sac, Level
- Architectural Style:Colonial
- Construction Materials:Vinyl siding
- Exterior Features:Deck, Private Yard
Utilities
- Water:Well
Finances and disclosures
- Price:$627,107
- Tax amount:$8,956
Features and amenities
- Appliances:Dishwasher, Dryer, Refrigerator, Washer
- Laundry features:Dryer, Washer
- Amenities:Entrance Foyer, Walk-In Closet(s)
Parking
- Parking description:Driveway, Garage, Off street, Paved
- Garage:Yes
- Garage spaces:2
New listings near 107 Valley Court
- New
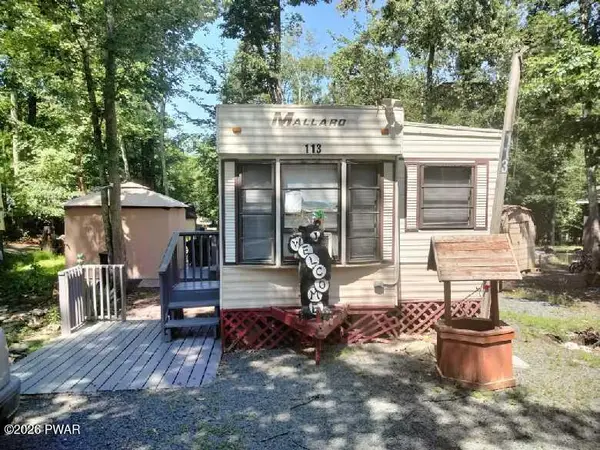 $37,900Active2 beds 1 baths400 sq. ft.
110 Village Drive W, Milford, PA 18337
MLS# PW262449Listed by: JOCO REAL ESTATE - Open Sat, 3 to 5pmNew
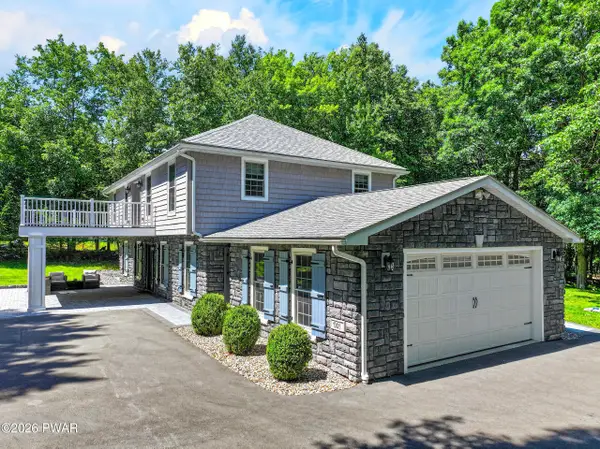 $575,000Active3 beds 3 baths2,627 sq. ft.
141 Privet Lane, Milford, PA 18337
MLS# PW262439Listed by: KELLER WILLIAMS RE 402 BROAD - New
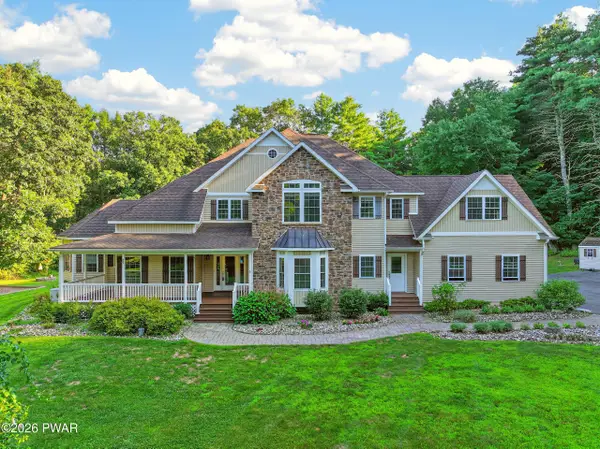 $985,000Active4 beds 4 baths6,580 sq. ft.
124 Milford Estates Drive, Milford, PA 18337
MLS# PW262438Listed by: KELLER WILLIAMS RE 402 BROAD - New
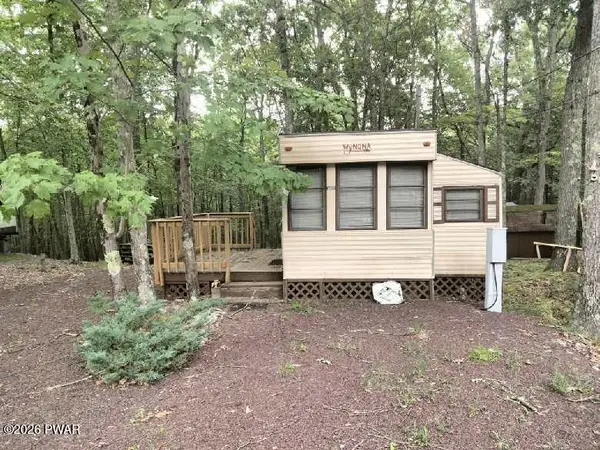 $23,900Active1 beds 1 baths290 sq. ft.
107 Locust Lake Drive, Milford, PA 18337
MLS# PW262436Listed by: JOCO REAL ESTATE - New
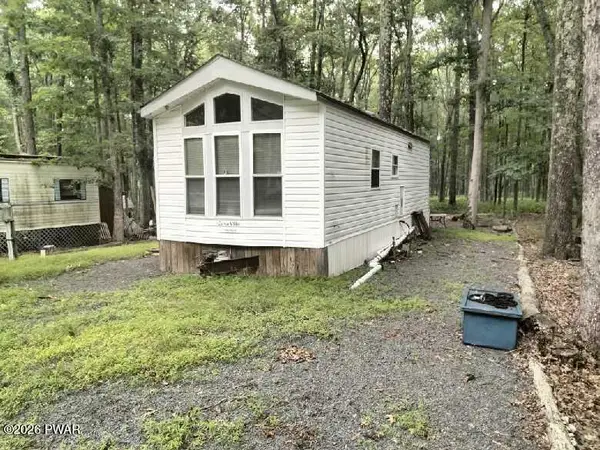 $51,900Active2 beds 1 baths400 sq. ft.
203 Locust Lake Drive, Milford, PA 18337
MLS# PW262429Listed by: JOCO REAL ESTATE - New
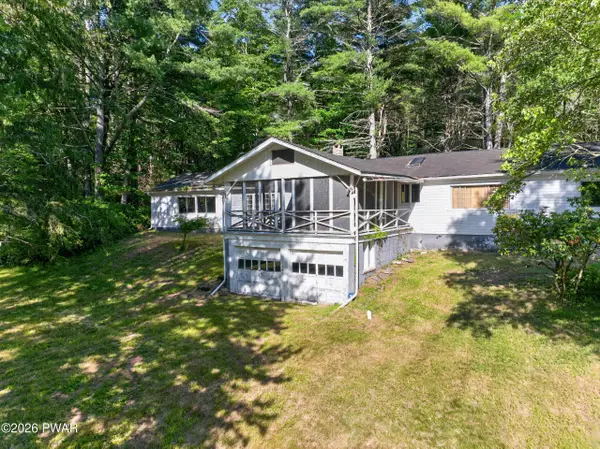 $199,000Active4 beds 2 baths3,256 sq. ft.
172 Route 2001, Milford, PA 18337
MLS# PW262426Listed by: KELLER WILLIAMS RE 402 BROAD - New
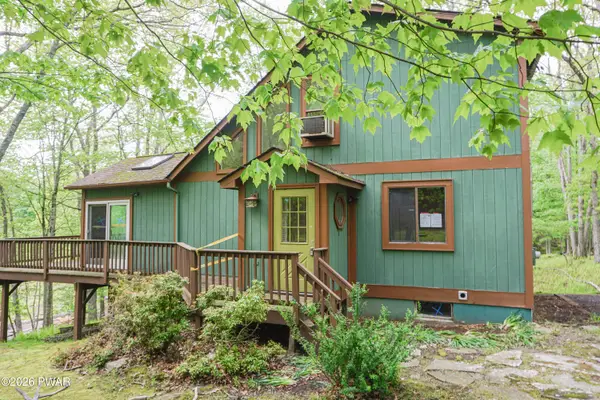 $225,000Active3 beds 2 baths1,289 sq. ft.
105 S Shore Drive, Milford, PA 18337
MLS# PW262424Listed by: KELLER WILLIAMS RE MILFORD - New
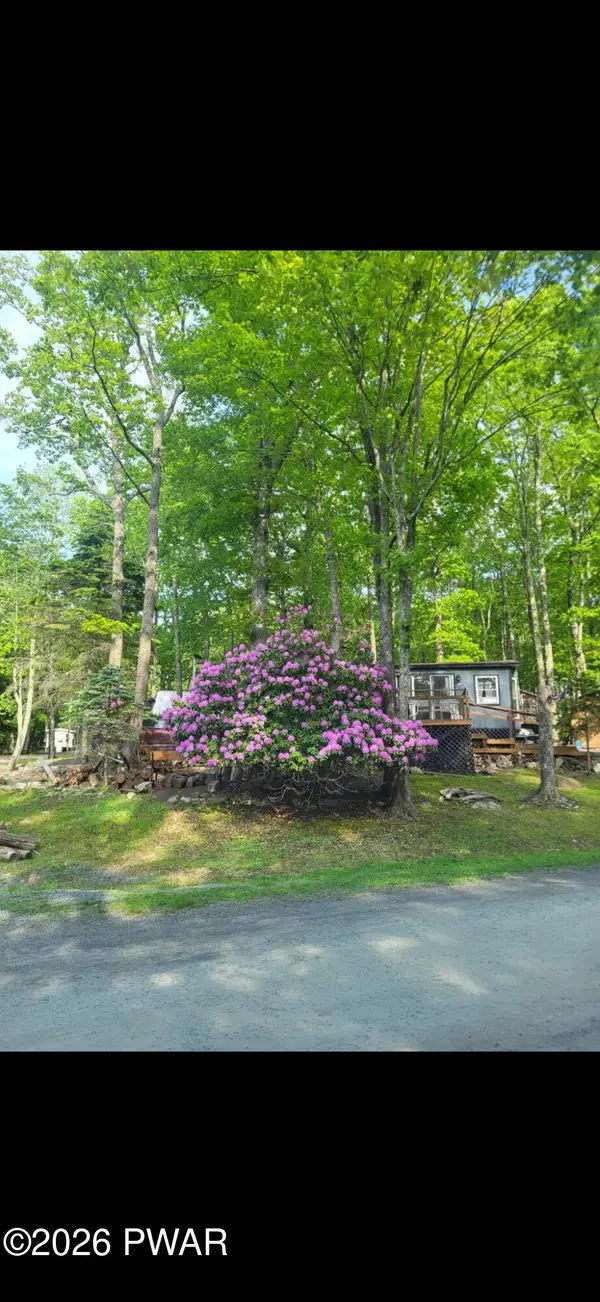 $58,900Active1 beds 1 baths300 sq. ft.
1002 Meghan Lane, Milford, PA 18337
MLS# PW262418Listed by: WEICHERT REALTORS - RUFFINO REAL ESTATE - New
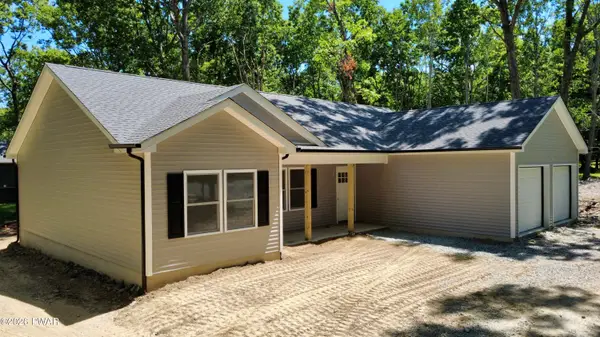 $349,000Active3 beds 2 baths1,451 sq. ft.
127 Buck Run Drive, Milford, PA 18337
MLS# PW262409Listed by: WEICHERT REALTORS - RUFFINO REAL ESTATE - New
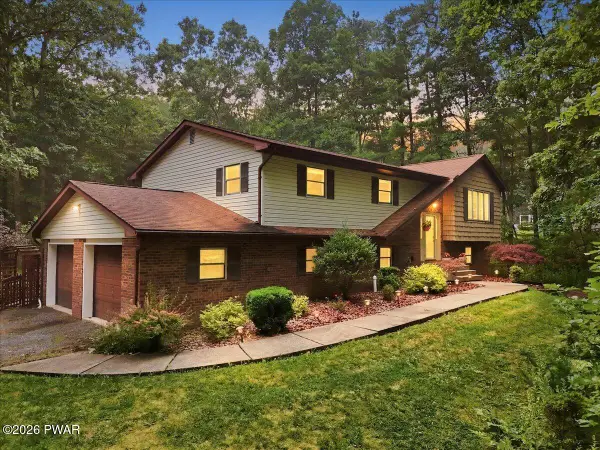 $474,900Active3 beds 3 baths2,207 sq. ft.
154 Santos Drive, Milford, PA 18337
MLS# PW262406Listed by: KELLER WILLIAMS RE MILFORD


Protect your home and budget from life's surprises with an Assurant Home Warranty, backed by a partner that supports you through every step of homeownership. Explore Plans.
© 2026 Better Homes and Gardens Real Estate LLC. An Anywhere Real Estate company. All rights reserved. Better Homes and Gardens® Real Estate is a registered trademark owned by Meredith Operations Corporation, licensed to Better Homes and Gardens Real Estate LLC and used with permission. Better Homes and Gardens Real Estate LLC fully supports the principles of the Fair Housing Act and the Equal Opportunity Act. Listing information is deemed reliable but is not guaranteed accurate.
Each office is independently owned and operated.
Any services or products provided by third parties are not provided by, affiliated with or related to Better Homes and Gardens Real Estate LLC, or its affiliated companies.