
111 Mill Ridge, Milford, PA 18337
Local realty services provided by:
111 Mill Ridge,Milford, PA 18337
$725,000
- 5 Beds
- 3 Baths
- 3,147 sq. ft.
- Single family
- Active
Listed by: deanna m mazzotta
Office: keller williams re hawley
MLS#:PW262234
Source:PA_PWAR
Price summary
- Price:$725,000
- Price per sq. ft.:$230.38
- Monthly HOA dues:$66.67
About this home
Hilltop Views, Timeless Style & Room to Grow! Welcome to this stunning contemporary home nestled on 1.45 private acres in sought-after Greenwood Hills. Soaring cathedral ceilings, a dramatic stone fireplace, and an open, light-filled layout create the perfect setting for everyday living and entertaining. Offering 5 bedrooms, 2.5 baths, a modern kitchen with stainless steel appliances, a partially finished walk-out basement, and an expansive deck with beautiful seasonal views, this home truly has it all. Just minutes from historic Milford, I-84, and the New Jersey border--don't miss your chance to make this exceptional property yours!
Contact an agent
Home facts
- Year built:1996
- Subdivision & Development:Greenwood Hills
- Listing ID #:PW262234
- Added:37 day(s) ago
- Updated:August 12, 2026 at 02:48 PM
Rooms and interior
- Bedrooms:5
- Total bathrooms:3
- Full bathrooms:2
- Half bathrooms:1
- Rooms Total:11
- Flooring:Carpet, Hardwood, Vinyl
- Kitchen Description:Dishwasher, Electric Range, Microwave, Refrigerator, Self Cleaning Oven
- Basement:Yes
- Basement Description:Full, Partially Finished, Walk-Out Access
- Living area:3,147 sq. ft.
Heating and cooling
- Cooling:Attic Fan, Ceiling Fan(S), Whole House Fan
- Heating:Baseboard, Electric, Hot Water, Oil, Zoned
Structure and exterior
- Roof:Asphalt
- Year built:1996
- Building area:3,147 sq. ft.
- Lot area:1.45 Acres
- Lot Features:Sloped
- Architectural Style:Contemporary
- Construction Materials:Vinyl siding
- Exterior Features:Deck, Patio, Porch
Utilities
- Water:Well
- Sewer:Holding Tank, Septic Tank
Finances and disclosures
- Price:$725,000
- Price per sq. ft.:$230.38
- Tax amount:$8,357
Features and amenities
- Appliances:Dishwasher, Dryer, Electric Oven, Electric Range, Microwave, Refrigerator, Self Cleaning Oven, Washer
- Laundry features:Dryer, Gas Dryer Hookup, Washer, Washer Hookup
- Amenities:Cathedral Ceiling(s), Entrance Foyer, Walk-In Closet(s)
Parking
- Parking description:Attached, Driveway, Garage Door Opener, Off street, Parking Pad, Paved
- Garage:Yes
- Garage spaces:1
New listings near 111 Mill Ridge
- New
 $675,000Active4 beds 2 baths2,236 sq. ft.
138 Husson Road, Milford, PA 18337
MLS# PW262761Listed by: IRON VALLEY R E TRI-STATE - New
 $275,000Active3 beds 2 baths1,176 sq. ft.
117 Park Ridge Drive, Milford, PA 18337
MLS# PW262755Listed by: KELLER WILLIAMS RE HAWLEY - New
 $485,000Active3 beds 3 baths2,385 sq. ft.
115 Columbine Lane, Milford, PA 18337
MLS# PW262747Listed by: KELLER WILLIAMS RE 402 BROAD - New
 $33,000Active1.06 Acres
Lakewood Drive, Milford, PA 18337
MLS# PW262734Listed by: IRON VALLEY R E TRI-STATE - New
 $315,000Active3 beds 2 baths1,194 sq. ft.
102 Spruce Court, Milford, PA 18337
MLS# PW262722Listed by: KELLER WILLIAMS RE MILFORD 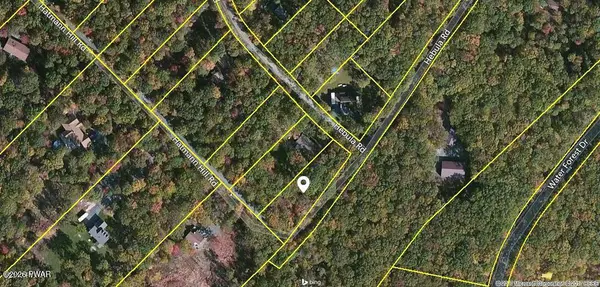 $16,000Active0.47 Acres
135 Hebula Road, Milford, PA 18337
MLS# PW261843Listed by: REALTY EXECUTIVES EXCEPTIONAL HAWLEY- New
 $52,000Active1 beds 1 baths400 sq. ft.
100 Big Bass Drive, Milford, PA 18337
MLS# PW262682Listed by: CENTURY 21 COUNTRY LAKE HOMES - LORDS VALLEY - New
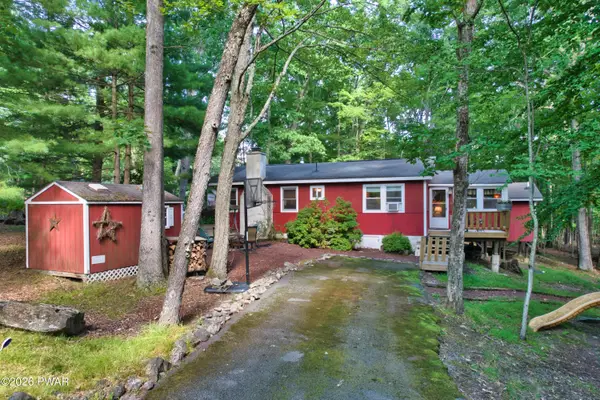 $229,000Active3 beds 2 baths1,200 sq. ft.
192 N Forrest Drive, Milford, PA 18337
MLS# PW262676Listed by: REALTY EXECUTIVES EXCEPTIONAL MILFORD - New
 $100,000Active1 beds 1 baths400 sq. ft.
126 Birchy Brook Drive #3, Milford, PA 18337
MLS# PW262673Listed by: REALTY EXECUTIVES EXCEPTIONAL MILFORD - New
 $24,500Active1.29 Acres
Lot Pinegrove Circle, Milford, PA 18337
MLS# PW262661Listed by: BERKSHIRE HATHAWAY HOMESERVICES POCONO REAL ESTATE MILFORD


Protect your home and budget from life's surprises with an Assurant Home Warranty, backed by a partner that supports you through every step of homeownership. Explore Plans.
© 2026 Better Homes and Gardens Real Estate LLC. An Anywhere Real Estate company. All rights reserved. Better Homes and Gardens® Real Estate is a registered trademark owned by Meredith Operations Corporation, licensed to Better Homes and Gardens Real Estate LLC and used with permission. Better Homes and Gardens Real Estate LLC fully supports the principles of the Fair Housing Act and the Equal Opportunity Act. Listing information is deemed reliable but is not guaranteed accurate.
Each office is independently owned and operated.
Any services or products provided by third parties are not provided by, affiliated with or related to Better Homes and Gardens Real Estate LLC, or its affiliated companies.