
118 Orange Blossom Road, Milford, PA 18337
Local realty services provided by:
118 Orange Blossom Road,Milford, PA 18337
$379,000
- 3 Beds
- 3 Baths
- 2,268 sq. ft.
- Single family
- Pending
Listed by: justine eichner
Office: iron valley r e tri-state
MLS#:PW262263
Source:PA_PWAR
Price summary
- Price:$379,000
- Price per sq. ft.:$167.11
- Monthly HOA dues:$128.67
About this home
Welcome to this beautifully maintained, one-owner home in the desirable Gold Key Lake Estates! This spacious 3-bedroom, 3-bath bi-level offers an open-concept layout with hardwood floors, a bright living area, and a spacious kitchen with adjoining dining space.The primary suite features a private bath and walk-in closet, while the finished lower level provides a large family room, full bath, laundry area, and access to the attached one-car garage--perfect for additional living, a home office, or entertaining.Enjoy a generous backyard with plenty of space to relax, play, or entertain. Located in the amenity-filled Gold Key Lake Estates, residents enjoy access to lakes, beaches, a clubhouse, tennis and basketball courts, and playgrounds. Conveniently located just minutes from Milford, Interstate 84, shopping, dining, and outdoor recreation, this lovingly cared-for home is ready for its next owner.
Contact an agent
Home facts
- Year built:2008
- Subdivision & Development:Gold Key Lake Estates
- Listing ID #:PW262263
- Added:35 day(s) ago
- Updated:August 12, 2026 at 09:48 PM
Rooms and interior
- Bedrooms:3
- Total bathrooms:3
- Full bathrooms:3
- Rooms Total:8
- Flooring:Carpet, wood
- Kitchen Description:Dishwasher, Microwave, Refrigerator
- Basement:Yes
- Basement Description:Full, Partially Finished
- Living area:2,268 sq. ft.
Heating and cooling
- Heating:Electric
Structure and exterior
- Year built:2008
- Building area:2,268 sq. ft.
- Lot area:0.34 Acres
Utilities
- Water:Well
- Sewer:Septic Tank
Finances and disclosures
- Price:$379,000
- Price per sq. ft.:$167.11
- Tax amount:$4,935
Features and amenities
- Appliances:Dishwasher, Dryer, Electric Oven, Microwave, Refrigerator, Washer
- Laundry features:Dryer, Washer
- Amenities:Open Floorplan, Walk-In Closet(s)
Parking
- Garage:Yes
New listings near 118 Orange Blossom Road
- New
 $675,000Active4 beds 2 baths2,236 sq. ft.
138 Husson Road, Milford, PA 18337
MLS# PW262761Listed by: IRON VALLEY R E TRI-STATE - New
 $275,000Active3 beds 2 baths1,176 sq. ft.
117 Park Ridge Drive, Milford, PA 18337
MLS# PW262755Listed by: KELLER WILLIAMS RE HAWLEY - New
 $485,000Active3 beds 3 baths2,385 sq. ft.
115 Columbine Lane, Milford, PA 18337
MLS# PW262747Listed by: KELLER WILLIAMS RE 402 BROAD - New
 $33,000Active1.06 Acres
Lakewood Drive, Milford, PA 18337
MLS# PW262734Listed by: IRON VALLEY R E TRI-STATE - New
 $315,000Active3 beds 2 baths1,194 sq. ft.
102 Spruce Court, Milford, PA 18337
MLS# PW262722Listed by: KELLER WILLIAMS RE MILFORD 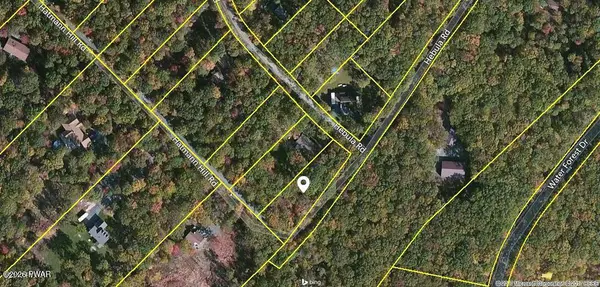 $16,000Active0.47 Acres
135 Hebula Road, Milford, PA 18337
MLS# PW261843Listed by: REALTY EXECUTIVES EXCEPTIONAL HAWLEY- New
 $52,000Active1 beds 1 baths400 sq. ft.
100 Big Bass Drive, Milford, PA 18337
MLS# PW262682Listed by: CENTURY 21 COUNTRY LAKE HOMES - LORDS VALLEY - New
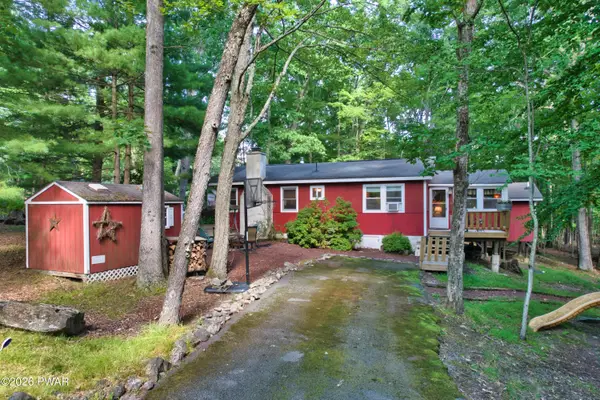 $229,000Active3 beds 2 baths1,200 sq. ft.
192 N Forrest Drive, Milford, PA 18337
MLS# PW262676Listed by: REALTY EXECUTIVES EXCEPTIONAL MILFORD - New
 $100,000Active1 beds 1 baths400 sq. ft.
126 Birchy Brook Drive #3, Milford, PA 18337
MLS# PW262673Listed by: REALTY EXECUTIVES EXCEPTIONAL MILFORD - New
 $24,500Active1.29 Acres
Lot Pinegrove Circle, Milford, PA 18337
MLS# PW262661Listed by: BERKSHIRE HATHAWAY HOMESERVICES POCONO REAL ESTATE MILFORD


Protect your home and budget from life's surprises with an Assurant Home Warranty, backed by a partner that supports you through every step of homeownership. Explore Plans.
© 2026 Better Homes and Gardens Real Estate LLC. An Anywhere Real Estate company. All rights reserved. Better Homes and Gardens® Real Estate is a registered trademark owned by Meredith Operations Corporation, licensed to Better Homes and Gardens Real Estate LLC and used with permission. Better Homes and Gardens Real Estate LLC fully supports the principles of the Fair Housing Act and the Equal Opportunity Act. Listing information is deemed reliable but is not guaranteed accurate.
Each office is independently owned and operated.
Any services or products provided by third parties are not provided by, affiliated with or related to Better Homes and Gardens Real Estate LLC, or its affiliated companies.