
206 W Ann Street, Milford, PA 18337
Local realty services provided by:
Listed by: maxwell stevens, kimberly stevens
Office: berkshire hathaway homeservices pocono real estate hawley
MLS#:PW262242
Source:PA_PWAR
Price summary
- Price:$1,125,000
- Price per sq. ft.:$257.44
About this home
A Landmark Victorian. A Walkable Village. A Private Estate.There are homes you own...And there are homes that become part of a town's story.Set on one of the largest residential parcels in the Borough of Milford, this extraordinary Victorian estate occupies .55 beautifully landscaped acres while placing you just steps from one of Pennsylvania's most celebrated historic villages. A home of this scale, on this much land, within walking distance of fine dining, boutiques, galleries, parks, the Delaware River and everyday conveniences is an opportunity that rarely comes to market.Recognized on the National Register of Historic Places, the residence has been thoughtfully preserved while embracing modern luxury. Rich chestnut millwork, soaring ceilings and twenty-five Tiffany-style stained glass windows create an atmosphere that simply cannot be recreated today. Every room reflects an era when homes were built as works of art, yet every improvement has been made with comfortable daily living in mind.The kitchen naturally becomes the heart of the home, beautifully renovated with KraftMaid cabinetry, granite countertops, stainless appliances, a pot filler, custom storage and thoughtful details that make entertaining effortless. Whether preparing intimate family dinners or hosting holidays that become lifelong memories, the spaces flow with warmth and purpose.Outside, the experience becomes something altogether different.Beyond the fully fenced grounds lies a private resort hidden within the borough itself. A sparkling pool, shaded cabana, mature gardens and specimen trees create an outdoor sanctuary where afternoons stretch into evenings and summer gatherings become traditions. Relax beneath the maple tree in a hammock, entertain poolside, or begin the morning on the expansive front porch as the sun rises over Ann Street Memorial Park-a peaceful ritual the current owners have treasured for twenty-five years.Few places offer such remarkable walkability....
Contact an agent
Home facts
- Year built:1901
- Subdivision & Development:None
- Listing ID #:PW262242
- Added:36 day(s) ago
- Updated:August 12, 2026 at 02:48 PM
Rooms and interior
- Bedrooms:5
- Total bathrooms:3
- Full bathrooms:2
- Half bathrooms:1
- Rooms Total:10
- Flooring:Carpet, Ceramic Tile, Hardwood, Tile
- Kitchen Description:Built-In Gas Oven, Dishwasher, Disposal, Microwave, Self Cleaning Oven
- Basement:Yes
- Basement Description:Partially Finished, Walk-Out Access, Walk-Up Access
- Living area:3,339 sq. ft.
Heating and cooling
- Cooling:Ceiling Fan(S), Heat Pump, Window Unit(S)
- Heating:Heat Pump, Hot Water, Radiant
Structure and exterior
- Roof:Asphalt, Shingle
- Year built:1901
- Building area:3,339 sq. ft.
- Lot area:0.55 Acres
- Lot Features:Cleared, Level
- Architectural Style:Victorian
- Construction Materials:Wood siding
- Exterior Features:Lighting
Utilities
- Water:Public
- Sewer:Septic Tank
Finances and disclosures
- Price:$1,125,000
- Price per sq. ft.:$257.44
- Tax amount:$8,039
Features and amenities
- Appliances:Dishwasher, Disposal, Humidifier, Microwave, Self Cleaning Oven
- Laundry features:Washer Hookup
- Amenities:Humidifier, Walk-In Closet(s)
- Pool features:In Ground, Outdoor Pool
Parking
- Parking description:Detached, Driveway, Garage Door Opener
- Garage:Yes
- Garage spaces:2
New listings near 206 W Ann Street
- New
 $275,000Active3 beds 2 baths1,176 sq. ft.
117 Park Ridge Drive, Milford, PA 18337
MLS# PW262755Listed by: KELLER WILLIAMS RE HAWLEY - New
 $485,000Active3 beds 3 baths2,385 sq. ft.
115 Columbine Lane, Milford, PA 18337
MLS# PW262747Listed by: KELLER WILLIAMS RE 402 BROAD - New
 $33,000Active1.06 Acres
Lakewood Drive, Milford, PA 18337
MLS# PW262734Listed by: IRON VALLEY R E TRI-STATE - New
 $315,000Active3 beds 2 baths1,194 sq. ft.
102 Spruce Court, Milford, PA 18337
MLS# PW262722Listed by: KELLER WILLIAMS RE MILFORD 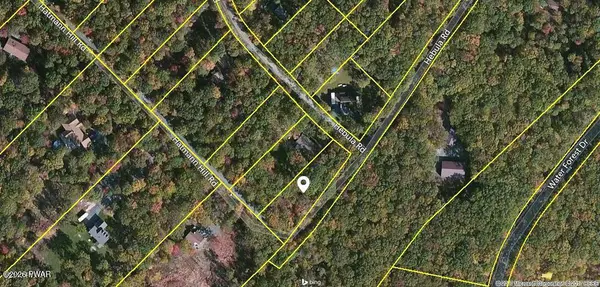 $16,000Active0.47 Acres
135 Hebula Road, Milford, PA 18337
MLS# PW261843Listed by: REALTY EXECUTIVES EXCEPTIONAL HAWLEY- New
 $52,000Active1 beds 1 baths400 sq. ft.
100 Big Bass Drive, Milford, PA 18337
MLS# PW262682Listed by: CENTURY 21 COUNTRY LAKE HOMES - LORDS VALLEY - New
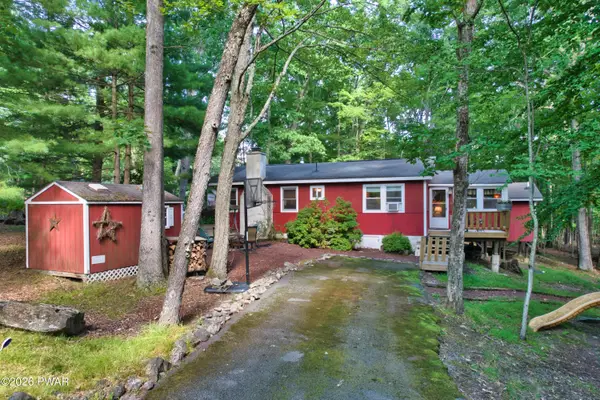 $229,000Active3 beds 2 baths1,200 sq. ft.
192 N Forrest Drive, Milford, PA 18337
MLS# PW262676Listed by: REALTY EXECUTIVES EXCEPTIONAL MILFORD - New
 $100,000Active1 beds 1 baths400 sq. ft.
126 Birchy Brook Drive #3, Milford, PA 18337
MLS# PW262673Listed by: REALTY EXECUTIVES EXCEPTIONAL MILFORD - New
 $24,500Active1.29 Acres
Lot Pinegrove Circle, Milford, PA 18337
MLS# PW262661Listed by: BERKSHIRE HATHAWAY HOMESERVICES POCONO REAL ESTATE MILFORD - New
 $279,000Active4 beds 3 baths1,950 sq. ft.
147 Buck Run Drive, Milford, PA 18337
MLS# PW262663Listed by: KELLER WILLIAMS REALTY HUDSON VALLEY UNITED


Protect your home and budget from life's surprises with an Assurant Home Warranty, backed by a partner that supports you through every step of homeownership. Explore Plans.
© 2026 Better Homes and Gardens Real Estate LLC. An Anywhere Real Estate company. All rights reserved. Better Homes and Gardens® Real Estate is a registered trademark owned by Meredith Operations Corporation, licensed to Better Homes and Gardens Real Estate LLC and used with permission. Better Homes and Gardens Real Estate LLC fully supports the principles of the Fair Housing Act and the Equal Opportunity Act. Listing information is deemed reliable but is not guaranteed accurate.
Each office is independently owned and operated.
Any services or products provided by third parties are not provided by, affiliated with or related to Better Homes and Gardens Real Estate LLC, or its affiliated companies.