
206 W Ann St, Milford, PA 18337
Local realty services provided by:Better Homes and Gardens Real Estate Cassidon Realty
Listed by: kimberly a stevens
Office: berkshire hathaway home services pocono real estate
MLS#:PAPI2001200
Source:BRIGHTMLS
Price summary
- Price:$1,125,000
- Price per sq. ft.:$389.68
About this home
A Landmark Victorian. A Walkable Village. A Private Estate. There are homes you own... And there are homes that become part of a town's story. Set on one of the largest residential parcels in the Borough of Milford, this extraordinary Victorian estate occupies .55 beautifully landscaped acres while placing you just steps from one of Pennsylvania's most celebrated historic villages. A home of this scale, on this much land, within walking distance of fine dining, boutiques, galleries, parks, the Delaware River and everyday conveniences is an opportunity that rarely comes to market. Recognized on the National Register of Historic Places, the residence has been thoughtfully preserved while embracing modern luxury. Rich chestnut millwork, soaring ceilings and twenty-five Tiffany-style stained glass windows create an atmosphere that simply cannot be recreated today. Every room reflects an era when homes were built as works of art, yet every improvement has been made with comfortable daily living in mind. The kitchen naturally becomes the heart of the home, beautifully renovated with KraftMaid cabinetry, granite countertops, stainless appliances, a pot filler, custom storage and thoughtful details that make entertaining effortless. Whether preparing intimate family dinners or hosting holidays that become lifelong memories, the spaces flow with warmth and purpose. Outside, the experience becomes something altogether different. Beyond the fully fenced grounds lies a private resort hidden within the borough itself. A sparkling pool, shaded cabana, mature gardens and specimen trees create an outdoor sanctuary where afternoons stretch into evenings and summer gatherings become traditions. Relax beneath the maple tree in a hammock, entertain poolside, or begin the morning on the expansive front porch as the sun rises over Ann Street Memorial Park-a peaceful ritual the current owners have treasured for twenty-five years. Few places offer such remarkable walkability.
Stroll to Milford's acclaimed restaurants, charming coffee shops, boutiques and the historic downtown. Walk to Milford Beach before joining the scenic McDade Trail along the Delaware River. Children can enjoy the park just across the street while professionals appreciate easy access to New York City, northern New Jersey, Connecticut and the Hudson Valley.
Recent improvements--including a new roof, chimney and septic system allow the next owner to enjoy the home's historic character with confidence and peace of mind.
Some homes impress with their architecture. Others inspire with their setting.
Very few offer both while becoming woven into the fabric of one of Pennsylvania's most treasured historic communities.
The beauty of this home extends well beyond its architecture. It lives as comfortably on an ordinary Tuesday morning as it does when filled with family for the holidays. That balance--between grandeur and warmth--is what makes it so rare.
Some homes preserve history. This one invites you to become part of it....
Contact an agent
Home facts
- Year built:1901
- Subdivision & Development:NONE AVAILABLE
- Listing ID #:PAPI2001200
- Added:46 day(s) ago
- Updated:September 21, 2026 at 01:58 PM
Rooms and interior
- Bedrooms:5
- Total bathrooms:3
- Full bathrooms:2
- Half bathrooms:1
- Rooms Total:10
- Kitchen Description:Built-In Range, Built-Ins, Crown Moldings, Disposal, ENERGY STAR Dishwasher, ENERGY STAR Freezer, ENERGY STAR Refrigerator, Exhaust Fan, Freezer, Icemaker, Microwave, Oven/Range - Gas, Range Hood, Recessed Lighting, Refrigerator, Stainless Steel Appliances, Water Heater
- Bedroom Description:Walk In Closet(s)
- Basement:Yes
- Basement Description:Partially Finished
- Living area:2,887 sq. ft.
Heating and cooling
- Cooling:Ceiling Fan(s), Window Unit(s)
- Heating:Heat Pump(s), Hot Water, Natural Gas, Radiant
Structure and exterior
- Year built:1901
- Building area:2,887 sq. ft.
- Lot area:0.55 Acres
- Lot Features:Cleared, Landscaping, Level
- Architectural Style:Victorian
- Construction Materials:Wood Siding
- Foundation Description:Stone
- Levels:4 Story
Schools
- High school:DELAWARE VALLEY
Utilities
- Water:Public
- Sewer:On Site Septic
Finances and disclosures
- Price:$1,125,000
- Price per sq. ft.:$389.68
- Tax amount:$8,039 (2026)
Features and amenities
- Amenities:Built-Ins, Ceiling Fan(s), Crown Moldings, Humidifer, Recessed Lighting
- Pool features:In Ground
Parking
- Parking description:Detached Garage, Garage - Side Entry
- Garage:Yes
- Garage spaces:2
New listings near 206 W Ann St
- New
 $499,000Active4 beds 3 baths2,085 sq. ft.
0 North Forest Drive, Milford, PA 18337
MLS# 784699Listed by: WEICHERT REALTORS - New
 $23,000Active1.38 Acres
Lot 5515 Iroquois Trail, Milford, PA 18337
MLS# PM-144837Listed by: THE COLLECTIVE REAL ESTATE AGENCY - New
 $10,000Active0.33 Acres
00 Lot North Forest Drive, Milford, PA 18337
MLS# PM-144828Listed by: WEICHERT REALTORS - EASTON - New
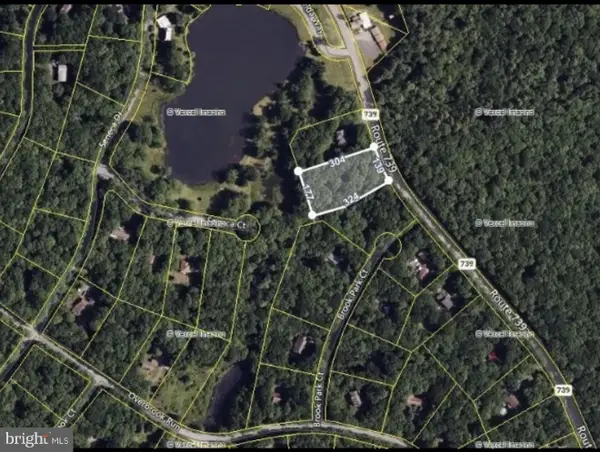 $18,000Active1.12 Acres
Pa-739 Rte, MILFORD, PA 18337
MLS# PAPI2001254Listed by: RE/MAX 440 - DOYLESTOWN 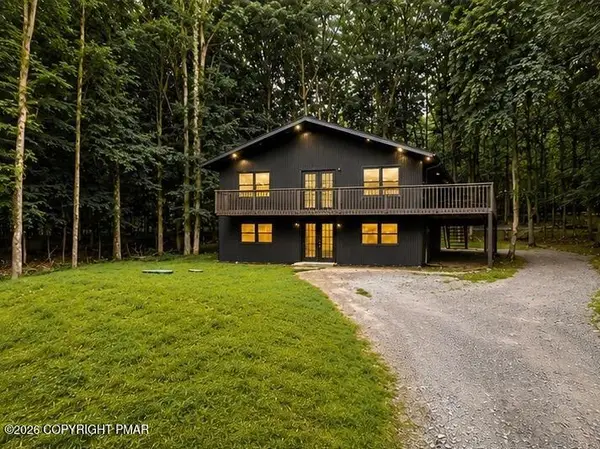 $299,900Active3 beds 2 baths1,768 sq. ft.
152 Butternut Road, Milford, PA 18337
MLS# PM-144450Listed by: SELL YOUR HOME SERVICES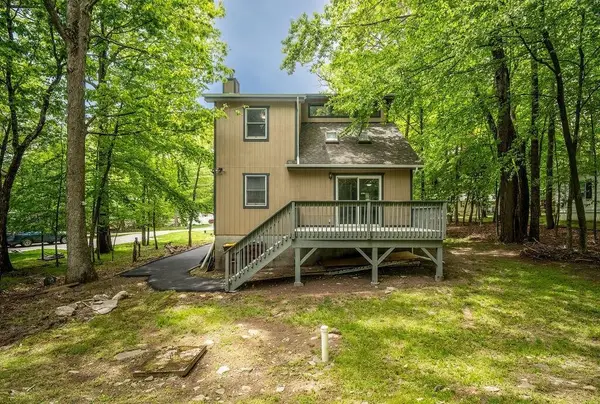 $259,900Active2 beds 2 baths1,208 sq. ft.
132 Cottonwood Court, Milford, PA 18337
MLS# 783433Listed by: VRA REALTY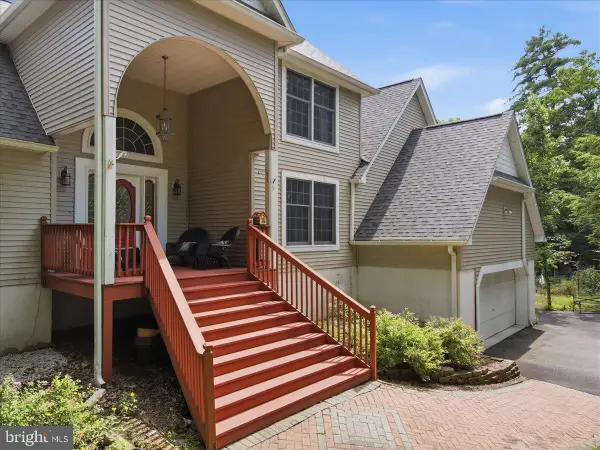 $725,000Active5 beds 3 baths3,147 sq. ft.
111 Mill Ridge Dr, MILFORD, PA 18337
MLS# PAPI2001242Listed by: KELLER WILLIAMS REAL ESTATE - SOUTH ABINGTON TWP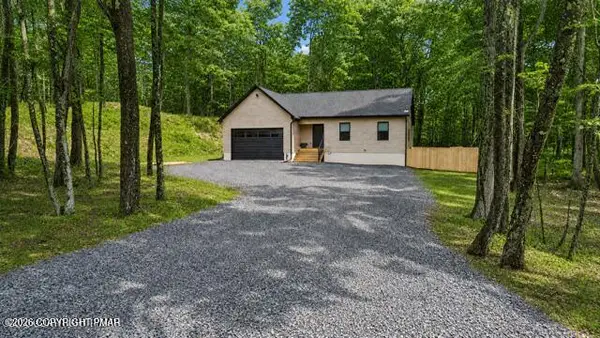 $449,000Active3 beds 2 baths1,850 sq. ft.
109 Pitch Pine Lane, Milford, PA 18337
MLS# PM-143557Listed by: RE/MAX CROSSROADS $375,000Active3 beds 4 baths2,602 sq. ft.
106 Cabin Ct, MILFORD, PA 18337
MLS# PAPI2001194Listed by: BERKSHIRE HATHAWAY HOME SERVICES POCONO REAL ESTATE


Protect your home and budget from life's surprises with an Assurant Home Warranty, backed by a partner that supports you through every step of homeownership. Explore Plans.
© 2026 Better Homes and Gardens Real Estate LLC. An Anywhere Real Estate company. All rights reserved. Better Homes and Gardens® Real Estate is a registered trademark owned by Meredith Operations Corporation, licensed to Better Homes and Gardens Real Estate LLC and used with permission. Better Homes and Gardens Real Estate LLC fully supports the principles of the Fair Housing Act and the Equal Opportunity Act. Listing information is deemed reliable but is not guaranteed accurate.
Each office is independently owned and operated.
Any services or products provided by third parties are not provided by, affiliated with or related to Better Homes and Gardens Real Estate LLC, or its affiliated companies.