
915 Long Run Rd, Mill Hall, PA 17751
Local realty services provided by:Better Homes and Gardens Real Estate Realty Connect
915 Long Run Rd,Mill Hall, PA 17751
$300,000
- 4 Beds
- 3 Baths
- 2,228 sq. ft.
- Single family
- Active
Listed by: erica mowrey
Office: iron valley real estate north central pa
MLS#:PACL2025552
Source:BRIGHTMLS
Price summary
- Price:$300,000
- Price per sq. ft.:$134.65
About this home
Getting a brand new propane furnace with instant hot water! Meticulously maintained and full of opportunity, this spacious property has it all! Features include a dream garage with welder hookup and wood stove, 2 carports, storage shed, root cellar, and a large basement ready to be refinished. Enjoy the beautiful back deck, whirlpool tub, replacement windows, siding with lifetime warranty, replaced sidewalks, newer water heater, and wood/coal boiler. Home has a 2017 roof with 35-year shingles, plus a garage roof replaced just 4 years ago. Built solid with impressive 10'' thick walls. Sugar Valley School transportation available to the charter school. Located in a uniquely protected setting with beautiful yard space and endless potential!
Contact an agent
Home facts
- Year built:1890
- Subdivision & Development:NONE AVAILABLE
- Listing ID #:PACL2025552
- Added:138 day(s) ago
- Updated:October 13, 2026 at 02:11 PM
Rooms and interior
- Bedrooms:4
- Total bathrooms:3
- Full bathrooms:2
- Half bathrooms:1
- Bathrooms Description:Bathroom 1, Primary Bathroom
- Bedroom Description:Primary Bedroom
- Basement:Yes
- Basement Description:Full, Heated, Space For Rooms
- Living area:2,228 sq. ft.
Heating and cooling
- Cooling:Ceiling Fan(s)
- Heating:Baseboard - Hot Water, Coal, Wood, Zoned
Structure and exterior
- Roof:Shingle
- Year built:1890
- Building area:2,228 sq. ft.
- Lot area:0.56 Acres
- Architectural Style:Colonial, Farmhouse/National Folk
- Construction Materials:Block, Vinyl Siding
- Levels:2 Stories
Utilities
- Water:Public
- Sewer:Public Sewer
Finances and disclosures
- Price:$300,000
- Price per sq. ft.:$134.65
- Tax amount:$221 (2025)
Parking
- Parking description:Additional Storage Area, Attached Carport, Detached Carport, Detached Garage, Garage - Front Entry, Garage Door Opener, Inside Access, Oversized
- Garage:Yes
- Garage spaces:2
New listings near 915 Long Run Rd
 $295,000Active3 beds 2 baths1,792 sq. ft.
254 Cottage Ln, MILL HALL, PA 17751
MLS# PACL2025692Listed by: COLDWELL BANKER REALTY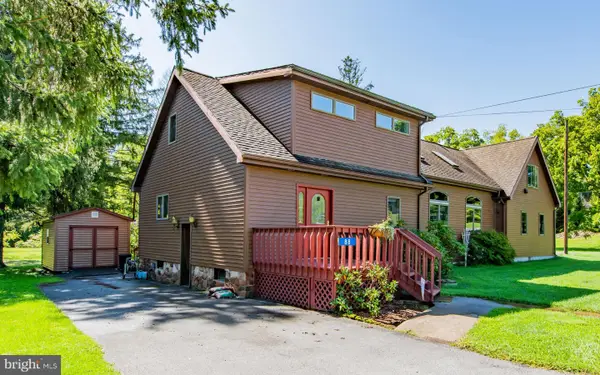 $379,900Pending4 beds 2 baths3,381 sq. ft.
88 Hill St, MILL HALL, PA 17751
MLS# PACL2025678Listed by: FISH REAL ESTATE, INC.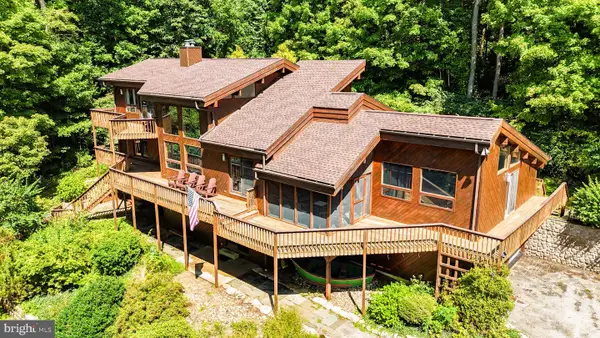 $850,000Active4 beds 3 baths4,200 sq. ft.
97 Grouse Ln, MILL HALL, PA 17751
MLS# PACL2025674Listed by: FISH REAL ESTATE, INC.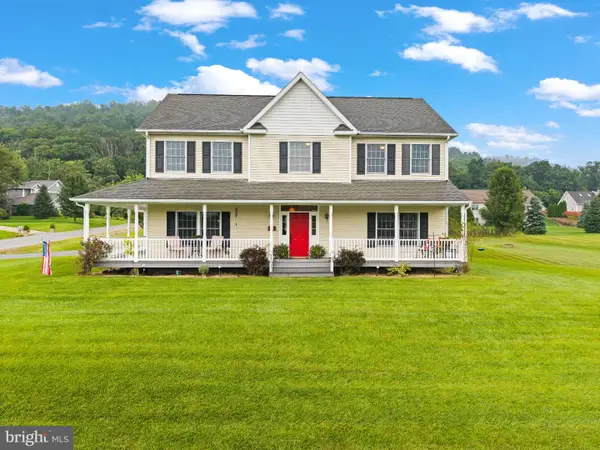 $475,000Active4 beds 3 baths2,472 sq. ft.
11 N Parsons Dr, MILL HALL, PA 17751
MLS# PACL2025670Listed by: EXP REALTY, LLC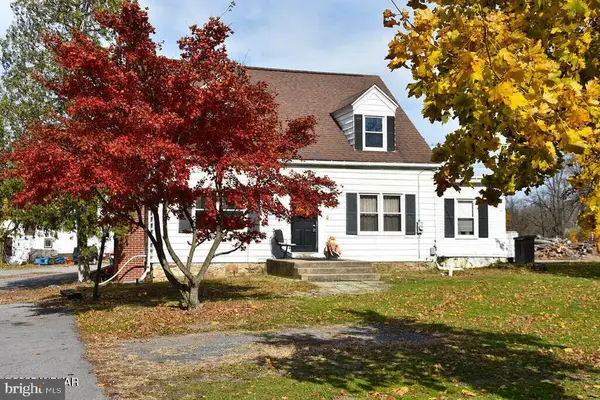 $189,000Active4 beds 1 baths2,336 sq. ft.
121 Country Club Ln, MILL HALL, PA 17751
MLS# PACL2025648Listed by: FISH REAL ESTATE, INC.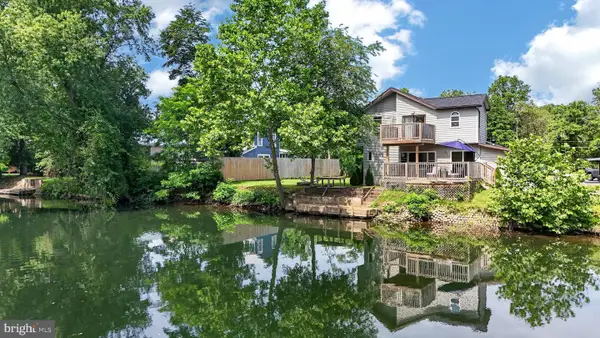 $220,000Pending2 beds 2 baths1,188 sq. ft.
52 Cottage Ln, MILL HALL, PA 17751
MLS# PACL2025638Listed by: WILLIAM PENN REAL ESTATE ASSOC $435,000Pending120 Acres
Phoenix Ln, MILL HALL, PA 17751
MLS# PACL2025636Listed by: WILLIAM PENN REAL ESTATE ASSOC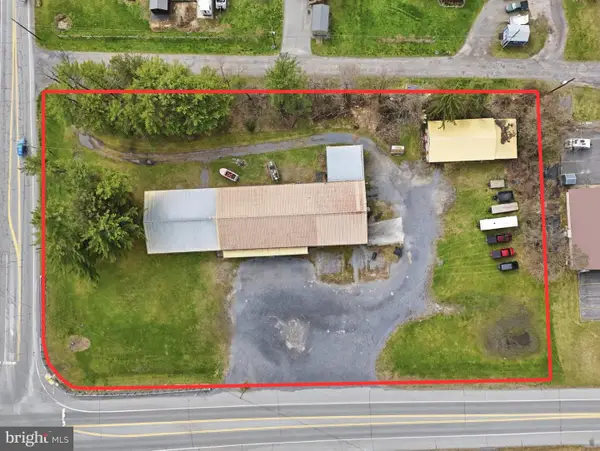 $1,200,000Pending2.4 Acres
3250 Eagle Valley Rd, MILL HALL, PA 17751
MLS# PACL2025466Listed by: REALTY ONE GROUP LANDMARK $120,000Pending3 beds 1 baths1,520 sq. ft.
101 Gilmore Rd, MILL HALL, PA 17751
MLS# PACL2025272Listed by: ADVENTURE REALTY


Protect your home and budget from life's surprises with an Assurant Home Warranty, backed by a partner that supports you through every step of homeownership. Explore Plans.
© 2026 Better Homes and Gardens Real Estate LLC. An Anywhere Real Estate company. All rights reserved. Better Homes and Gardens® Real Estate is a registered trademark owned by Meredith Operations Corporation, licensed to Better Homes and Gardens Real Estate LLC and used with permission. Better Homes and Gardens Real Estate LLC fully supports the principles of the Fair Housing Act and the Equal Opportunity Act. Listing information is deemed reliable but is not guaranteed accurate.
Each office is independently owned and operated.
Any services or products provided by third parties are not provided by, affiliated with or related to Better Homes and Gardens Real Estate LLC, or its affiliated companies.