
15001 Route 235, Millerstown, PA 17062
Local realty services provided by:Better Homes and Gardens Real Estate Premier
15001 Route 235,Millerstown, PA 17062
$339,000
- 4 Beds
- 2 Baths
- 2,350 sq. ft.
- Single family
- Active
Listed by: taryn meck
Office: keller williams of central pa
MLS#:PAJT2013030
Source:BRIGHTMLS
Price summary
- Price:$339,000
- Price per sq. ft.:$144.26
About this home
Updated farmhouse situated on 1.26 acres with a fully functional salon/office space.
15001 Rte 235 gives you the best of both worlds... updated and modernized living in a beautiful old farmhouse. A gorgeous renovated kitchen is the heart of the home with granite countertops, two toned cabinets, tile backsplash, farmhouse sink and plenty of counter space. The open layout makes hosting and gathering easy and enjoyable and the living room offers tons of space to spread out and relax. Just off the kitchen and living room, the sun porch is a great play room or the ideal spot for a cozy chair and a great book. Bathed in natural light, the hardwood floors shine as a neutral canvas for whatever you want to bring to life. Outside you'll find a front porch made for rocking chairs and good conversations and multiple outbuildings for storing everything you need. One surprise to this home is the turn key salon/office space. With its own entrance and plenty of parking, this climate controlled space offers tons of possibilities. If you'd like to learn more, stop at our First Look Open House Sunday 11/8 from 1-3pm or schedule your showing today....
Contact an agent
Home facts
- Year built:1900
- Subdivision & Development:NONE AVAILABLE
- Listing ID #:PAJT2013030
- Updated:November 09, 2026 at 11:34 AM
Rooms and interior
- Bedrooms:4
- Total bathrooms:2
- Full bathrooms:2
- Dining Description:Combination Kitchen/Dining
- Basement:Yes
- Basement Description:Partially Finished
- Living area:2,350 sq. ft.
Heating and cooling
- Cooling:Central A/C, Ductless/Mini-Split
- Heating:Coal, Electric, Forced Air, Hot Water, Wood
Structure and exterior
- Roof:Metal
- Year built:1900
- Building area:2,350 sq. ft.
- Lot area:1.26 Acres
- Architectural Style:Farmhouse/National Folk
- Construction Materials:Frame
- Foundation Description:Block, Stone
- Levels:2 Stories
Schools
- High school:GREENWOOD MIDDLE/HIGH
Utilities
- Water:Well
- Sewer:Mound System
Finances and disclosures
- Price:$339,000
- Price per sq. ft.:$144.26
- Tax amount:$2,809 (2026)
Parking
- Parking description:Attached Garage, Inside Access
- Garage:Yes
- Garage spaces:1
New listings near 15001 Route 235
- New
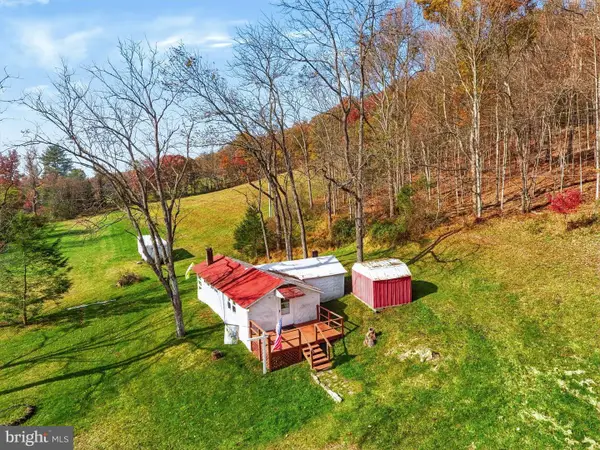 $339,000Active1 beds 1 baths527 sq. ft.
0 Sugar Run Rd, MILLERSTOWN, PA 17062
MLS# PAPY2010166Listed by: GREEN ACRES REALTY COMPANY 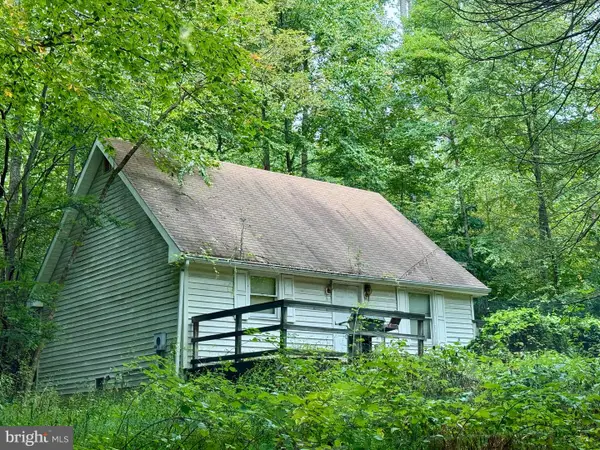 $550,000Active37.44 Acres
348 Sugar Run Rd, MILLERSTOWN, PA 17062
MLS# PAPY2009662Listed by: KELLER WILLIAMS OF CENTRAL PA $200,000Pending2 beds 2 baths1,640 sq. ft.
410 Buckwheat Valley Rd, MILLERSTOWN, PA 17062
MLS# PAPY2009858Listed by: BEILER-CAMPBELL REALTORS-QUARRYVILLE $339,900Pending3 beds 2 baths2,682 sq. ft.
216 Greenwood Dr, MILLERSTOWN, PA 17062
MLS# PAPY2009732Listed by: REAL OF PENNSYLVANIA $59,900Pending3 beds 1 baths768 sq. ft.
3588 Sugar Run Rd, MILLERSTOWN, PA 17062
MLS# PAPY2009712Listed by: QUALITY REAL ESTATE-BROAD ST $254,900Active3 beds 2 baths2,352 sq. ft.
41 N Market St, MILLERSTOWN, PA 17062
MLS# PAPY2009586Listed by: CAVALRY REALTY LLC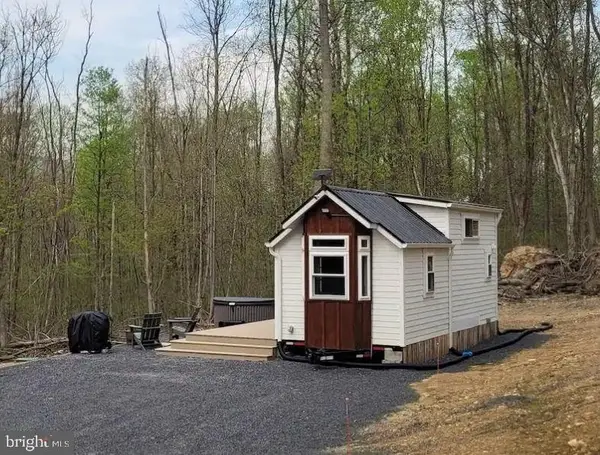 $679,000Active1 beds 1 baths400 sq. ft.
4909 Raccoon Valley Rd Rd, MILLERSTOWN, PA 17062
MLS# PAPY2009500Listed by: BEILER-CAMPBELL REALTORS-QUARRYVILLE $250,000Pending3 beds 2 baths1,520 sq. ft.
62 Faddis Ln, MILLERSTOWN, PA 17062
MLS# PAPY2009392Listed by: COLDWELL BANKER REALTY $84,000Active1.97 Acres
5172 Raccoon Valley Rd, MILLERSTOWN, PA 17062
MLS# PAPY2009082Listed by: HOSTETTER REALTY


Protect your home and budget from life's surprises with an Assurant Home Warranty, backed by a partner that supports you through every step of homeownership. Explore Plans.
© 2026 Better Homes and Gardens Real Estate LLC. An Anywhere Real Estate company. All rights reserved. Better Homes and Gardens® Real Estate is a registered trademark owned by Meredith Operations Corporation, licensed to Better Homes and Gardens Real Estate LLC and used with permission. Better Homes and Gardens Real Estate LLC fully supports the principles of the Fair Housing Act and the Equal Opportunity Act. Listing information is deemed reliable but is not guaranteed accurate.
Each office is independently owned and operated.
Any services or products provided by third parties are not provided by, affiliated with or related to Better Homes and Gardens Real Estate LLC, or its affiliated companies.