
118 Elizabeth St, Millersville, PA 17551
Local realty services provided by:Better Homes and Gardens Real Estate Realty Connect
118 Elizabeth St,Millersville, PA 17551
$385,000
- 3 Beds
- 2 Baths
- 1,488 sq. ft.
- Single family
- Active
Listed by: joshua michael bogner
Office: iron valley real estate of central pa
MLS#:PALA2094336
Source:BRIGHTMLS
Price summary
- Price:$385,000
- Price per sq. ft.:$258.74
About this home
Welcome to this Lancaster County charmer in the heart of Millersville! This inviting home offers a wonderful blend of character, thoughtful updates, and outdoor living space, with plenty of room to enjoy and make your own.
Step outside and you'll find new landscaping, established garden beds, privacy shrubs, apple and peach trees that add beauty, character, and seasonal appeal. The property also offers playground space, a fenced yard, and a hand-built 36' x 12' deck—an incredible space for entertaining, relaxing, grilling, or enjoying summer evenings outdoors.
Inside, you'll find upgraded fixtures and built-in storage shelves that add both style and practical storage throughout the home. The thoughtful improvements and outdoor enhancements make this property feel comfortable, cared for, and ready to enjoy.
Located in desirable Millersville, you'll have convenient access to local amenities, restaurants, parks, Millersville University, and everything Lancaster County has to offer.
From the beautiful landscaping and fruit trees to the spacious deck, fenced yard, and inviting interior details, 118 Elizabeth Street is a Lancaster County charmer that offers something special both inside and out. Schedule your showing today!...
Contact an agent
Home facts
- Year built:1952
- Subdivision & Development:NONE AVAILABLE
- Listing ID #:PALA2094336
- Added:48 day(s) ago
- Updated:October 13, 2026 at 02:11 PM
Rooms and interior
- Bedrooms:3
- Total bathrooms:2
- Full bathrooms:2
- Kitchen Description:Built-In Microwave, Built-In Range, Oven/Range - Electric, Refrigerator
- Basement:Yes
- Basement Description:Full
- Living area:1,488 sq. ft.
Heating and cooling
- Cooling:Central A/C
- Heating:Forced Air, Oil
Structure and exterior
- Year built:1952
- Building area:1,488 sq. ft.
- Lot area:0.28 Acres
- Architectural Style:Cape Cod
- Construction Materials:Brick, Masonry
- Foundation Description:Block
- Levels:1 1/2 Story
Utilities
- Water:Public
- Sewer:Public Sewer
Finances and disclosures
- Price:$385,000
- Price per sq. ft.:$258.74
- Tax amount:$3,682 (2023)
Parking
- Parking description:Garage - Rear Entry, Off Street, Parking Garage
- Garage:Yes
- Garage spaces:1
New listings near 118 Elizabeth St
- Open Sat, 10:30am to 3pmNew
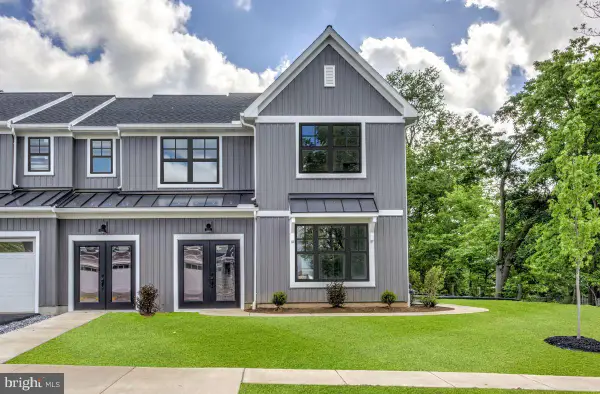 $553,990Active3 beds 3 baths2,487 sq. ft.
102 Village Drive, MILLERSVILLE, PA 17551
MLS# PALA2096956Listed by: NEW HOME STAR PENNSYLVANIA LLC - New
 $229,900Active3 beds 1 baths1,887 sq. ft.
111 N Prince St, MILLERSVILLE, PA 17551
MLS# PALA2096684Listed by: BERKSHIRE HATHAWAY HOMESERVICES HOMESALE REALTY - New
 $316,000Active3 beds 2 baths1,476 sq. ft.
19 Burr Oak Dr, MILLERSVILLE, PA 17551
MLS# PALA2096546Listed by: COLDWELL BANKER REALTY  $549,900Active3 beds 3 baths1,476 sq. ft.
36 E Cottage Ave, MILLERSVILLE, PA 17551
MLS# PALA2096264Listed by: COLDWELL BANKER REALTY $385,000Active4 beds 2 baths1,075 sq. ft.
122 Elizabeth St, MILLERSVILLE, PA 17551
MLS# PALA2096136Listed by: RILEY REAL ESTATE, INC.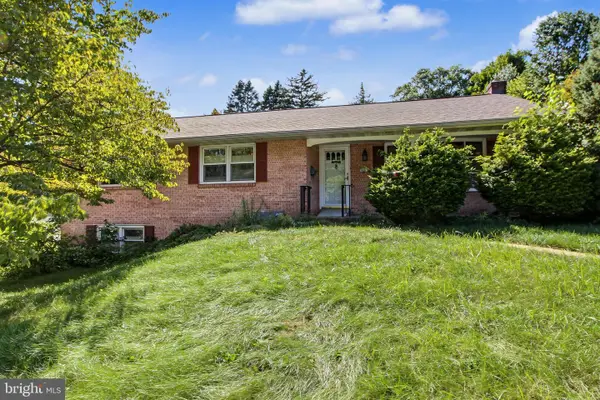 $399,500Active4 beds 3 baths2,773 sq. ft.
401 Penn View Dr, MILLERSVILLE, PA 17551
MLS# PALA2095162Listed by: CHRIS HABECKER REAL ESTATE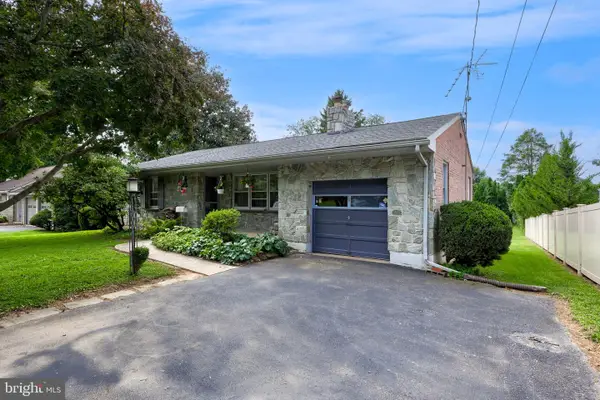 $325,000Pending2 beds 2 baths2,336 sq. ft.
34 Wabank Rd, MILLERSVILLE, PA 17551
MLS# PALA2094584Listed by: ADVANCED REALTY SERVICES $520,990Active3 beds 4 baths2,487 sq. ft.
114 Field Lane, MILLERSVILLE, PA 17551
MLS# PALA2095304Listed by: NEW HOME STAR PENNSYLVANIA LLC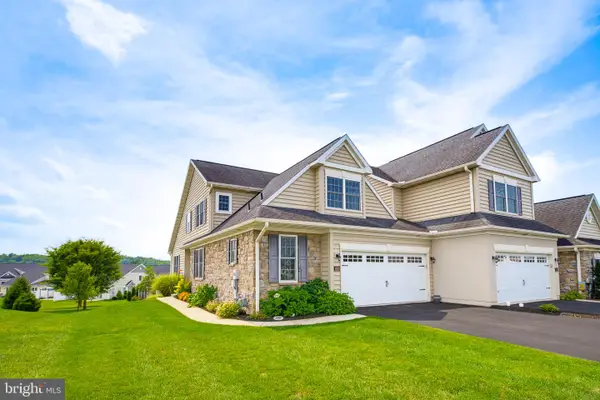 $475,000Active3 beds 3 baths2,183 sq. ft.
181 Copperstone Ct, MILLERSVILLE, PA 17551
MLS# PALA2094642Listed by: BERKSHIRE HATHAWAY HOMESERVICES HOMESALE REALTY $269,995Pending2 beds 3 baths1,903 sq. ft.
129 Creekgate Ct, MILLERSVILLE, PA 17551
MLS# PALA2095028Listed by: KELLER WILLIAMS KEYSTONE REALTY


Protect your home and budget from life's surprises with an Assurant Home Warranty, backed by a partner that supports you through every step of homeownership. Explore Plans.
© 2026 Better Homes and Gardens Real Estate LLC. An Anywhere Real Estate company. All rights reserved. Better Homes and Gardens® Real Estate is a registered trademark owned by Meredith Operations Corporation, licensed to Better Homes and Gardens Real Estate LLC and used with permission. Better Homes and Gardens Real Estate LLC fully supports the principles of the Fair Housing Act and the Equal Opportunity Act. Listing information is deemed reliable but is not guaranteed accurate.
Each office is independently owned and operated.
Any services or products provided by third parties are not provided by, affiliated with or related to Better Homes and Gardens Real Estate LLC, or its affiliated companies.