
121 Creekgate Ct, Millersville, PA 17551
Local realty services provided by:Better Homes and Gardens Real Estate Community Realty
121 Creekgate Ct,Millersville, PA 17551
$319,000
- 2 Beds
- 3 Baths
- 1,576 sq. ft.
- Townhouse
- Active
Upcoming open houses
- Sun, Oct 2501:00 pm - 03:00 pm
Listed by: jeffrey d bowman
Office: hometown property sales
MLS#:PALA2091060
Source:BRIGHTMLS
Price summary
- Price:$319,000
- Price per sq. ft.:$202.41
- Monthly HOA dues:$165
About this home
Welcome to Crossgates Community! This very well maintained row home has been meticulously cared for. There is a one car garage and additional parking available to guests. Crossgates HOA maintains common areas, lawn maintenance and snow removal. As you enter the foyer, you'll see the open floor plan. A large, eat-in kitchen with appliances included leads to the large living room/dining room area. A convenient half bathroom is located on the first floor. There is plenty of living area here and it leads to the outdoor patio! On the second floor, you will find two large primary bedrooms complete with walk-in his/hers closets and full bathrooms in each bedroom. Finishing out the second floor is a laundry room with included washer and dryer. The basement is unfinished and waiting for your ideas. This is a fantastic home in a great neighborhood. It's also super close to Crossgates Golf Course!
Contact an agent
Home facts
- Year built:2004
- Subdivision & Development:CROSSGATES
- Listing ID #:PALA2091060
- Added:105 day(s) ago
- Updated:October 23, 2026 at 02:00 PM
Rooms and interior
- Bedrooms:2
- Total bathrooms:3
- Full bathrooms:2
- Half bathrooms:1
- Dining Description:Combination Dining/Living, Dining Room
- Bathrooms Description:Half Bath, Primary Bath(s), Primary Bathroom
- Kitchen Description:Built-In Microwave, Carpet, Dishwasher, Disposal, Kitchen - Eat-In, Oven/Range - Electric, Refrigerator
- Bedroom Description:Carpet
- Basement:Yes
- Basement Description:Full, Poured Concrete
- Living area:1,576 sq. ft.
Heating and cooling
- Cooling:Central A/C
- Heating:Forced Air, Natural Gas
Structure and exterior
- Year built:2004
- Building area:1,576 sq. ft.
- Architectural Style:Traditional
- Construction Materials:Frame, Vinyl Siding
- Foundation Description:Concrete Perimeter
- Levels:2 Stories
Schools
- High school:PENN MANOR
Utilities
- Water:Public
- Sewer:Public Sewer
Finances and disclosures
- Price:$319,000
- Price per sq. ft.:$202.41
- Tax amount:$3,996 (2025)
Features and amenities
- Laundry features:Dryer, Laundry, Washer
- Amenities:Carpet, Ceiling Fan(s)
Parking
- Parking description:Attached Garage, Garage - Front Entry
- Garage:Yes
- Garage spaces:1
New listings near 121 Creekgate Ct
- New
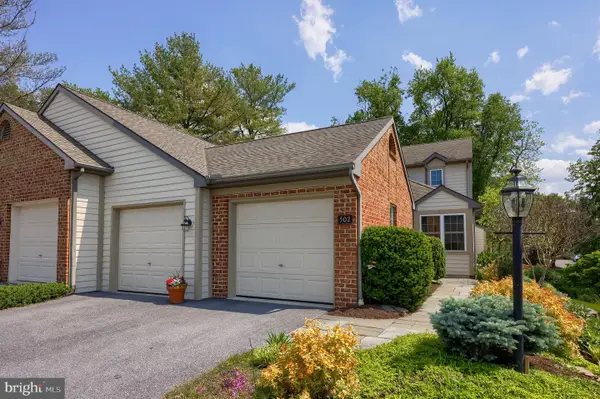 $375,000Active3 beds 3 baths2,067 sq. ft.
502 Thorngate Pl, MILLERSVILLE, PA 17551
MLS# PALA2096490Listed by: BERKSHIRE HATHAWAY HOMESERVICES HOMESALE REALTY - Open Sat, 11am to 4pmNew
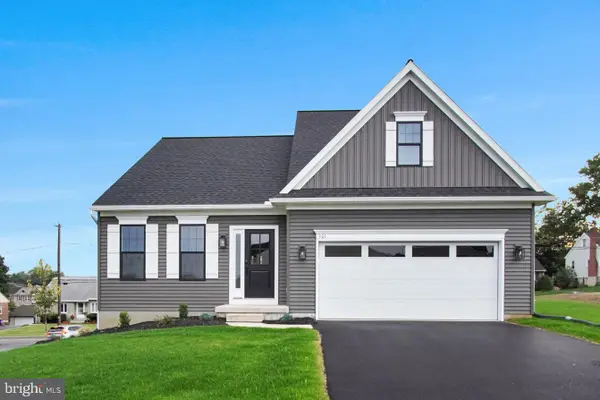 $636,990Active2 beds 7 baths2,487 sq. ft.
101 Field Lane, MILLERSVILLE, PA 17551
MLS# PALA2095318Listed by: NEW HOME STAR PENNSYLVANIA LLC 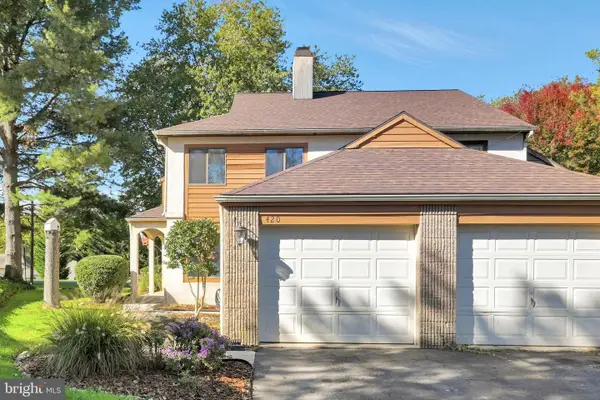 $289,900Pending3 beds 3 baths1,744 sq. ft.
420 Stonegate Ct, MILLERSVILLE, PA 17551
MLS# PALA2097300Listed by: REALTY PROFESSIONAL GROUP LLC- Open Sat, 1 to 3pmNew
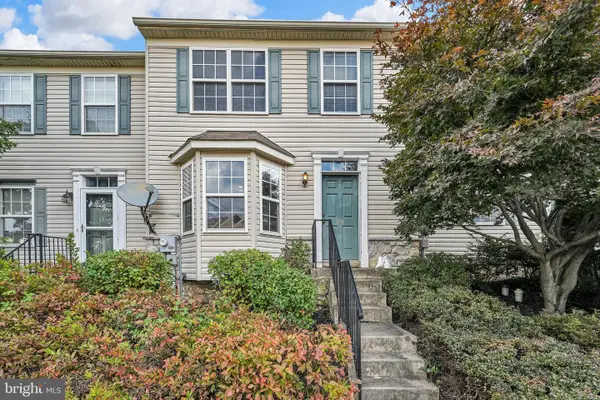 $285,000Active3 beds 4 baths1,280 sq. ft.
320 Knollwood Rd, MILLERSVILLE, PA 17551
MLS# PALA2097132Listed by: BERKSHIRE HATHAWAY HOMESERVICES HOMESALE REALTY - Open Sat, 10:30am to 3pm
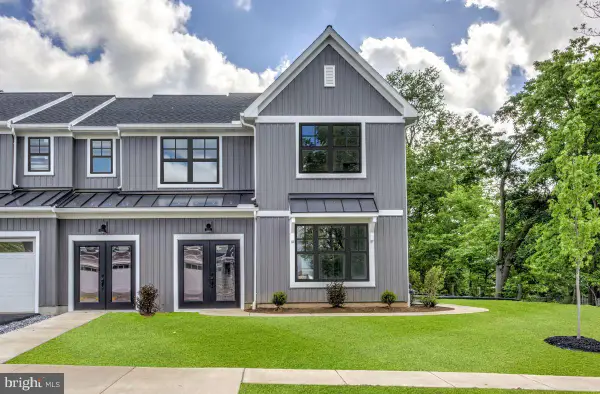 $553,990Active3 beds 3 baths2,487 sq. ft.
102 Village Drive, MILLERSVILLE, PA 17551
MLS# PALA2096956Listed by: NEW HOME STAR PENNSYLVANIA LLC  $229,900Active3 beds 1 baths1,887 sq. ft.
111 N Prince St, MILLERSVILLE, PA 17551
MLS# PALA2096684Listed by: BERKSHIRE HATHAWAY HOMESERVICES HOMESALE REALTY $316,000Active3 beds 2 baths1,476 sq. ft.
19 Burr Oak Dr, MILLERSVILLE, PA 17551
MLS# PALA2096546Listed by: COLDWELL BANKER REALTY $549,900Active3 beds 3 baths1,476 sq. ft.
36 E Cottage Ave, MILLERSVILLE, PA 17551
MLS# PALA2096264Listed by: COLDWELL BANKER REALTY $385,000Active4 beds 2 baths1,075 sq. ft.
122 Elizabeth St, MILLERSVILLE, PA 17551
MLS# PALA2096136Listed by: RILEY REAL ESTATE, INC.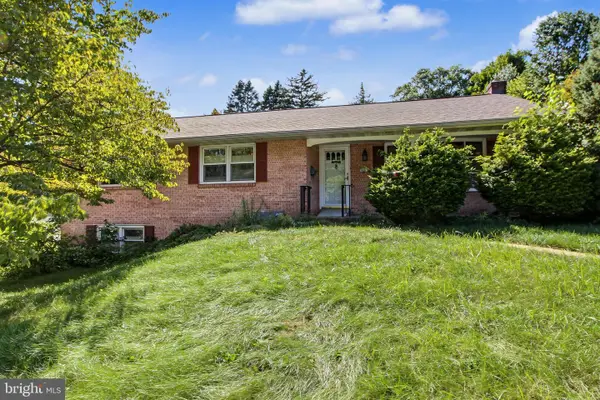 $399,500Active4 beds 3 baths2,773 sq. ft.
401 Penn View Dr, MILLERSVILLE, PA 17551
MLS# PALA2095162Listed by: CHRIS HABECKER REAL ESTATE


Protect your home and budget from life's surprises with an Assurant Home Warranty, backed by a partner that supports you through every step of homeownership. Explore Plans.
© 2026 Better Homes and Gardens Real Estate LLC. An Anywhere Real Estate company. All rights reserved. Better Homes and Gardens® Real Estate is a registered trademark owned by Meredith Operations Corporation, licensed to Better Homes and Gardens Real Estate LLC and used with permission. Better Homes and Gardens Real Estate LLC fully supports the principles of the Fair Housing Act and the Equal Opportunity Act. Listing information is deemed reliable but is not guaranteed accurate.
Each office is independently owned and operated.
Any services or products provided by third parties are not provided by, affiliated with or related to Better Homes and Gardens Real Estate LLC, or its affiliated companies.