
136 Sawgrass Dr, Millersville, PA 17551
Local realty services provided by:Better Homes and Gardens Real Estate Realty Connect
136 Sawgrass Dr,Millersville, PA 17551
$509,900
- 2 Beds
- 2 Baths
- 1,747 sq. ft.
- Single family
- Pending
Listed by: richard w boas jr, richard boas iii iii
Office: berkshire hathaway homeservices homesale realty
MLS#:PALA2093046
Source:BRIGHTMLS
Price summary
- Price:$509,900
- Price per sq. ft.:$291.87
- Monthly HOA dues:$145
About this home
Nicely maintained home overlooking the 2nd fairway and the trees & woods beyond! Interior has 9' ceilings, great light, and an open floor plan with neutral decor - recently painted! Kitchen features granite countertops, ss appliances, island, tile backsplash, recessed lighting, and adjoining dining area. Relaxing great room with gas fireplace and cathedral ceiling. Hardwood flooring in the foyer, kitchen & dining area, and great room. Spacious primary bedroom suite with large WIC & primary bath with double sink and tiled shower. Relaxing rear patio with retractable awning overlooks the golf course - a beautiful setting! All appliances and custom blinds/window treatments are included. Quick possession possible!
Contact an agent
Home facts
- Year built:2019
- Subdivision & Development:CROSSGATES/SAWGRASS
- Listing ID #:PALA2093046
- Added:49 day(s) ago
- Updated:September 25, 2026 at 09:05 AM
Rooms and interior
- Bedrooms:2
- Total bathrooms:2
- Full bathrooms:2
- Flooring:Carpet, Ceramic Tile, Hardwood
- Dining Description:Combination Kitchen/Dining, Dining Area, Dining Room
- Bathrooms Description:Bathroom 1, Bathroom 2
- Kitchen Description:Built-In Microwave, Built-In Range, Carpet, Dishwasher, Kitchen - Island, Recessed Lighting, Refrigerator, Stainless Steel Appliances
- Bedroom Description:Carpet, Entry Level Bedroom, Walk In Closet(s)
- Basement:Yes
- Basement Description:Full, Unfinished
- Living area:1,747 sq. ft.
Heating and cooling
- Cooling:Central A/C
- Heating:Forced Air, Natural Gas
Structure and exterior
- Roof:Architectural Shingle
- Year built:2019
- Building area:1,747 sq. ft.
- Lot area:0.17 Acres
- Lot Features:Level, Suburban
- Architectural Style:Contemporary, Ranch/Rambler, Traditional
- Construction Materials:Stone, Stucco, Vinyl Siding
- Exterior Features:Awning(s), Patio(s), Porch(es)
- Foundation Description:Concrete Perimeter
- Levels:1 Story
Schools
- High school:PENN MANOR
Utilities
- Water:Public
- Sewer:Public Sewer
Finances and disclosures
- Price:$509,900
- Price per sq. ft.:$291.87
- Tax amount:$6,716 (2026)
Features and amenities
- Laundry features:Dryer, Laundry, Washer
- Amenities:200+ Amp Service, Cable TV Available, Carpet, Insulated Windows, Natural Gas Available, Recessed Lighting, Smoke Detector, Window Treatments
Parking
- Parking description:Attached Garage, Garage - Front Entry, Garage Door Opener, Oversized, Paved Driveway
- Garage:Yes
- Garage spaces:2
New listings near 136 Sawgrass Dr
- New
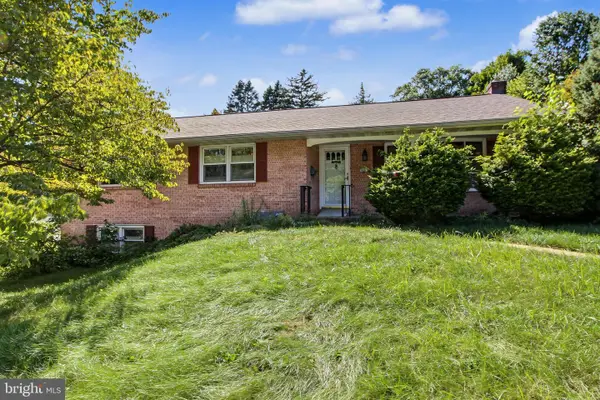 $399,500Active4 beds 3 baths2,773 sq. ft.
401 Penn View Dr, MILLERSVILLE, PA 17551
MLS# PALA2095162Listed by: CHRIS HABECKER REAL ESTATE 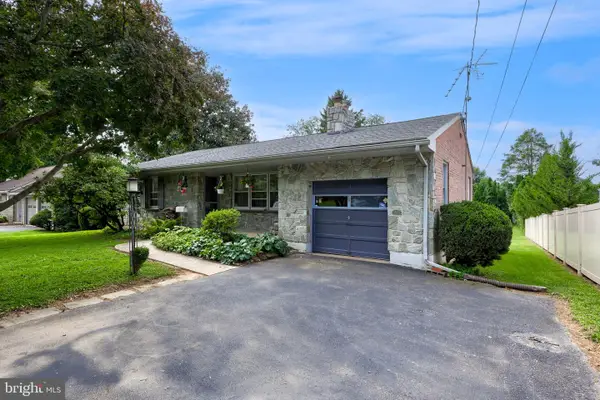 $325,000Pending2 beds 2 baths2,336 sq. ft.
34 Wabank Rd, MILLERSVILLE, PA 17551
MLS# PALA2094584Listed by: ADVANCED REALTY SERVICES- Open Sat, 11:45am to 3pm
 $520,990Active3 beds 4 baths2,487 sq. ft.
114 Field Lane, MILLERSVILLE, PA 17551
MLS# PALA2095304Listed by: NEW HOME STAR PENNSYLVANIA LLC 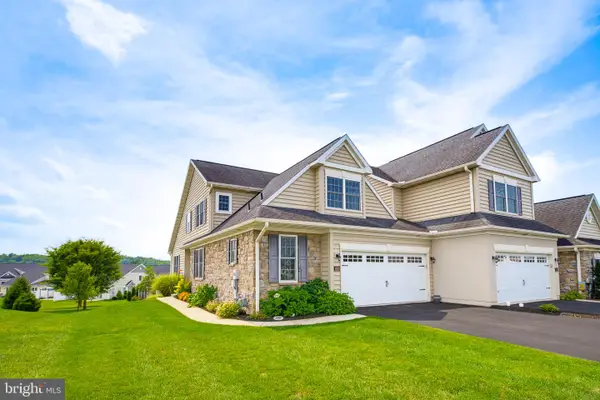 $475,000Active3 beds 3 baths2,183 sq. ft.
181 Copperstone Ct, MILLERSVILLE, PA 17551
MLS# PALA2094642Listed by: BERKSHIRE HATHAWAY HOMESERVICES HOMESALE REALTY $269,995Pending2 beds 3 baths1,903 sq. ft.
129 Creekgate Ct, MILLERSVILLE, PA 17551
MLS# PALA2095028Listed by: KELLER WILLIAMS KEYSTONE REALTY $180,000Pending1 beds 1 baths980 sq. ft.
199 Oak Knoll Cir, MILLERSVILLE, PA 17551
MLS# PALA2094996Listed by: KINGSWAY REALTY - EPHRATA $300,000Pending2 beds 3 baths1,933 sq. ft.
801 Tanglegate Pl, MILLERSVILLE, PA 17551
MLS# PALA2094648Listed by: BERKSHIRE HATHAWAY HOMESERVICES HOMESALE REALTY $254,990Pending4 beds 3 baths2,184 sq. ft.
33 Sunrise Ter, MILLERSVILLE, PA 17551
MLS# PALA2094708Listed by: REAL OF PENNSYLVANIA $290,000Pending3 beds 3 baths1,464 sq. ft.
409 Stonegate Ct, MILLERSVILLE, PA 17551
MLS# PALA2093942Listed by: KELLER WILLIAMS ELITE $599,900Pending3 beds 3 baths3,715 sq. ft.
656 Crestgate Pl, MILLERSVILLE, PA 17551
MLS# PALA2094252Listed by: BERKSHIRE HATHAWAY HOMESERVICES HOMESALE REALTY


Protect your home and budget from life's surprises with an Assurant Home Warranty, backed by a partner that supports you through every step of homeownership. Explore Plans.
© 2026 Better Homes and Gardens Real Estate LLC. An Anywhere Real Estate company. All rights reserved. Better Homes and Gardens® Real Estate is a registered trademark owned by Meredith Operations Corporation, licensed to Better Homes and Gardens Real Estate LLC and used with permission. Better Homes and Gardens Real Estate LLC fully supports the principles of the Fair Housing Act and the Equal Opportunity Act. Listing information is deemed reliable but is not guaranteed accurate.
Each office is independently owned and operated.
Any services or products provided by third parties are not provided by, affiliated with or related to Better Homes and Gardens Real Estate LLC, or its affiliated companies.