
445-447 N Duke St, Millersville, PA 17551
Local realty services provided by:Better Homes and Gardens Real Estate Cassidon Realty
445-447 N Duke St,Millersville, PA 17551
$545,000
- 5 Beds
- - Baths
- 2,434 sq. ft.
- Single family
- Active
Upcoming open houses
- Sun, Nov 2201:00 pm - 03:00 pm
Listed by: remi j briand
Office: iron valley real estate of lancaster
MLS#:PALA2098934
Source:BRIGHTMLS
Price summary
- Price:$545,000
- Price per sq. ft.:$223.91
About this home
Welcome to 445 N Duke Street in Millersville! This beautifully remodeled property offers a wonderful combination of modern updates, comfortable living, and exceptional versatility. Recent improvements include a new roof, updated kitchen and bathrooms, and brand-new stainless steel appliances, providing a fresh, move-in-ready feel throughout.
One of the standout features of this property is its flexible layout, offering excellent potential for in-law quarters, extended family living, or a separate rental opportunity. Whether you're looking for additional living space or exploring income-producing possibilities, this home offers plenty of options.
Situated on a spacious 0.75-acre lot, the property also features an additional garage/carport area and a large workshop, ideal for hobbyists, storage, projects, or anyone needing extra workspace.
With its extensive updates, generous lot size, and versatile living possibilities, this property offers a unique opportunity in a convenient Millersville location. Don't miss your chance to explore everything this home has to offer!...
Contact an agent
Home facts
- Year built:1958
- Subdivision & Development:MILLERSVILLE
- Listing ID #:PALA2098934
- Added:5 day(s) ago
- Updated:November 22, 2026 at 03:05 PM
Rooms and interior
- Bedrooms:5
- Full bathrooms:2
- Half bathrooms:1
- Rooms Total:13
- Flooring:Carpet, Ceramic Tile, Laminate Plank
- Dining Description:Dining Area
- Kitchen Description:Built-In Microwave, Built-In Range, Built-Ins, Dishwasher, Kitchen - Eat-In, Oven - Wall, Oven/Range - Electric, Refrigerator, Stainless Steel Appliances
- Basement:Yes
- Basement Description:Daylight, Partial
- Living area:2,434 sq. ft.
Heating and cooling
- Cooling:Central A/C
- Heating:Electric, Heat Pump(s)
Structure and exterior
- Roof:Fiberglass, Metal, Shingle
- Year built:1958
- Building area:2,434 sq. ft.
- Lot area:0.74 Acres
- Lot Features:Cleared, Landscaping, Rear Yard
- Architectural Style:Ranch/Rambler
- Construction Materials:Frame
- Exterior Features:Gutter System, Outbuilding(s), Patio(s), Porch(es), Stone Retaining Walls
- Foundation Description:Block
- Levels:1 Story
Schools
- High school:PENN MANOR
- Middle school:CENTRAL MANOR
- Elementary school:CENTRAL MANOR
Utilities
- Water:Well
- Sewer:Public Sewer
Finances and disclosures
- Price:$545,000
- Price per sq. ft.:$223.91
- Tax amount:$4,421 (2026)
Features and amenities
- Amenities:200+ Amp Service, Above Ground Utilities, Built-Ins, Ceiling Fan(s), Replacement Windows
Parking
- Parking description:Additional Storage Area, Asphalt Driveway, Attached Garage, Detached Carport, Detached Garage, Garage - Front Entry
- Garage:Yes
- Garage spaces:3
New listings near 445-447 N Duke St
 $634,990Active4 beds 3 baths3,223 sq. ft.
60 Dublin Dr #32, MILLERSVILLE, PA 17551
MLS# PALA2096972Listed by: NVR, INC. $674,990Active5 beds 3 baths4,081 sq. ft.
62 Dublin Dr #33, MILLERSVILLE, PA 17551
MLS# PALA2097856Listed by: NVR, INC. $566,990Active4 beds 3 baths2,859 sq. ft.
64 Dublin Dr #34, MILLERSVILLE, PA 17551
MLS# PALA2098588Listed by: NVR, INC.- New
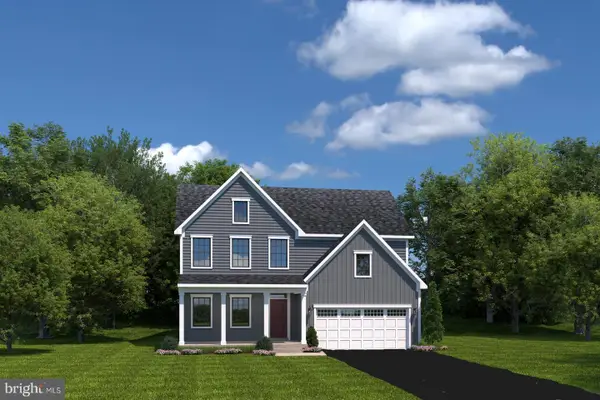 $634,990Active3 beds 3 baths3,176 sq. ft.
66 Dublin Dr #35, MILLERSVILLE, PA 17551
MLS# PALA2098840Listed by: NVR, INC. - Open Sun, 12 to 2pmNew
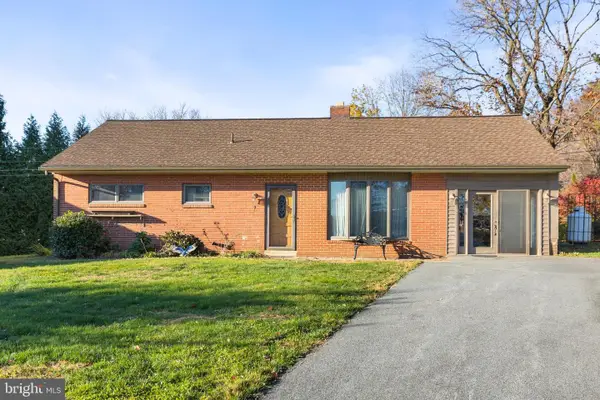 $285,000Active3 beds 2 baths1,437 sq. ft.
9 Cedarhurst Cir, LANCASTER, PA 17603
MLS# PALA2098506Listed by: BERKSHIRE HATHAWAY HOMESERVICES HOMESALE REALTY - New
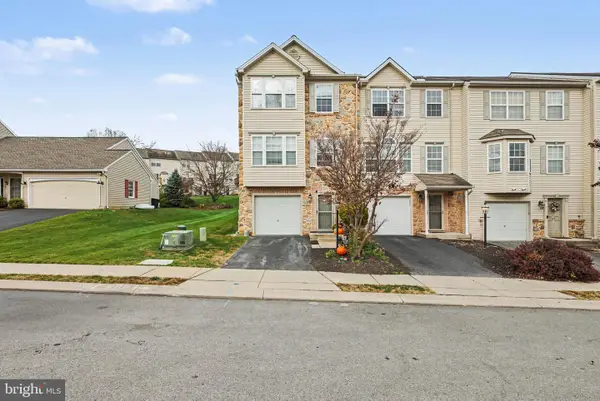 $299,900Active4 beds 4 baths1,460 sq. ft.
119 Bradford St, MILLERSVILLE, PA 17551
MLS# PALA2098962Listed by: HOWARD HANNA REAL ESTATE SERVICES - LANCASTER - New
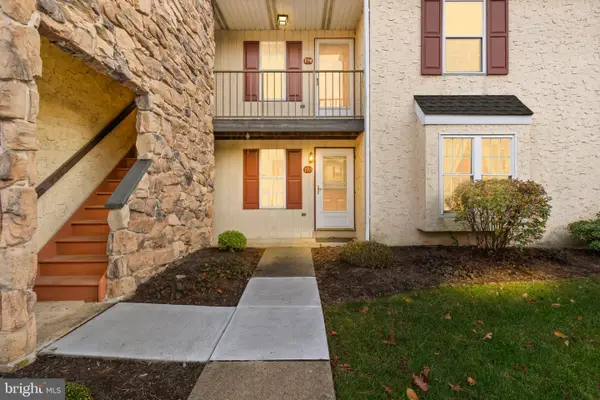 $195,000Active1 beds 1 baths980 sq. ft.
193 Oak Knoll Cir, MILLERSVILLE, PA 17551
MLS# PALA2098834Listed by: LIFE CHANGES REALTY GROUP 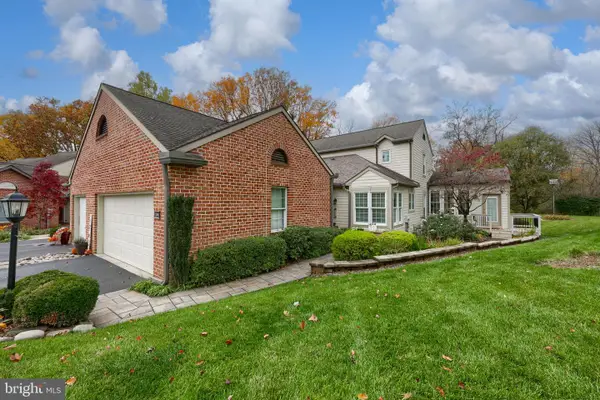 $434,900Pending4 beds 4 baths2,805 sq. ft.
534 Thorngate Pl, MILLERSVILLE, PA 17551
MLS# PALA2098634Listed by: BERKSHIRE HATHAWAY HOMESERVICES HOMESALE REALTY- New
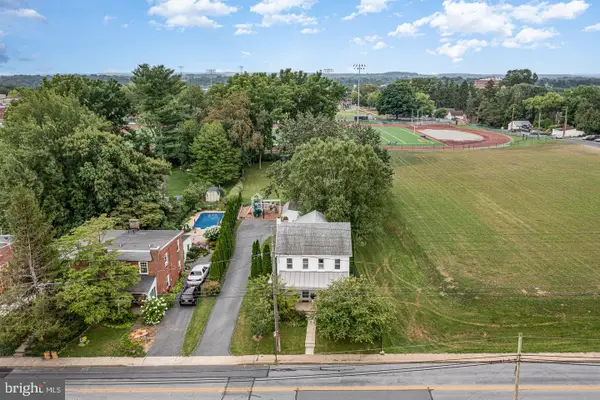 $449,900Active3 beds 3 baths1,476 sq. ft.
36 E Cottage Ave, MILLERSVILLE, PA 17551
MLS# PALA2098708Listed by: COLDWELL BANKER REALTY


Protect your home and budget from life's surprises with an Assurant Home Warranty, backed by a partner that supports you through every step of homeownership. Explore Plans.
© 2026 Better Homes and Gardens Real Estate LLC. An Anywhere Real Estate company. All rights reserved. Better Homes and Gardens® Real Estate is a registered trademark owned by Meredith Operations Corporation, licensed to Better Homes and Gardens Real Estate LLC and used with permission. Better Homes and Gardens Real Estate LLC fully supports the principles of the Fair Housing Act and the Equal Opportunity Act. Listing information is deemed reliable but is not guaranteed accurate.
Each office is independently owned and operated.
Any services or products provided by third parties are not provided by, affiliated with or related to Better Homes and Gardens Real Estate LLC, or its affiliated companies.