
281 Sigler St, Milroy, PA 17063
Local realty services provided by:Better Homes and Gardens Real Estate GSA Realty
281 Sigler St,Milroy, PA 17063
$149,900
- 3 Beds
- 1 Baths
- 1,792 sq. ft.
- Single family
- Active
Listed by: pamela bubb rhodes
Office: keller williams advantage realty
MLS#:PAMF2053636
Source:BRIGHTMLS
Price summary
- Price:$149,900
- Price per sq. ft.:$83.65
About this home
This charming Cape Cod home, built in 1950, offers a perfect blend of classic design and modern comfort. Step inside to discover a warm and inviting atmosphere, featuring three cozy bedrooms and a traditional floor plan that enhances flow and functionality. The eat-in kitchen is equipped with a new ENERGY STAR refrigerator and the original electric range, making meal prep a delight. The home boasts a heated basement with a walkout entrance, providing additional space for storage or recreation. Enjoy the convenience of an entry-level bedroom and a full bathroom with a tub shower, ideal for relaxation. Outside, the property sits on a generous 0.61-acre lot with road frontage, offering ample space for outdoor activities. The additional land above the driveway offers a potential building lot or pasture land where our family once had a large and thriving orchard. The asphalt driveway ensures easy access, while street lights add a touch of charm to the neighborhood. This home is a wonderful opportunity to create lasting memories in a serene setting. Don't miss your chance to make it yours!...
Contact an agent
Home facts
- Year built:1950
- Subdivision & Development:ARMAGH
- Listing ID #:PAMF2053636
- Added:1 day(s) ago
- Updated:October 08, 2026 at 10:38 AM
Rooms and interior
- Bedrooms:3
- Total bathrooms:1
- Full bathrooms:1
- Rooms Total:6
- Flooring:Carpet, Vinyl, Wood
- Kitchen Description:Carpet, ENERGY STAR Refrigerator, Exhaust Fan, Kitchen - Eat-In, Microwave, Oven/Range - Electric, Water Heater
- Bedroom Description:Carpet, Entry Level Bedroom
- Basement:Yes
- Basement Description:Heated, Outside Entrance, Walkout Level, Windows
- Living area:1,792 sq. ft.
Heating and cooling
- Cooling:Window Unit(s)
- Heating:Forced Air, Oil
Structure and exterior
- Roof:Architectural Shingle
- Year built:1950
- Building area:1,792 sq. ft.
- Lot area:0.61 Acres
- Lot Features:Road Frontage
- Architectural Style:Cape Cod
- Construction Materials:Aluminum Siding, Block
- Exterior Features:Chimney Cap(s), Street Lights
- Foundation Description:Block
- Levels:2 Stories
Utilities
- Water:Public
- Sewer:Public Sewer
Finances and disclosures
- Price:$149,900
- Price per sq. ft.:$83.65
- Tax amount:$1,513 (2026)
Features and amenities
- Laundry features:Hookup
- Amenities:100 Amp Service, Above Ground Utilities, Carpet
Parking
- Parking description:Asphalt Driveway, Off Street, Private
New listings near 281 Sigler St
- New
 $149,900Active3 beds 1 baths1,792 sq. ft.
281 Sigler St, MILROY, PA 17063
MLS# PAMF2053636Listed by: KELLER WILLIAMS ADVANTAGE REALTY - New
 $219,000Active-- beds -- baths8,600 sq. ft.
35 Rodney St, MILROY, PA 17063
MLS# PAMF2053618Listed by: GOLD KEY REAL ESTATE & APPRAISING - New
 $489,900Active1 beds -- baths5,973 sq. ft.
20 Jack Pine Cir, MILROY, PA 17063
MLS# PAMF2053606Listed by: REALTY ONE GROUP LANDMARK - New
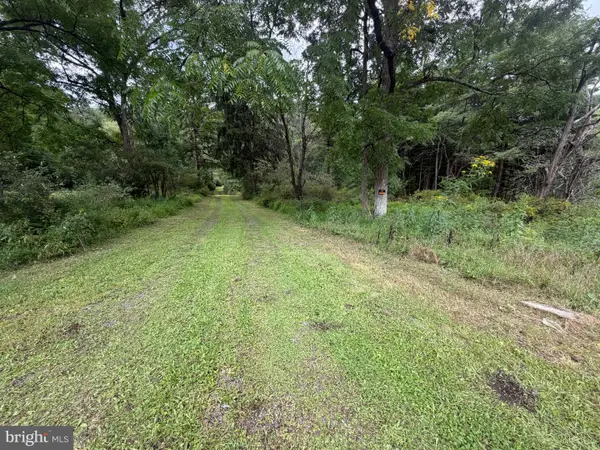 $135,000Active3.84 Acres
3410 New Lancaster Valley Rd, MILROY, PA 17063
MLS# PAMF2053468Listed by: SELLERS REAL ESTATE  $100,000Active7.17 Acres
50 Commerce Dr, MILROY, PA 17063
MLS# PAMF2053578Listed by: RSR, REALTORS, LLC $209,000Pending9 beds -- baths3,086 sq. ft.
126 College Ave, MILROY, PA 17063
MLS# PAMF2053584Listed by: KELLER WILLIAMS ADVANTAGE REALTY $399,900Pending2 beds 2 baths1,586 sq. ft.
75 David Auker Ln, MILROY, PA 17063
MLS# PAMF2053470Listed by: BHHS HOME EDGE REALTY GROUP $240,000Pending3 beds 2 baths1,305 sq. ft.
73 Pacific Ave, MILROY, PA 17063
MLS# PAMF2053492Listed by: RE/MAX DELTA GROUP, INC.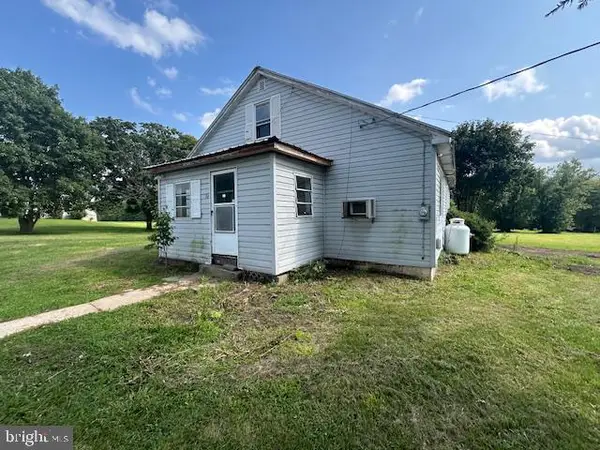 Listed by BHGRE$118,000Active2 beds 1 baths1,744 sq. ft.
30 New Lancaster Valley Rd, MILROY, PA 17063
MLS# PAMF2053490Listed by: BETTER HOMES & GARDENS REAL ESTATE - GSA REALTY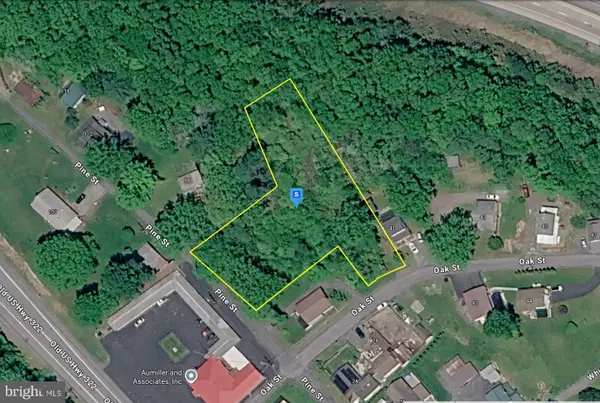 $67,999Pending1 Acres
39 Oak St, MILROY, PA 17063
MLS# PAMF2053432Listed by: PLATLABS, LLC


Protect your home and budget from life's surprises with an Assurant Home Warranty, backed by a partner that supports you through every step of homeownership. Explore Plans.
© 2026 Better Homes and Gardens Real Estate LLC. An Anywhere Real Estate company. All rights reserved. Better Homes and Gardens® Real Estate is a registered trademark owned by Meredith Operations Corporation, licensed to Better Homes and Gardens Real Estate LLC and used with permission. Better Homes and Gardens Real Estate LLC fully supports the principles of the Fair Housing Act and the Equal Opportunity Act. Listing information is deemed reliable but is not guaranteed accurate.
Each office is independently owned and operated.
Any services or products provided by third parties are not provided by, affiliated with or related to Better Homes and Gardens Real Estate LLC, or its affiliated companies.