
1190 Sunset Dr, Milton, PA 17847
Local realty services provided by:Better Homes and Gardens Real Estate Murphy & Co.
1190 Sunset Dr,Milton, PA 17847
$239,000
- 3 Beds
- 2 Baths
- 2,240 sq. ft.
- Single family
- Active
Listed by: scott m. mertz
Office: century 21 mertz & associates
MLS#:PANU2003730
Source:BRIGHTMLS
Price summary
- Price:$239,000
- Price per sq. ft.:$106.7
About this home
Looking for a home with plenty of space and the opportunity to make it your own? This 3-bedroom Milton home offers approximately 1,120 square feet on the main level plus additional finished living space on the lower level. The main floor features a living room, dining room, kitchen, three bedrooms and hardwood flooring throughout several rooms. The lower level expands the possibilities with a spacious family room, 3/4 bath, laundry/utility area, additional bedroom or home office, storage room and a walk-in cedar closet. An attached one-car garage provides additional parking and storage. Situated on approximately .28 acres, this home offers a functional layout and plenty of potential for a buyer ready to add their own updates and personal touches.
Contact an agent
Home facts
- Year built:1965
- Subdivision & Development:NONE AVAILABLE
- Listing ID #:PANU2003730
- Added:9 day(s) ago
- Updated:October 08, 2026 at 02:05 PM
Rooms and interior
- Bedrooms:3
- Total bathrooms:2
- Full bathrooms:2
- Flooring:Carpet, Hardwood
- Dining Description:Dining Room
- Bathrooms Description:Full Bath
- Kitchen Description:Carpet, Cedar Closet(s), Dishwasher, Microwave, Refrigerator, Stove
- Bedroom Description:Carpet, Cedar Closet(s), Entry Level Bedroom, Walk In Closet(s)
- Basement:Yes
- Basement Description:Daylight, Full, Fully Finished, Heated
- Living area:2,240 sq. ft.
Heating and cooling
- Heating:Baseboard - Hot Water, Natural Gas
Structure and exterior
- Roof:Asphalt, Fiberglass, Shingle
- Year built:1965
- Building area:2,240 sq. ft.
- Lot area:0.28 Acres
- Architectural Style:Ranch/Rambler
- Construction Materials:Aluminum Siding, Block, Brick, Frame
- Exterior Features:Porch(es), Sidewalks, Street Lights
- Foundation Description:Block
- Levels:1 Story
Utilities
- Water:Public
- Sewer:On Site Septic
Finances and disclosures
- Price:$239,000
- Price per sq. ft.:$106.7
- Tax amount:$2,434 (2026)
Features and amenities
- Laundry features:Hookup, Washer/Dryer Hookups Only
- Amenities:100 Amp Service, Carpet, Cedar Closet(s), Window Treatments
Parking
- Parking description:Attached Garage, Garage - Front Entry, Garage Door Opener
- Garage:Yes
- Garage spaces:1
New listings near 1190 Sunset Dr
- New
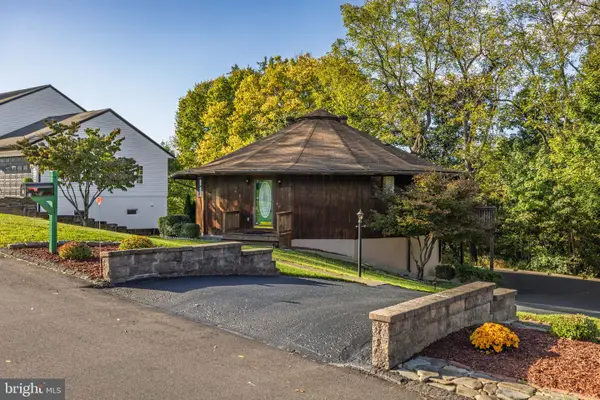 $279,999Active2 beds 2 baths1,160 sq. ft.
31 Old Orchard Rd, MILTON, PA 17847
MLS# PANU2003768Listed by: EXP REALTY, LLC 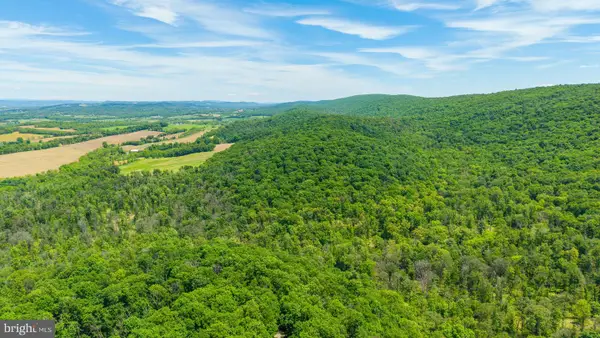 $119,900Pending10 Acres
165-a Mountain Rd, MILTON, PA 17847
MLS# PAMN2000474Listed by: PRO REAL ESTATE SERVICES, INC.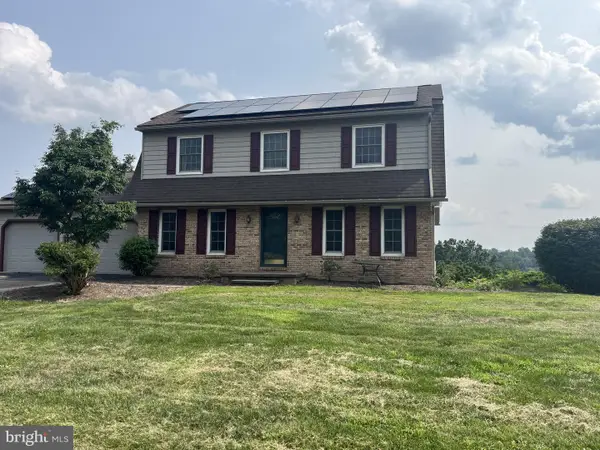 $379,900Active3 beds 3 baths2,754 sq. ft.
946 Skyview Dr, MILTON, PA 17847
MLS# PANU2003592Listed by: BOWEN AGENCY, INC.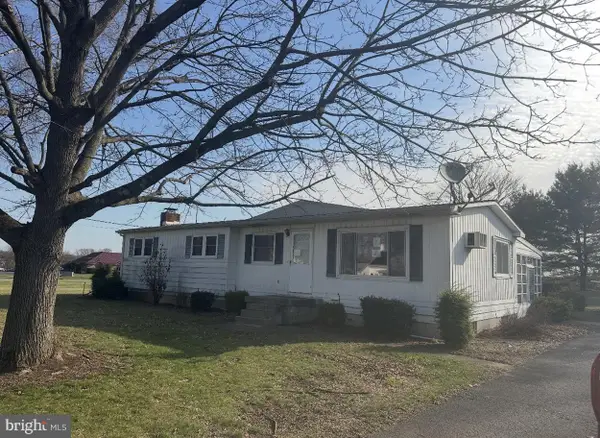 $130,000Active3 beds 1 baths1,222 sq. ft.
2032 Housels Run Rd, MILTON, PA 17847
MLS# PANU2003498Listed by: EXP REALTY, LLC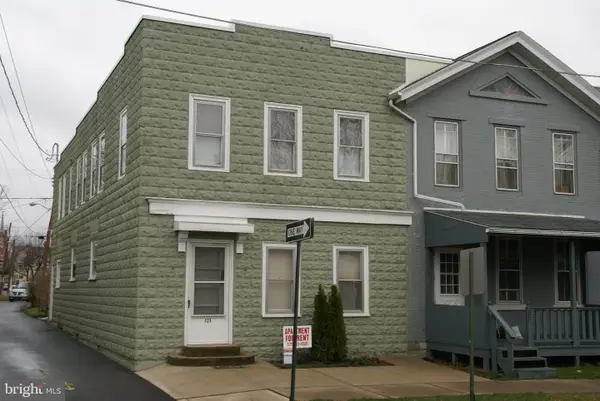 $299,000Active4 beds -- baths2,420 sq. ft.
121 Center, MILTON, PA 17847
MLS# PANU2003396Listed by: RE/MAX BRIDGES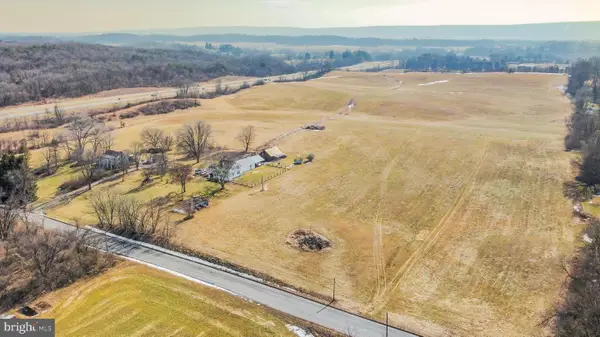 $950,000Active55.07 Acres
Parcel 089 Red Hill Road, MILTON, PA 17847
MLS# PANU2003194Listed by: FISH REAL ESTATE, INC.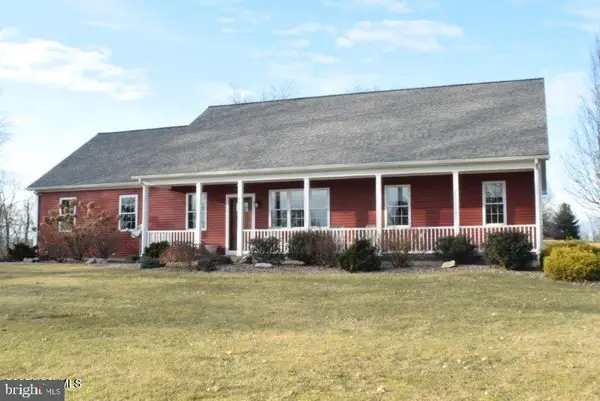 $1,899,000Active3 beds 3 baths1,536 sq. ft.
229 Harveys Ln, MILTON, PA 17847
MLS# PANU2002072Listed by: CENTURY 21 MERTZ & ASSOCIATES


Protect your home and budget from life's surprises with an Assurant Home Warranty, backed by a partner that supports you through every step of homeownership. Explore Plans.
© 2026 Better Homes and Gardens Real Estate LLC. An Anywhere Real Estate company. All rights reserved. Better Homes and Gardens® Real Estate is a registered trademark owned by Meredith Operations Corporation, licensed to Better Homes and Gardens Real Estate LLC and used with permission. Better Homes and Gardens Real Estate LLC fully supports the principles of the Fair Housing Act and the Equal Opportunity Act. Listing information is deemed reliable but is not guaranteed accurate.
Each office is independently owned and operated.
Any services or products provided by third parties are not provided by, affiliated with or related to Better Homes and Gardens Real Estate LLC, or its affiliated companies.