
960 Pike Road, Mineral Point, PA 15942
Local realty services provided by:Better Homes and Gardens Real Estate GSA Realty
Listed by: hunter ott
Office: howard hanna bardell realty altoona
MLS#:80806
Source:PA_AHAR
Price summary
- Price:$224,900
- Price per sq. ft.:$149.04
About this home
*Price reduction is due to the sellers dropping the total acreage from 5.5 acres to 2 acres. They are still open to selling the full 5.5 for the right offer* Welcome to your own private retreat in the Central Cambria School District! Situated on approximately 2 acres of beautiful, level land, this exceptional property offers a rare combination of privacy, space, and endless possibilities. The main floor features a welcoming foyer, an updated full bathroom, a well-appointed kitchen, a spacious living room with a dining area, and an impressive primary suite complete with a walk-in closet and a private full bathroom. Upstairs, you'll find two additional bedrooms and a convenient hallway closet for extra storage. The unfinished basement provides abundant storage space and houses the home's mechanical systems, with plenty of potential for future finishing if desired. Outside is where this property truly stands apart. A long private driveway leads to the home and provides plenty of parking. The property also features a large detached heated garage equipped with water service and a mechanic's pit, multiple outbuildings, a chicken coop, and ample open space for gardening, recreation, or simply enjoying the peaceful country setting. Public water is also available at the street for those who prefer that over well water! Opportunities like this are few and far between - schedule your private tour today! 3.5 conjoining acres are available for purchase as a possible package deal....
Contact an agent
Home facts
- Year built:1940
- Subdivision & Development:None
- Listing ID #:80806
- Added:49 day(s) ago
- Updated:September 17, 2026 at 11:45 AM
Rooms and interior
- Bedrooms:3
- Total bathrooms:2
- Full bathrooms:2
- Basement Description:Full, Unfinished
- Living area:1,509 sq. ft.
Heating and cooling
- Heating:Coal, Forced Air, Hot Water, Oil, Propane, Wood
Structure and exterior
- Year built:1940
- Building area:1,509 sq. ft.
- Lot area:2 Acres
- Lot Features:Cleared, Level
- Architectural Style:Cape Cod, Traditional
- Construction Materials:Vinyl Siding
- Exterior Features:Deck, Private Yard
- Foundation Description:Block
Utilities
- Water:Well
- Sewer:Public Sewer, Sewer Connected
Finances and disclosures
- Price:$224,900
- Price per sq. ft.:$149.04
- Tax amount:$1,860 (2026)
Parking
- Garage:Yes
- Garage spaces:5
New listings near 960 Pike Road
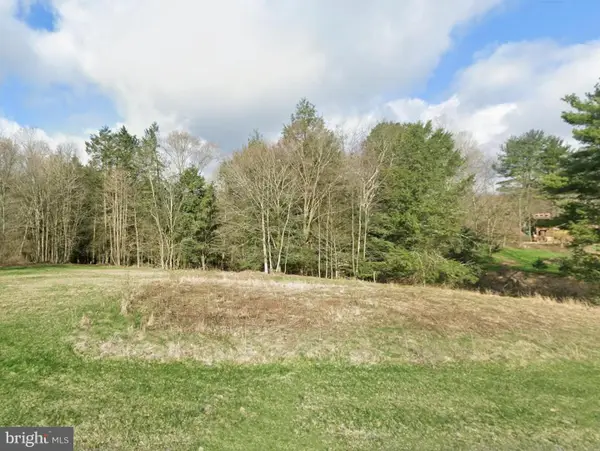 $37,950Active2.1 Acres
Lyle St, MINERAL POINT, PA 15942
MLS# PACA2000798Listed by: THE GREENE REALTY GROUP $20,000Active2 beds 2 baths1,100 sq. ft.
157 Merlo Road, Mineral Point, PA 15942
MLS# 79854Listed by: LANG REAL ESTATE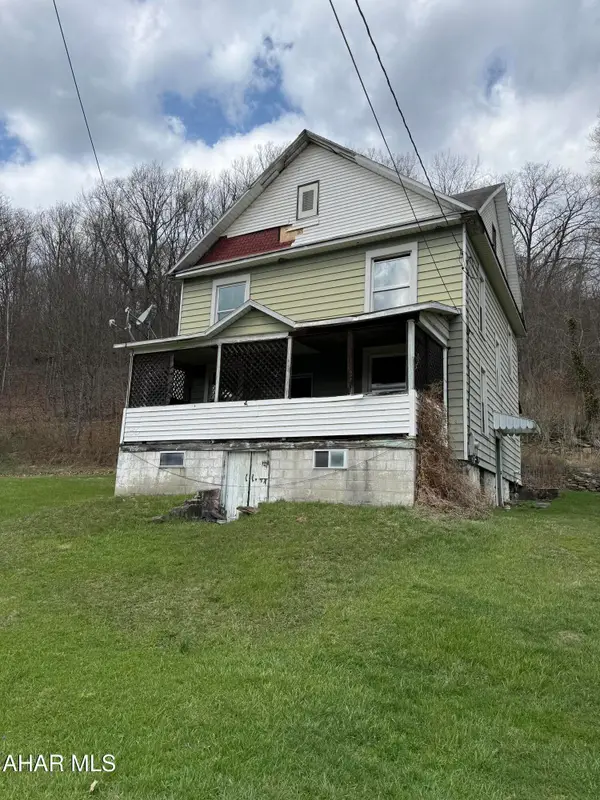 $14,000Active3 beds 1 baths2,610 sq. ft.
736 Mineral Point Road, Mineral Point, PA 15942
MLS# 79749Listed by: 814 REALTY GROUP INC.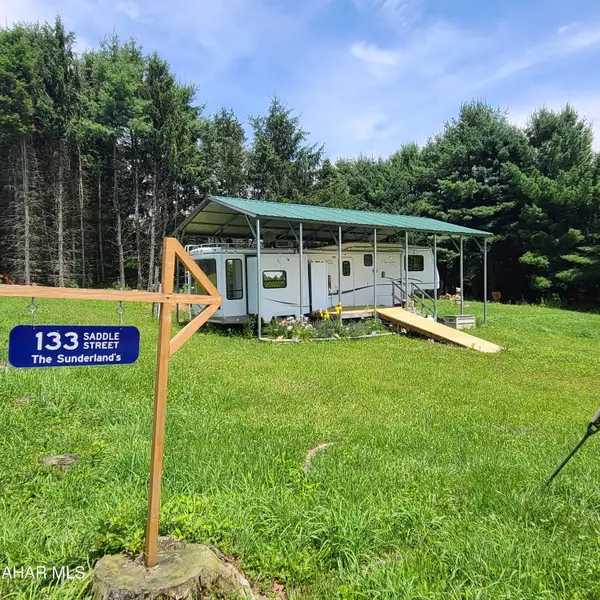 $47,500Active1 beds 2 baths288 sq. ft.
133 Saddle Street Street, Mineral Point, PA 15942
MLS# 72494Listed by: PERRY WELLINGTON REALTY LLC- FLINTON


Protect your home and budget from life's surprises with an Assurant Home Warranty, backed by a partner that supports you through every step of homeownership. Explore Plans.
© 2026 Better Homes and Gardens Real Estate LLC. An Anywhere Real Estate company. All rights reserved. Better Homes and Gardens® Real Estate is a registered trademark owned by Meredith Operations Corporation, licensed to Better Homes and Gardens Real Estate LLC and used with permission. Better Homes and Gardens Real Estate LLC fully supports the principles of the Fair Housing Act and the Equal Opportunity Act. Listing information is deemed reliable but is not guaranteed accurate.
Each office is independently owned and operated.
Any services or products provided by third parties are not provided by, affiliated with or related to Better Homes and Gardens Real Estate LLC, or its affiliated companies.