
1395 Bowmansville Rd #17, Mohnton, PA 19540
Local realty services provided by:Better Homes and Gardens Real Estate Premier
Listed by: sandra j martin
Office: coldwell banker realty
MLS#:PALA2096170
Source:BRIGHTMLS
Price summary
- Price:$110,000
- Price per sq. ft.:$115.55
About this home
Affordable one-floor living in Brookside Mobile Home Park! Only 3 years old this home boasts of 2 spacious bedrooms and 2 full bathrooms. A Sunny kitchen, spacious living rooms and larger front porch makes this home perfect for inviting friends over or simply relaxing. A storage shed provides additional space for your outdoor essentials. Conveniently located near the Pennsylvania Turnpike and other major routes for easy access to area amenities.
Contact an agent
Home facts
- Year built:2023
- Subdivision & Development:BROOKSIDE MOBILE HOME PK
- Listing ID #:PALA2096170
- Added:7 day(s) ago
- Updated:October 07, 2026 at 01:59 PM
Rooms and interior
- Bedrooms:2
- Total bathrooms:2
- Full bathrooms:2
- Rooms Total:6
- Flooring:Carpet, Vinyl
- Kitchen Description:Built-In Microwave, Carpet, Combination Kitchen/Living, Dishwasher, Kitchen - Country, Kitchen - Table Space, Oven/Range - Gas, Recessed Lighting, Refrigerator
- Bedroom Description:Carpet, Entry Level Bedroom
- Living area:952 sq. ft.
Heating and cooling
- Cooling:Central A/C
- Heating:Forced Air, Propane - Leased
Structure and exterior
- Roof:Composite
- Year built:2023
- Building area:952 sq. ft.
- Architectural Style:Ranch/Rambler
- Construction Materials:Modular/Manufactured
- Levels:1 Story
Schools
- High school:GARDEN SPOT
Utilities
- Water:Community
- Sewer:Public Sewer
Finances and disclosures
- Price:$110,000
- Price per sq. ft.:$115.55
- Tax amount:$1,000 (2026)
Features and amenities
- Amenities:100 Amp Service, Cable TV, Carpet, Insulated Windows, Phone Available, Recessed Lighting
Parking
- Parking description:Crushed Stone, On Street
New listings near 1395 Bowmansville Rd #17
- Coming Soon
 $395,000Coming Soon5 beds 3 baths2,368 sq. ft.
256 N Church St, MOHNTON, PA 19540
MLS# PABK2079138Listed by: UNITED REAL ESTATE STRIVE 212 - Coming SoonOpen Thu, 4:30 to 6pm
 $699,900Coming Soon4 beds 3 baths2,050 sq. ft.
1495 Alleghenyville Rd, MOHNTON, PA 19540
MLS# PABK2078718Listed by: KELLER WILLIAMS PLATINUM REALTY - WYOMISSING - Coming Soon
 $829,900Coming Soon4 beds 5 baths5,437 sq. ft.
3 Forest Rd, MOHNTON, PA 19540
MLS# PABK2078274Listed by: BHHS HOMESALE REALTY- READING BERKS - New
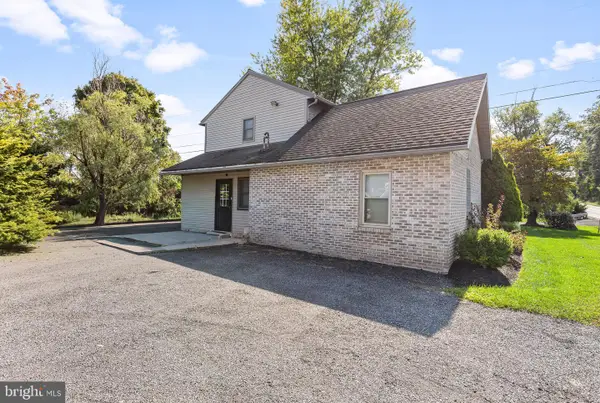 $275,000Active3 beds 2 baths
4518 New Holland Rd, MOHNTON, PA 19540
MLS# PABK2079214Listed by: HOSTETTER REALTY LLC - Open Sat, 1 to 4pmNew
 $285,000Active3 beds 2 baths2,864 sq. ft.
4464 New Holland Rd, MOHNTON, PA 19540
MLS# PABK2078760Listed by: KINGSWAY REALTY - EPHRATA  $189,900Active3 beds 2 baths2,015 sq. ft.
59 W Wyomissing Ave, MOHNTON, PA 19540
MLS# PABK2078706Listed by: REAL BROKER, LLC $575,000Active4 beds 3 baths2,930 sq. ft.
18 Arbor Rd, MOHNTON, PA 19540
MLS# PABK2078580Listed by: IRON VALLEY REAL ESTATE OF BERKS $800,000Active3 beds 3 baths1,984 sq. ft.
100 Eshelman Ln, MOHNTON, PA 19540
MLS# PABK2078556Listed by: HOSTETTER REALTY LLC- Open Sat, 1 to 4pm
 $350,000Active5 beds 3 baths3,025 sq. ft.
25 Andrew Dr, MOHNTON, PA 19540
MLS# PABK2078416Listed by: KINGSWAY REALTY - EPHRATA


Protect your home and budget from life's surprises with an Assurant Home Warranty, backed by a partner that supports you through every step of homeownership. Explore Plans.
© 2026 Better Homes and Gardens Real Estate LLC. An Anywhere Real Estate company. All rights reserved. Better Homes and Gardens® Real Estate is a registered trademark owned by Meredith Operations Corporation, licensed to Better Homes and Gardens Real Estate LLC and used with permission. Better Homes and Gardens Real Estate LLC fully supports the principles of the Fair Housing Act and the Equal Opportunity Act. Listing information is deemed reliable but is not guaranteed accurate.
Each office is independently owned and operated.
Any services or products provided by third parties are not provided by, affiliated with or related to Better Homes and Gardens Real Estate LLC, or its affiliated companies.