
505 Westley, Mohnton, PA 19540
Local realty services provided by:Better Homes and Gardens Real Estate GSA Realty
505 Westley,Mohnton, PA 19540
$995,000
- 6 Beds
- 6 Baths
- 5,304 sq. ft.
- Single family
- Active
Listed by: shon elk
Office: coldwell banker realty
MLS#:PABK2077482
Source:BRIGHTMLS
Price summary
- Price:$995,000
- Price per sq. ft.:$187.59
About this home
More than a spacious country residence, this distinctive Mohnton estate offers a rare combination of privacy, independent living arrangements, and recreational amenities on nearly 13 picturesque acres in the Twin Valley School District. Tucked away at the end of a long, winding private driveway, the property provides an exceptionally secluded setting while remaining convenient to major routes, shopping, and everyday necessities.
Thoughtfully arranged across three levels, the home offers approximately 4,000 square feet above grade plus 1,400 square feet of finished walkout lower-level space. Its six bedrooms, five full bathrooms, and one half bathroom are complemented by a remarkably flexible floor plan that can accommodate multigenerational living, extended households, long-term guests, or a combination of residential and professional needs. Multiple private bedroom suites, a spacious room above the garage ideally positioned for a secluded home office, and separate lower-level guest accommodations provide opportunities for independence without sacrificing the benefits of a shared home.
The inviting interior features 10-foot ceilings, abundant natural light, two wood-burning fireplaces, a main-level primary suite, and generous gathering spaces. A spacious kitchen and expansive wraparound deck create an ideal environment for entertaining, while additional rooms offer possibilities for children's activities, fitness, hobbies, or recreation. The finished walkout lower level, complete with a bedroom and wet bar, further enhances the home's versatility.
Beyond the residence, the property offers an exceptional range of outdoor amenities, including an in-ground swimming pool, two hot tubs, and a private basketball court. The recreational areas are thoughtfully positioned away from the main house, allowing gatherings and outdoor activities to coexist with the tranquility of the living spaces. Ample on-site parking adds convenience for entertaining and visiting guests.
The predominantly wooded acreage provides natural beauty, seclusion, and an unusually generous setting for outdoor recreation. Set well back from public roads, the property offers ample room for outdoor play and exploration away from passing traffic, while its expansive grounds provide opportunities for additional recreational improvements.
Despite its private setting, the estate remains conveniently accessible to major routes, shopping, dining, and recreation.
Whether envisioned as a multigenerational retreat, a private residence with dedicated professional and recreational spaces, or a peaceful country estate designed for entertaining, this remarkable property offers a level of flexibility and independence seldom found in a single home.Schedule your private showing today....
Contact an agent
Home facts
- Year built:1998
- Subdivision & Development:NONE AVAILABLE
- Listing ID #:PABK2077482
- Updated:November 08, 2026 at 02:48 PM
Rooms and interior
- Bedrooms:6
- Total bathrooms:6
- Full bathrooms:5
- Half bathrooms:1
- Dining Description:Dining Room
- Basement:Yes
- Basement Description:Full, Partially Finished
- Living area:5,304 sq. ft.
Heating and cooling
- Cooling:Central A/C
- Heating:Electric, Forced Air, Heat Pump - Electric BackUp, Oil
Structure and exterior
- Year built:1998
- Building area:5,304 sq. ft.
- Lot area:12.98 Acres
- Architectural Style:Contemporary
- Construction Materials:Concrete, Stone, Stucco, Tile
- Exterior Features:Deck(s), Wrap Around
- Foundation Description:Concrete Perimeter
- Levels:2 Stories
Utilities
- Water:Well
- Sewer:On Site Septic
Finances and disclosures
- Price:$995,000
- Price per sq. ft.:$187.59
- Tax amount:$12,413 (2026)
Features and amenities
- Pool features:In Ground
Parking
- Parking description:Asphalt Driveway, Attached Garage, Garage - Side Entry, Off Street
- Garage:Yes
- Garage spaces:2
New listings near 505 Westley
- Coming Soon
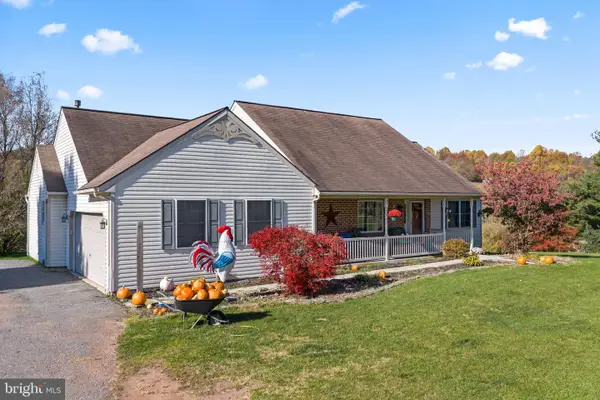 $464,900Coming Soon3 beds 3 baths5,036 sq. ft.
1666 Wyomissing Rd, MOHNTON, PA 19540
MLS# PABK2080506Listed by: KELLER WILLIAMS PLATINUM REALTY - WYOMISSING - Coming SoonOpen Sun, 12 to 2pm
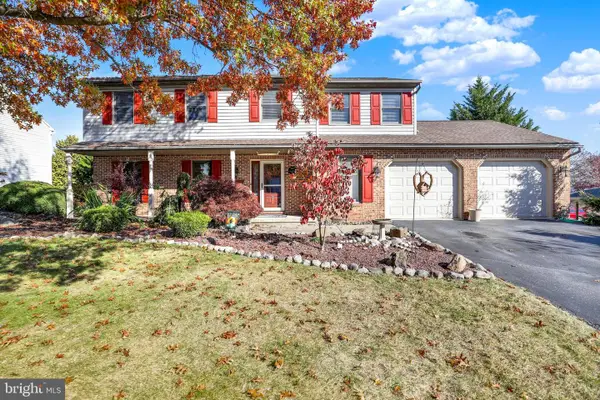 $509,900Coming Soon4 beds 3 baths2,816 sq. ft.
3 Buck Run, MOHNTON, PA 19540
MLS# PABK2080518Listed by: AMO REALTY - New
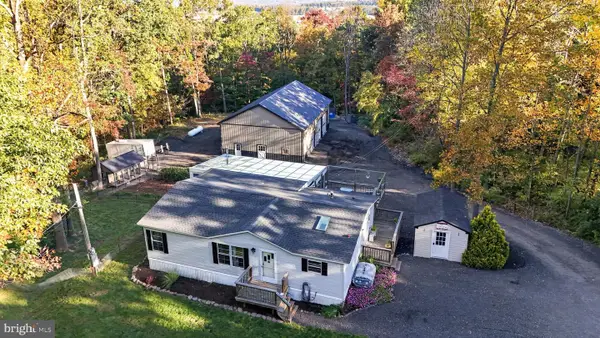 $275,000Active3 beds 2 baths1,678 sq. ft.
1260 Maple Grove Rd, MOHNTON, PA 19540
MLS# PABK2080628Listed by: WILLIAM PENN REAL ESTATE ASSOC 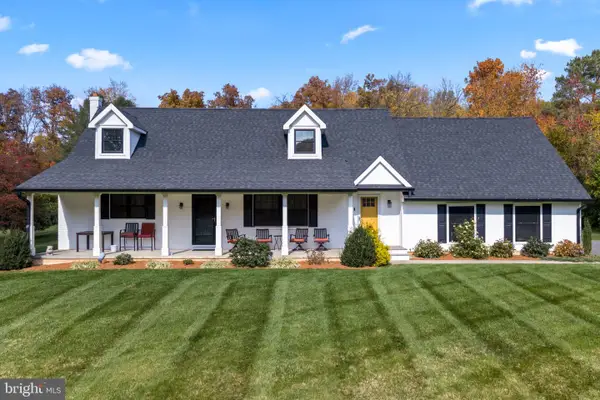 $689,900Pending4 beds 3 baths2,254 sq. ft.
727 Alleghenyville Rd, MOHNTON, PA 19540
MLS# PABK2080346Listed by: EXP REALTY, LLC- New
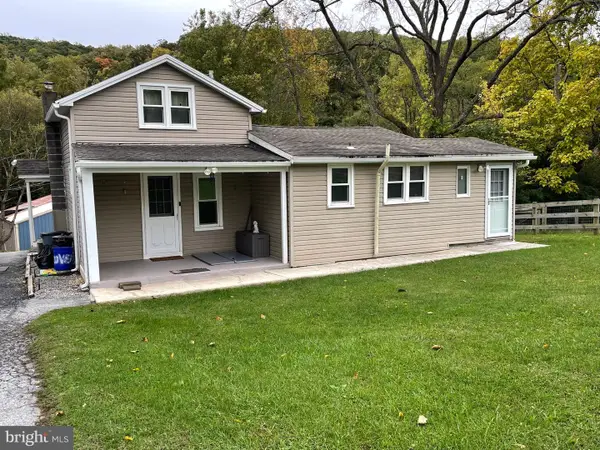 $285,000Active2 beds 1 baths938 sq. ft.
27 Hoover Ln, MOHNTON, PA 19540
MLS# PABK2080326Listed by: INFINITY REAL ESTATE 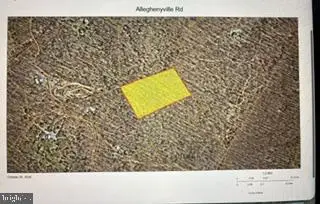 $25,000Pending7.52 Acres
Alleghenyville Rd, MOHNTON, PA 19540
MLS# PABK2080274Listed by: RE/MAX OF READING- New
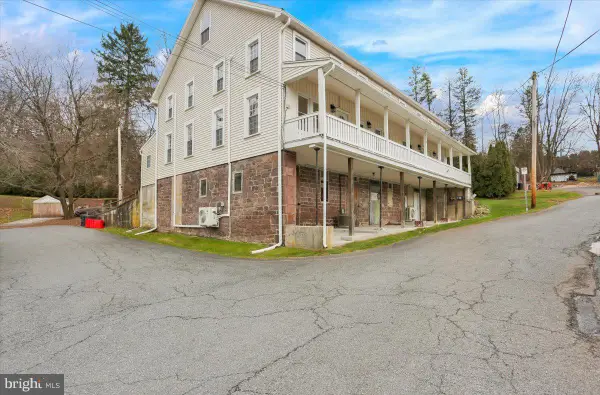 $890,000Active9 beds -- baths4,272 sq. ft.
8 Hillside St, MOHNTON, PA 19540
MLS# PABK2079914Listed by: STOLTZFUS REALTORS  $449,900Active4 beds 3 baths3,116 sq. ft.
53 Maple St, MOHNTON, PA 19540
MLS# PABK2080068Listed by: DARYL TILLMAN REALTY GROUP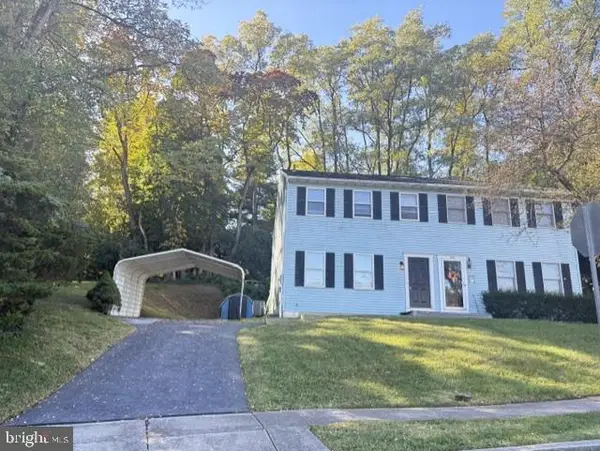 $244,900Pending3 beds 2 baths1,728 sq. ft.
452 Grove Ave, MOHNTON, PA 19540
MLS# PABK2079854Listed by: BHHS HOMESALE REALTY- READING BERKS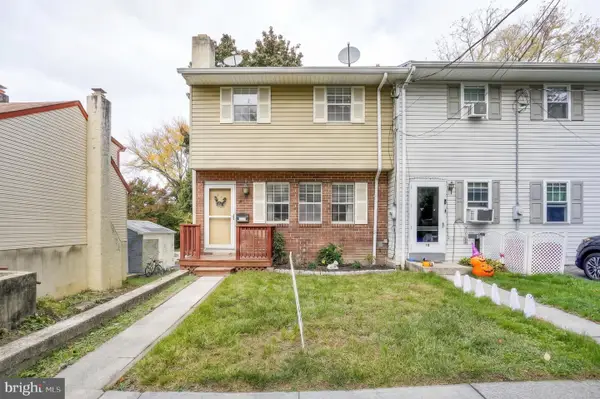 $209,900Pending2 beds 2 baths1,100 sq. ft.
15 Reed St, MOHNTON, PA 19540
MLS# PABK2079386Listed by: COLDWELL BANKER REALTY


Protect your home and budget from life's surprises with an Assurant Home Warranty, backed by a partner that supports you through every step of homeownership. Explore Plans.
© 2026 Better Homes and Gardens Real Estate LLC. An Anywhere Real Estate company. All rights reserved. Better Homes and Gardens® Real Estate is a registered trademark owned by Meredith Operations Corporation, licensed to Better Homes and Gardens Real Estate LLC and used with permission. Better Homes and Gardens Real Estate LLC fully supports the principles of the Fair Housing Act and the Equal Opportunity Act. Listing information is deemed reliable but is not guaranteed accurate.
Each office is independently owned and operated.
Any services or products provided by third parties are not provided by, affiliated with or related to Better Homes and Gardens Real Estate LLC, or its affiliated companies.