
1405 Shartlesville Rd, Mohrsville, PA 19541
Local realty services provided by:Better Homes and Gardens Real Estate Reserve
1405 Shartlesville Rd,Mohrsville, PA 19541
$195,000
- 1 Beds
- 1 Baths
- 820 sq. ft.
- Single family
- Active
Listed by: matthew wolf
Office: re/max of reading
MLS#:PABK2074394
Source:BRIGHTMLS
Price summary
- Price:$195,000
- Price per sq. ft.:$237.8
About this home
Don't miss this well maintained one-floor ranch home nestled in a peaceful country setting within the Schuylkill Valley School District in Centre Township, Berks County. Offering the ease of single-level living, this move-in ready home combines modern updates with the tranquility of rural surroundings. The detached two-car garage provides plenty of room for vehicles, storage, hobbies, or a workshop. Relax and enjoy the scenic countryside from your own backyard while still being just minutes from shopping, dining, major commuter routes, and everyday conveniences.
Contact an agent
Home facts
- Year built:1931
- Subdivision & Development:NONE AVAILABLE
- Listing ID #:PABK2074394
- Added:47 day(s) ago
- Updated:August 25, 2026 at 02:01 PM
Rooms and interior
- Bedrooms:1
- Total bathrooms:1
- Full bathrooms:1
- Dining Description:Dining Room
- Bedroom Description:Primary Bedroom
- Basement:Yes
- Basement Description:Dirt Floor, Unfinished
- Living area:820 sq. ft.
Heating and cooling
- Heating:Forced Air, Propane - Owned
Structure and exterior
- Roof:Asphalt
- Year built:1931
- Building area:820 sq. ft.
- Lot area:0.23 Acres
- Architectural Style:Ranch/Rambler
- Construction Materials:Aluminum Siding, Vinyl Siding
- Exterior Features:Outbuilding(s)
- Foundation Description:Block
- Levels:1 Story
Schools
- High school:SCHUYLKILL VALLEY
Utilities
- Water:Well
- Sewer:On Site Septic
Finances and disclosures
- Price:$195,000
- Price per sq. ft.:$237.8
- Tax amount:$1,927 (2026)
Features and amenities
- Amenities:200+ Amp Service, Electric Available
Parking
- Parking description:Detached Garage, Garage - Front Entry
- Garage:Yes
- Garage spaces:2
New listings near 1405 Shartlesville Rd
- Coming Soon
 $500,000Coming Soon3 beds 3 baths2,994 sq. ft.
433 Eagleview Dr, MOHRSVILLE, PA 19541
MLS# PABK2076056Listed by: KELLER WILLIAMS PLATINUM REALTY - WYOMISSING - New
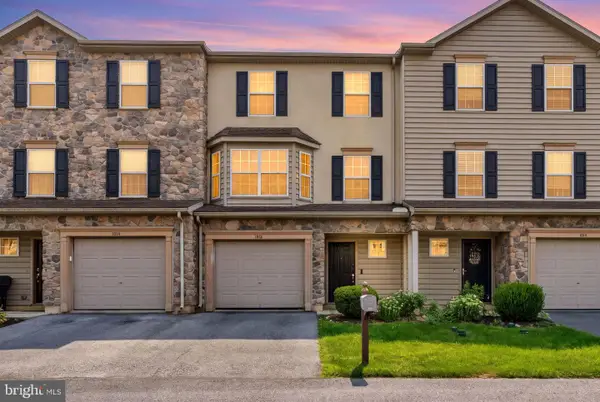 $325,000Active3 beds 4 baths2,992 sq. ft.
1012 Yarn Ct, MOHRSVILLE, PA 19541
MLS# PABK2077156Listed by: BHHS HOMESALE REALTY- READING BERKS - New
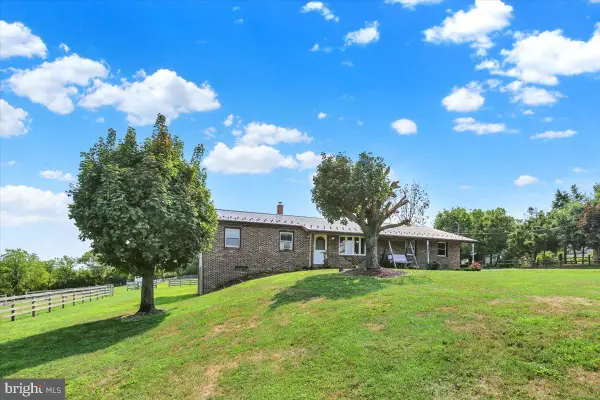 $700,000Active3 beds 2 baths1,536 sq. ft.
958 N End Rd, MOHRSVILLE, PA 19541
MLS# PABK2076954Listed by: RE/MAX OF READING - New
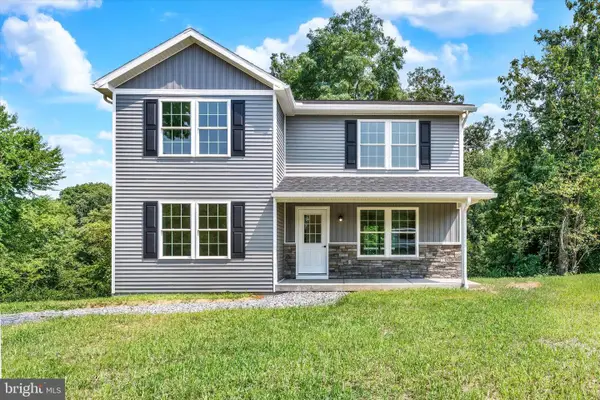 $425,000Active3 beds 2 baths1,660 sq. ft.
868 Sleepy Hollow Dr, MOHRSVILLE, PA 19541
MLS# PABK2076806Listed by: BHHS HOMESALE REALTY- READING BERKS  $280,000Pending3 beds 1 baths1,075 sq. ft.
5877 Berne Rd, MOHRSVILLE, PA 19541
MLS# PABK2076690Listed by: BHHS HOMESALE REALTY- READING BERKS- Open Sun, 12 to 2pm
 $540,000Active4 beds 3 baths3,030 sq. ft.
231 Gin Mill Rd, MOHRSVILLE, PA 19541
MLS# PABK2072850Listed by: RE/MAX OF READING 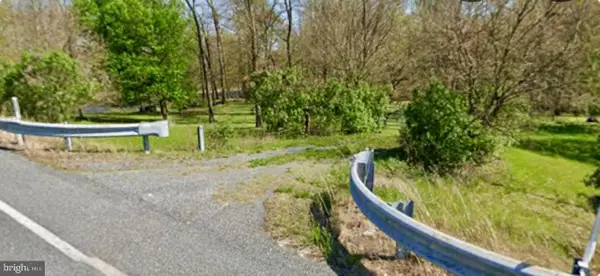 $49,500Pending1.41 Acres
0 Bellemans Ch Rd, MOHRSVILLE, PA 19541
MLS# PABK2076184Listed by: BHHS HOMESALE REALTY- READING BERKS $460,000Active3 beds 2 baths1,428 sq. ft.
1415 Shartlesville Rd, MOHRSVILLE, PA 19541
MLS# PABK2074398Listed by: RE/MAX OF READING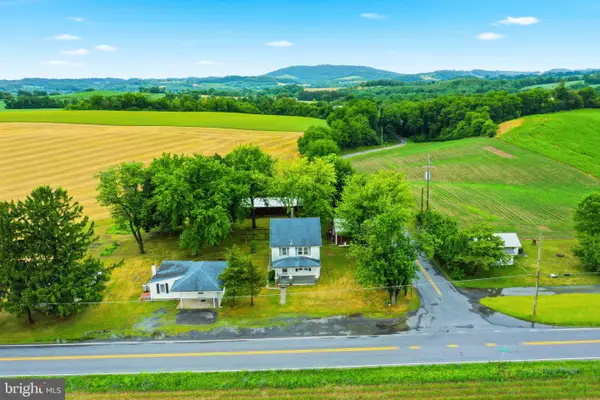 $655,000Active4 beds 3 baths1,428 sq. ft.
1405 & 1415 Shartlesville Rd, MOHRSVILLE, PA 19541
MLS# PABK2074412Listed by: RE/MAX OF READING


Protect your home and budget from life's surprises with an Assurant Home Warranty, backed by a partner that supports you through every step of homeownership. Explore Plans.
© 2026 Better Homes and Gardens Real Estate LLC. An Anywhere Real Estate company. All rights reserved. Better Homes and Gardens® Real Estate is a registered trademark owned by Meredith Operations Corporation, licensed to Better Homes and Gardens Real Estate LLC and used with permission. Better Homes and Gardens Real Estate LLC fully supports the principles of the Fair Housing Act and the Equal Opportunity Act. Listing information is deemed reliable but is not guaranteed accurate.
Each office is independently owned and operated.
Any services or products provided by third parties are not provided by, affiliated with or related to Better Homes and Gardens Real Estate LLC, or its affiliated companies.