
433 Eagleview Dr, Mohrsville, PA 19541
Local realty services provided by:Better Homes and Gardens Real Estate Premier
433 Eagleview Dr,Mohrsville, PA 19541
$500,000
- 3 Beds
- 3 Baths
- 2,994 sq. ft.
- Single family
- Active
Listed by: tyler miller
Office: keller williams platinum realty - wyomissing
MLS#:PABK2076056
Source:BRIGHTMLS
Price summary
- Price:$500,000
- Price per sq. ft.:$167
About this home
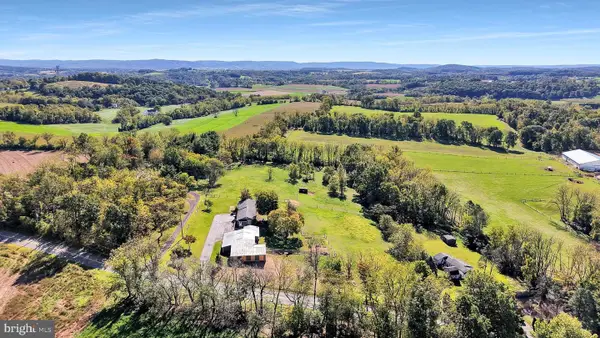
Nestled on a 1.01-acre lot in Hill Crest Estates, this 2-story residence combines rural serenity with high-efficiency features in Schuylkill Valley Schools. Step through the front door into a soaring entry foyer that opens up into a 2-story living room, anchored by a cozy propane fireplace and framed by a wall of floor-to-ceiling accent windows filling the main level with natural light. The open-concept layout flows effortlessly into the kitchen and breakfast area, where sliding glass doors lead directly to your rear paver patio. Main-level living offers great convenience with a private Main Floor Primary Suite featuring a walk-in closet and a primary bath complete with a soaking tub and separate shower. The main floor also hosts a powder room and a dedicated laundry/mudroom just off the attached garage entrance. Upstairs, you'll discover two bedrooms, a full hallway bath, and an open loft ideal for a home office, reading nook, or play area. The expansive unfinished basement provides exceptional storage and potential, featuring high ceilings, radon mitigation installed, and direct exterior door entry. Outdoors, the property includes a rear paver patio and a few mature fruit trees, including pear, peach, and apple. For hobbyists or outdoor enthusiasts, the detached oversized pole barn features high clearance for an RV or boat, a stone floor, and 240v electric service. Mechanical updates include a 2020 replacement roof, owned roof-mounted solar panels, and an underground propane tank serving the home....
Contact an agent
Home facts
- Year built:2006
- Subdivision & Development:HILL CREST ESTATES
- Listing ID #:PABK2076056
- Updated:November 05, 2026 at 02:53 PM
Rooms and interior
- Bedrooms:3
- Total bathrooms:3
- Full bathrooms:2
- Half bathrooms:1
- Rooms Total:13
- Flooring:Carpet, Luxury Vinyl Plank, Luxury Vinyl Tile
- Dining Description:Combination Kitchen/Dining, Dining Area, Dining Room
- Bathrooms Description:Bathroom 1, Half Bath, Primary Bath(s), Primary Bathroom
- Kitchen Description:Breakfast Area, Built-In Microwave, Built-In Range, Carpet, Dishwasher, Disposal, Oven - Self Cleaning, Refrigerator
- Bedroom Description:Carpet, Entry Level Bedroom, Primary Bedroom, Walk In Closet(s)
- Basement:Yes
- Basement Description:Full, Interior Access, Outside Entrance, Poured Concrete, Rear Entrance, Sump Pump, Unfinished, Windows
- Living area:2,994 sq. ft.
Heating and cooling
- Cooling:Central A/C
- Heating:Forced Air, Propane - Owned
Structure and exterior
- Roof:Architectural Shingle, Composite, Pitched
- Year built:2006
- Building area:2,994 sq. ft.
- Lot area:1.01 Acres
- Lot Features:Backs to Trees, Front Yard, Landscaping, Open, Rear Yard, Sloping, Suburban, Trees/Wooded
- Architectural Style:Traditional
- Construction Materials:Frame, Masonry, Stone, Vinyl Siding
- Exterior Features:Exterior Lighting, Outbuilding(s), Patio(s), Sidewalks
- Foundation Description:Active Radon Mitigation, Concrete Perimeter
- Levels:3 Story
Schools
- High school:SCHUYLKILL VALLEY
- Middle school:SCHUYLKILL VALLEY
- Elementary school:SCHUYLKILL VALLEY
Utilities
- Water:Public
- Sewer:Public Sewer
Finances and disclosures
- Price:$500,000
- Price per sq. ft.:$167
- Tax amount:$7,945 (2026)
Features and amenities
- Laundry features:Dryer, Laundry, Washer
- Amenities:200+ Amp Service, Carbon Monoxide Detector(s), Carpet, Ceiling Fan(s), Double Hung Windows, Smoke Detector, Transom Windows
Parking
- Parking description:Additional Storage Area, Attached Garage, Detached Garage, Garage - Front Entry, Inside Access, Oversized
- Garage:Yes
- Garage spaces:4
New listings near 433 Eagleview Dr
- Open Sat, 1 to 3pm
 $400,000Active3 beds 3 baths2,000 sq. ft.
1861 Tower Rd, MOHRSVILLE, PA 19541
MLS# PABK2079766Listed by: KINGSWAY REALTY - EPHRATA 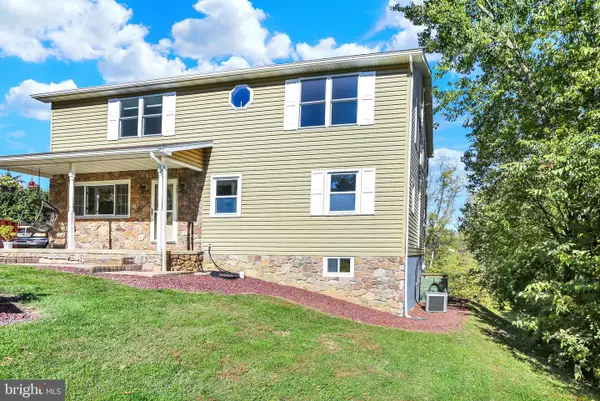 $425,000Active3 beds 2 baths2,296 sq. ft.
324 Grove Rd, MOHRSVILLE, PA 19541
MLS# PABK2079416Listed by: IRON VALLEY REAL ESTATE OF BERKS $84,900Pending2 beds 2 baths1,224 sq. ft.
52 Leprechaun Cir, MOHRSVILLE, PA 19541
MLS# PABK2079244Listed by: CENTURY 21 GOLD $425,000Pending3 beds 3 baths1,696 sq. ft.
170 Cornerstone Dr, MOHRSVILLE, PA 19541
MLS# PABK2079082Listed by: CENTURY 21 GOLD $199,900Pending2 beds 1 baths720 sq. ft.
191 Shartlesville Rd, MOHRSVILLE, PA 19541
MLS# PABK2078864Listed by: IRON VALLEY REAL ESTATE OF BERKS $549,999Pending4 beds 3 baths2,786 sq. ft.
17 Foxwood Dr, MOHRSVILLE, PA 19541
MLS# PABK2078802Listed by: KELLER WILLIAMS REALTY $325,000Pending4 beds 3 baths2,004 sq. ft.
16 Jimmy Lee Ct, MOHRSVILLE, PA 19541
MLS# PABK2078516Listed by: RE/MAX PREFERRED - NEWTOWN SQUARE $485,000Pending5 beds 3 baths2,595 sq. ft.
243 Cornerstone Dr, MOHRSVILLE, PA 19541
MLS# PABK2077000Listed by: KELLER WILLIAMS PLATINUM REALTY - WYOMISSING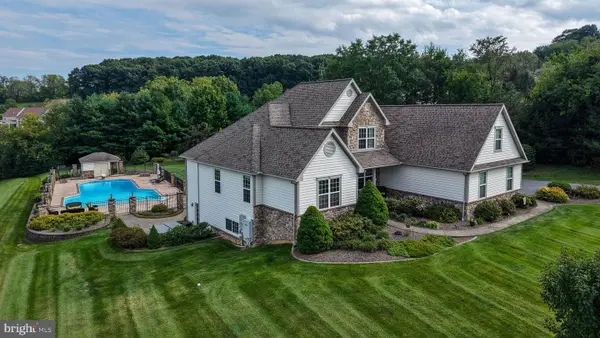 $785,000Pending4 beds 4 baths5,035 sq. ft.
231 Hawkview Ct, MOHRSVILLE, PA 19541
MLS# PABK2077988Listed by: RE/MAX OF READING $1,280,000Active4 beds 2 baths2,790 sq. ft.
739 Boar Rd, MOHRSVILLE, PA 19541
MLS# PABK2077540Listed by: COLDWELL BANKER REALTY


Protect your home and budget from life's surprises with an Assurant Home Warranty, backed by a partner that supports you through every step of homeownership. Explore Plans.
© 2026 Better Homes and Gardens Real Estate LLC. An Anywhere Real Estate company. All rights reserved. Better Homes and Gardens® Real Estate is a registered trademark owned by Meredith Operations Corporation, licensed to Better Homes and Gardens Real Estate LLC and used with permission. Better Homes and Gardens Real Estate LLC fully supports the principles of the Fair Housing Act and the Equal Opportunity Act. Listing information is deemed reliable but is not guaranteed accurate.
Each office is independently owned and operated.
Any services or products provided by third parties are not provided by, affiliated with or related to Better Homes and Gardens Real Estate LLC, or its affiliated companies.