
40 Hickory Hills Drive, Moore, PA 18014
Local realty services provided by:Better Homes and Gardens Real Estate Cassidon Realty
40 Hickory Hills Drive,Moore Twp, PA 18014
$155,000
- 3 Beds
- 2 Baths
- 1,568 sq. ft.
- Mobile / Manufactured
- Active
Listed by: colleen a. winslow, christopher lawlor
Office: coldwell banker hearthside
MLS#:786098
Source:PA_LVAR
Price summary
- Price:$155,000
- Price per sq. ft.:$98.85
- Monthly HOA dues:$974
About this home
Welcome to this beautifully updated 3-bedroom, 2-full-bath home located in the charming Hickory Hills community! Offering the perfect combination of comfort, style, and convenience, this well-maintained home is ready for its next owner. Step inside to discover a spacious and inviting layout featuring a renovated kitchen with newer appliances, perfect for everyday cooking and entertaining. Updated flooring installed in 2024 flows throughout the home, creating a fresh and modern feel. The cozy propane fireplace adds warmth and character to the living space, making it the perfect place to unwind. Major improvements completed in 2024 include a new metal roof, water heater, and HVAC system, providing added peace of mind for years to come. Outside, enjoy relaxing on the covered porch, ideal for morning coffee or spending time outdoors. A convenient two-car parking pad provides ample off-street parking. With three comfortable bedrooms, two full bathrooms, and thoughtful updates throughout, this home offers a wonderful opportunity to enjoy easy, low-maintenance living. Don't miss your chance to make this move-in-ready home in Hickory Hills your own!...
Contact an agent
Home facts
- Year built:2001
- Subdivision & Development:Not in Development
- Listing ID #:786098
- Added:3 day(s) ago
- Updated:October 14, 2026 at 02:58 PM
Rooms and interior
- Bedrooms:3
- Total bathrooms:2
- Full bathrooms:2
- Rooms Total:6
- Flooring:Linoleum
- Dining Description:Dining Area
- Kitchen Description:Dishwasher, Electric Cook Top, Electric Oven, Microwave, Refrigerator
- Basement:Yes
- Living area:1,568 sq. ft.
Heating and cooling
- Cooling:Central Air
- Heating:Fireplaces, Forced Air, Gas, Propane
- Central air:Yes
Structure and exterior
- Roof:Metal
- Year built:2001
- Building area:1,568 sq. ft.
- Architectural Style:Ranch
- Construction Materials:Vinyl Siding
- Exterior Features:Covered, Porch, Shed
- Levels:1 Story
Schools
- High school:Northampton
- Elementary school:George Wolf
Utilities
- Water:Public
- Sewer:Public Sewer
Finances and disclosures
- Price:$155,000
- Price per sq. ft.:$98.85
- Tax amount:$3,046
Features and amenities
- Appliances:Dishwasher, Electric Cooktop, Electric Oven, Gas Water Heater, Microwave, Refrigerator, Washer
- Laundry features:Main Level, Washer
Parking
- Parking description:Off Street, Parking Pad
- Garage:Yes
- Garage spaces:2
New listings near 40 Hickory Hills Drive
- New
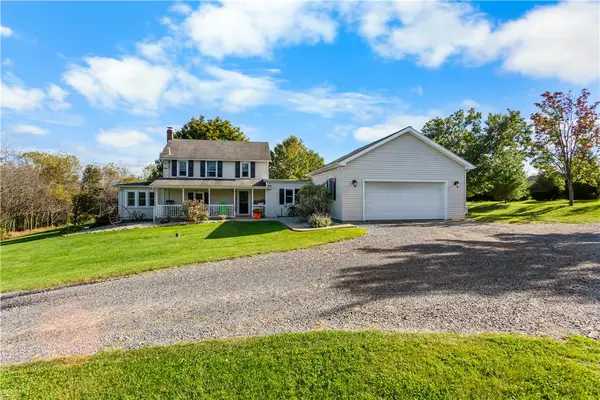 $449,900Active3 beds 2 baths1,991 sq. ft.
2137 Terry Road, Moore Twp, PA 18064
MLS# 786268Listed by: COLDWELL BANKER HEARTHSIDE - New
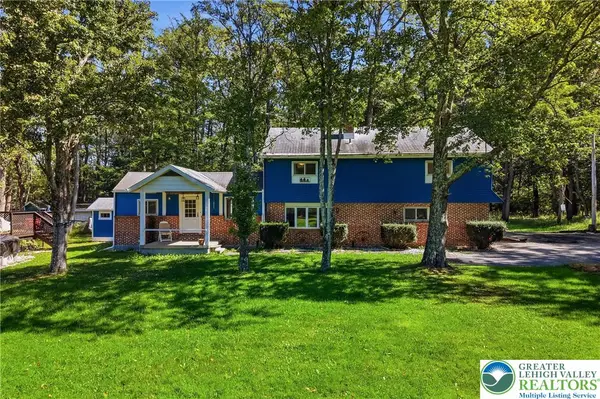 $345,000Active3 beds 3 baths2,080 sq. ft.
2206 Benders Drive, Moore Twp, PA 18014
MLS# 785319Listed by: KELLER WILLIAMS ALLENTOWN - New
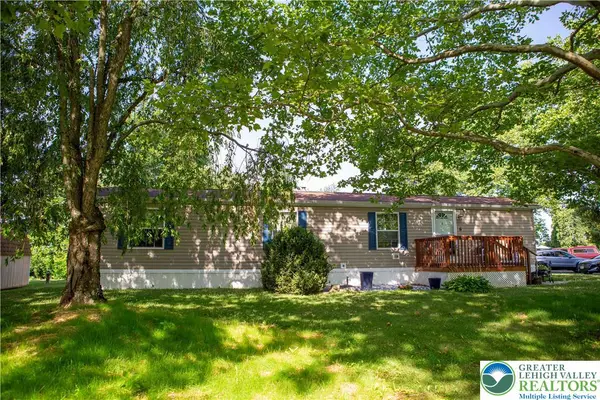 $89,900Active2 beds 1 baths784 sq. ft.
6 Spruce Circle, Moore Twp, PA 18014
MLS# 786070Listed by: KELLER WILLIAMS ALLENTOWN - New
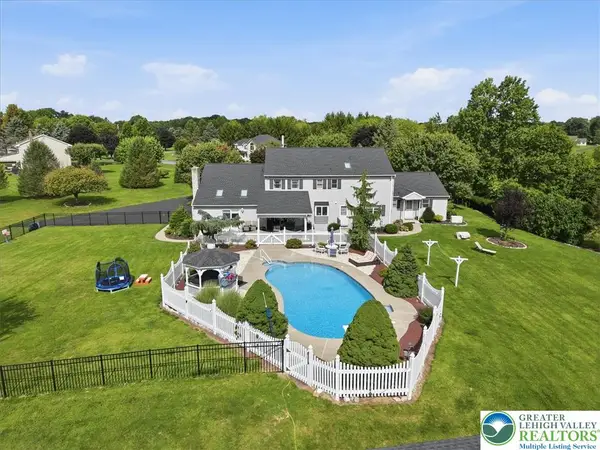 $925,000Active6 beds 4 baths4,131 sq. ft.
2101 Schroettner Circle, Moore Twp, PA 18064
MLS# 785784Listed by: VALOR REALTY  $625,000Active3 beds 3 baths3,227 sq. ft.
947 Tamenend Road, Moore Twp, PA 18014
MLS# 785603Listed by: COMPASS REAL ESTATE $675,000Active4 beds 3 baths3,565 sq. ft.
988 N Hoch Rd, DANIELSVILLE, PA 18038
MLS# PANH2010772Listed by: HOWARD HANNA THE FREDERICK GROUP $450,000Active24.9 Acres
0 Hoch Rd, DANIELSVILLE, PA 18038
MLS# PANH2010770Listed by: HOWARD HANNA THE FREDERICK GROUP $39,900Active2 beds 2 baths780 sq. ft.
3465 Franklin Square, Moore Twp, PA 18067
MLS# 783752Listed by: LEHIGH VALLEY JUST LISTED LLC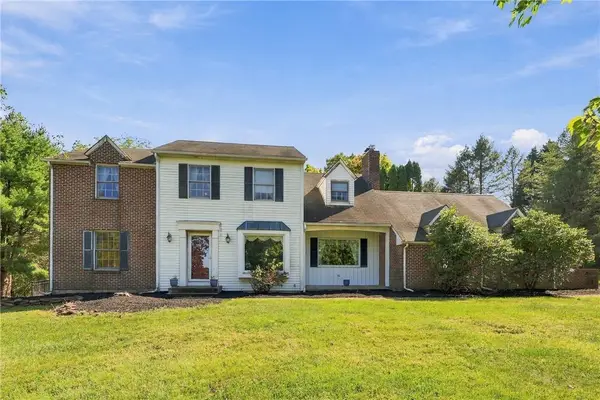 $550,000Active4 beds 3 baths2,785 sq. ft.
2775 Kuter Road, Moore Twp, PA 18014
MLS# 784372Listed by: HOWARD HANNA THEFREDERICKGROUP


Protect your home and budget from life's surprises with an Assurant Home Warranty, backed by a partner that supports you through every step of homeownership. Explore Plans.
© 2026 Better Homes and Gardens Real Estate LLC. An Anywhere Real Estate company. All rights reserved. Better Homes and Gardens® Real Estate is a registered trademark owned by Meredith Operations Corporation, licensed to Better Homes and Gardens Real Estate LLC and used with permission. Better Homes and Gardens Real Estate LLC fully supports the principles of the Fair Housing Act and the Equal Opportunity Act. Listing information is deemed reliable but is not guaranteed accurate.
Each office is independently owned and operated.
Any services or products provided by third parties are not provided by, affiliated with or related to Better Homes and Gardens Real Estate LLC, or its affiliated companies.