
17 Quarry View Dr, Morgantown, PA 19543
Local realty services provided by:Better Homes and Gardens Real Estate GSA Realty
17 Quarry View Dr,Morgantown, PA 19543
$450,000
- 4 Beds
- 4 Baths
- 2,052 sq. ft.
- Single family
- Active
Upcoming open houses
- Sun, Oct 1101:00 pm - 03:00 pm
Listed by: angela morgan
Office: realty one group restore
MLS#:PABK2075992
Source:BRIGHTMLS
Price summary
- Price:$450,000
- Price per sq. ft.:$219.3
About this home
Welcome to 17 Quarry View Drive, nestled in the highly desirable Pennwood Farms Community. This inviting home offers an excellent combination of space and functionality, in a convenient location, making it the perfect place to live! This is a Berks Homes Construction “Raleigh” model.
Step inside to discover brand-new luxury vinyl plank flooring that flows throughout the main level. The first floor features a spacious living room, a comfortable family room, a dining room, a convenient powder room and a functional kitchen that leads to the laundry area and attached two-car garage. New French doors off the kitchen open to the rear deck, offering the opportunity to create your own outdoor retreat. The deck is being sold AS IS, allowing the next owner to bring their own vision and transform the space into a beautiful outdoor oasis. A covered porch provides an additional space to relax, unwind, or entertain while enjoying the peaceful surroundings.
Upstairs, you'll find a generously sized primary suite with a private bath, along with two additional bedrooms and a full hall bathroom. New carpeting has been installed on the landing, stairway, and second floor and fresh paint throughout. The semi-finished lower level offers a large fourth bedroom, providing flexible space for guests, a home office, workout room, or an additional living area, including a full bath/shower. (Roof replaced 2021)
Ideally located just minutes from the Pennsylvania Turnpike, shopping, dining, and everyday conveniences, this home is also within the sought-after Twin Valley School District. Don't miss this wonderful opportunity to make 17 Quarry View Drive your next home!...
Contact an agent
Home facts
- Year built:2000
- Subdivision & Development:PENNWOOD FARMS
- Listing ID #:PABK2075992
- Added:47 day(s) ago
- Updated:October 11, 2026 at 01:56 PM
Rooms and interior
- Bedrooms:4
- Total bathrooms:4
- Full bathrooms:3
- Half bathrooms:1
- Rooms Total:8
- Flooring:Carpet, Luxury Vinyl Plank
- Kitchen Description:Built-In Range, Dishwasher
- Basement:Yes
- Basement Description:Full, Partially Finished
- Living area:2,052 sq. ft.
Heating and cooling
- Cooling:Central A/C
- Heating:Forced Air, Natural Gas
Structure and exterior
- Roof:Pitched, Shingle
- Year built:2000
- Building area:2,052 sq. ft.
- Lot area:0.33 Acres
- Architectural Style:Traditional
- Construction Materials:Vinyl Siding
- Exterior Features:Sidewalks
- Foundation Description:Concrete Perimeter
- Levels:2 Stories
Schools
- High school:TWIN VALLEY
Utilities
- Water:Public
- Sewer:Public Sewer
Finances and disclosures
- Price:$450,000
- Price per sq. ft.:$219.3
- Tax amount:$6,117 (2026)
Features and amenities
- Amenities:200+ Amp Service, Natural Gas Available
Parking
- Parking description:Attached Garage, Garage Door Opener
- Garage:Yes
- Garage spaces:2
New listings near 17 Quarry View Dr
- Coming Soon
 $1,600,000Coming Soon4 beds 5 baths7,987 sq. ft.
146 Overlook Rd, MORGANTOWN, PA 19543
MLS# PABK2079356Listed by: RE/MAX OF READING - Coming SoonOpen Mon, 4 to 6pm
 $629,900Coming Soon4 beds 3 baths3,154 sq. ft.
181 Overlook Rd, MORGANTOWN, PA 19543
MLS# PABK2078456Listed by: BHHS HOMESALE REALTY- READING BERKS - New
 $390,000Active3 beds 3 baths3,401 sq. ft.
1201 Ridgeview Dr, MORGANTOWN, PA 19543
MLS# PABK2079178Listed by: CRESCENT REAL ESTATE - New
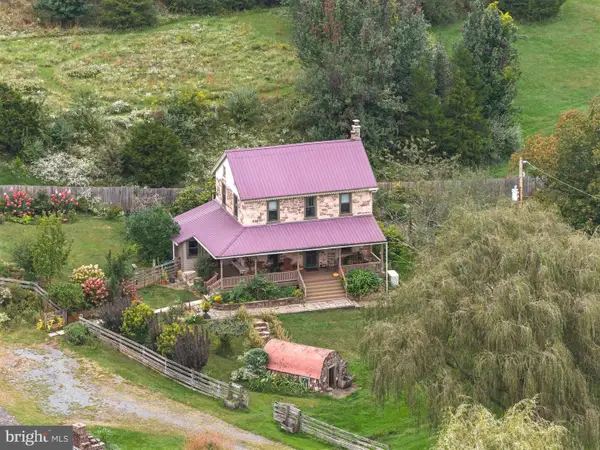 $499,900Active2 beds 2 baths1,448 sq. ft.
731 Furnace Rd, MORGANTOWN, PA 19543
MLS# PABK2078758Listed by: KELLER WILLIAMS PLATINUM REALTY - WYOMISSING  $325,000Pending3 beds 3 baths1,632 sq. ft.
207 Laurel Ct, MORGANTOWN, PA 19543
MLS# PABK2078998Listed by: COLDWELL BANKER REALTY $384,900Pending3 beds 4 baths3,146 sq. ft.
401 Heather Way, MORGANTOWN, PA 19543
MLS# PABK2078794Listed by: REALTY ONE GROUP RESTORE - COLLEGEVILLE $519,900Pending4 beds 3 baths2,764 sq. ft.
131 Quarry View Dr, MORGANTOWN, PA 19543
MLS# PABK2078568Listed by: KELLER WILLIAMS PLATINUM REALTY - WYOMISSING $595,000Pending4 beds 2 baths2,770 sq. ft.
913 Furnace Rd, MORGANTOWN, PA 19543
MLS# PABK2078452Listed by: RE/MAX OF READING $320,000Pending3 beds 3 baths1,435 sq. ft.
703 Heather Way, MORGANTOWN, PA 19543
MLS# PABK2077458Listed by: KELLER WILLIAMS REAL ESTATE-MONTGOMERYVILLE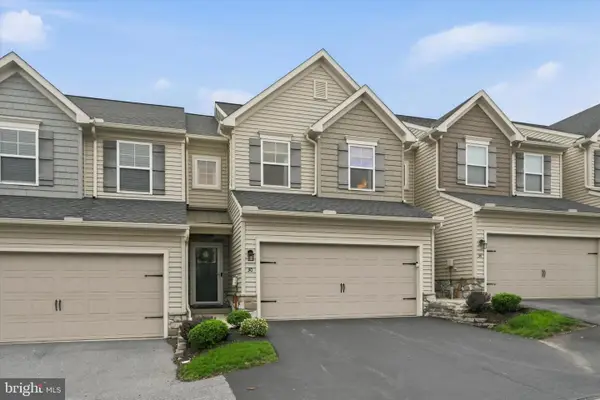 $344,900Pending3 beds 3 baths1,757 sq. ft.
30 Wexford Ct, MORGANTOWN, PA 19543
MLS# PABK2077618Listed by: RE/MAX ACTION ASSOCIATES


Protect your home and budget from life's surprises with an Assurant Home Warranty, backed by a partner that supports you through every step of homeownership. Explore Plans.
© 2026 Better Homes and Gardens Real Estate LLC. An Anywhere Real Estate company. All rights reserved. Better Homes and Gardens® Real Estate is a registered trademark owned by Meredith Operations Corporation, licensed to Better Homes and Gardens Real Estate LLC and used with permission. Better Homes and Gardens Real Estate LLC fully supports the principles of the Fair Housing Act and the Equal Opportunity Act. Listing information is deemed reliable but is not guaranteed accurate.
Each office is independently owned and operated.
Any services or products provided by third parties are not provided by, affiliated with or related to Better Homes and Gardens Real Estate LLC, or its affiliated companies.