
5068 Morrisdale Allport Hwy, Morrisdale, PA 16858
Local realty services provided by:Better Homes and Gardens Real Estate Murphy & Co.
5068 Morrisdale Allport Hwy,Morrisdale, PA 16858
$699,999
- 4 Beds
- 3 Baths
- 2,987 sq. ft.
- Single family
- Pending
Listed by: shelley brugel
Office: perry wellington realty, llc.
MLS#:PACD2044914
Source:BRIGHTMLS
Price summary
- Price:$699,999
- Price per sq. ft.:$234.35
About this home
88 Acres of Endless Possibility
A Home for All Seasons... and So Many Reasons!
Ideally located just 30 minutes from Penn State University and only minutes from Philipsburg, this exceptional 88-acre estate offers the perfect balance of peaceful country living and convenient access to State College, Clearfield, DuBois, and surrounding communities.
Whether you're dreaming of a private retreat, working farm, equestrian property, family compound, or the ideal place to grow a business, this remarkable property offers limitless potential. Multiple outbuildings and a separate parcel with Oak Grove Road frontage provide outstanding opportunities for guest accommodations, rental income, home-based businesses, or future development.
At the heart of the estate is a beautifully maintained sprawling ranch home with an attached three-car garage and carport, thoughtfully designed for comfortable one-level living. The open-concept floor plan showcases spacious rooms with vaulted ceilings, while walls of windows flood the home with natural light and frame breathtaking views of the surrounding countryside. Covered verandas and expansive patios create inviting spaces for entertaining or simply relaxing while enjoying the beauty of every season.
Outside, you'll find everything needed for work and recreation, including a classic red barn, a heated five-car garage, an additional pull-through garage/workshop, and a freshly sealed tennis/sports court. Two additional homes with utilities already in place present an incredible opportunity. While they are ready for renovation, they may become one of the property's greatest assets. With a little vision, they could be transformed into charming guest cottages, extended-family residences, income producing rentals, or inspiring creative spaces—adding tremendous value while expanding the estate's already impressive possibilities.
The 88 acres offer room to farm, garden, ride ATVs, enjoy horses, or simply explore and appreciate the privacy and beauty of your own countryside sanctuary.
Also included is the previously mentioned parcel of just over one-half acre with Oak Grove Road access, offering additional flexibility as a future building site, secondary entrance, or investment opportunity.
Properties offering this rare combination of acreage, quality improvements, multiple residences, income potential, convenience, and endless versatility seldom come to market. Whether you're searching for a legacy property, an exceptional investment, or a place where generations can gather and dreams can grow, this extraordinary estate is ready to bring your vision to life.
Outbuildings are believed to be in good order but being sold in "AS IS" condition. Cottage and 2nd house need work and are in "AS IS" condition....
Contact an agent
Home facts
- Year built:1969
- Subdivision & Development:NONE AVAILABLE
- Listing ID #:PACD2044914
- Added:296 day(s) ago
- Updated:August 23, 2026 at 07:50 AM
Rooms and interior
- Bedrooms:4
- Total bathrooms:3
- Full bathrooms:2
- Half bathrooms:1
- Dining Description:Dining Room
- Bathrooms Description:Bathroom 1, Bathroom 2, Half Bath
- Kitchen Description:Breakfast Area, Cedar Closet(s), Cooktop, Dishwasher, Oven - Wall, Refrigerator, Upgraded Countertops
- Bedroom Description:Cedar Closet(s), Entry Level Bedroom, Primary Bedroom
- Basement:Yes
- Basement Description:Partially Finished, Walkout Stairs
- Living area:2,987 sq. ft.
Heating and cooling
- Cooling:Central A/C
- Heating:Electric, Forced Air, Hot Water, Oil, Radiant
Structure and exterior
- Roof:Rubber
- Year built:1969
- Building area:2,987 sq. ft.
- Lot area:88 Acres
- Lot Features:Backs to Trees, Cleared, Landscaping, Private, Rear Yard
- Architectural Style:Mid-Century Modern, Ranch/Rambler
- Construction Materials:Wood Siding
- Exterior Features:Outbuilding(s), Patio(s), Play Equipment, Porch(es), Sport Court, Tennis Court(s)
- Foundation Description:Block
- Levels:1 Story
Utilities
- Water:Public
- Sewer:Public Sewer
Finances and disclosures
- Price:$699,999
- Price per sq. ft.:$234.35
- Tax amount:$7,571 (2025)
Features and amenities
- Laundry features:Dryer, Washer
- Amenities:Cedar Closet(s), Ceiling Fan(s), Central Vacuum
Parking
- Parking description:Attached Carport, Detached Garage, Garage - Front Entry
- Garage:Yes
- Garage spaces:3
New listings near 5068 Morrisdale Allport Hwy
 $225,000Active3 beds 1 baths1,462 sq. ft.
876 Sington Rd, MORRISDALE, PA 16858
MLS# PACD2045420Listed by: RYEN REALTY LLC $699,999Pending4 beds 3 baths2,987 sq. ft.
5068 Morrisdale Allport Hwy, MORRISDALE, PA 16858
MLS# PACD2045348Listed by: PERRY WELLINGTON REALTY, LLC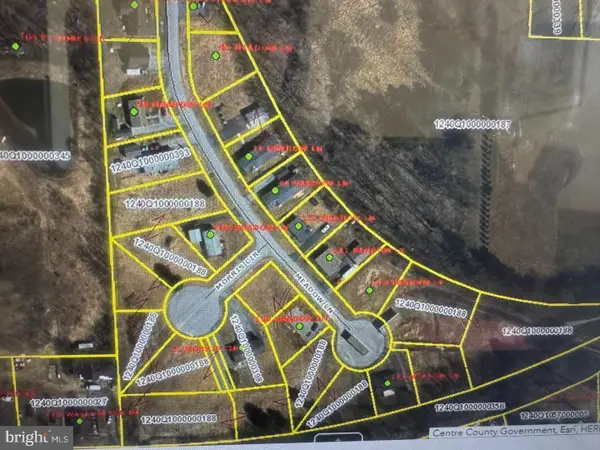 $16,800Active0.21 Acres
0 Morris Meadows, MORRISDALE, PA 16858
MLS# PACD2045248Listed by: RYEN REALTY LLC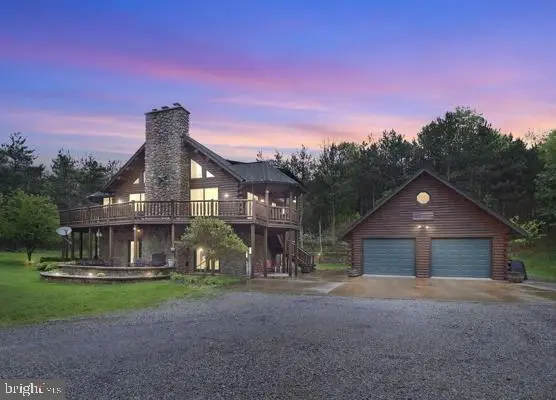 $569,900Pending3 beds 3 baths3,376 sq. ft.
276 Turner Rd, MORRISDALE, PA 16858
MLS# PACD2045244Listed by: RYEN REALTY LLC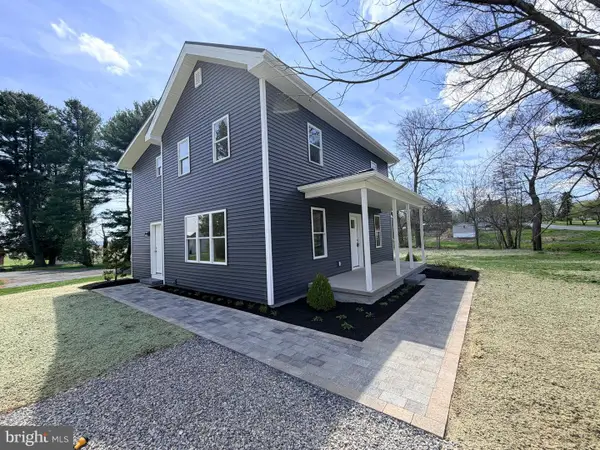 Listed by BHGRE$246,000Pending3 beds 3 baths1,888 sq. ft.
4960 Morrisdale Allport Hwy, MORRISDALE, PA 16858
MLS# PACD2045230Listed by: BETTER HOMES & GARDENS REAL ESTATE - GSA REALTY $703,500Active201 Acres
0 Wallaceton Rd, MORRISDALE, PA 16858
MLS# PACD2044830Listed by: RYEN REALTY LLC


Protect your home and budget from life's surprises with an Assurant Home Warranty, backed by a partner that supports you through every step of homeownership. Explore Plans.
© 2026 Better Homes and Gardens Real Estate LLC. An Anywhere Real Estate company. All rights reserved. Better Homes and Gardens® Real Estate is a registered trademark owned by Meredith Operations Corporation, licensed to Better Homes and Gardens Real Estate LLC and used with permission. Better Homes and Gardens Real Estate LLC fully supports the principles of the Fair Housing Act and the Equal Opportunity Act. Listing information is deemed reliable but is not guaranteed accurate.
Each office is independently owned and operated.
Any services or products provided by third parties are not provided by, affiliated with or related to Better Homes and Gardens Real Estate LLC, or its affiliated companies.