
580 Carlisle Dr, Morrisville, PA 19067
Local realty services provided by:Better Homes and Gardens Real Estate Murphy & Co.
580 Carlisle Dr,Morrisville, PA 19067
$395,000
- 4 Beds
- 2 Baths
- 1,677 sq. ft.
- Single family
- Pending
Listed by: bob cervone, andrea cervone
Office: compass pennsylvania, llc.
MLS#:PABU2129476
Source:BRIGHTMLS
Price summary
- Price:$395,000
- Price per sq. ft.:$235.54
About this home
Nestled in a peaceful neighborhood, this well-maintained property offers 4 bedrooms, 1 full bathroom, and 1 half bathroom. With ample space for you and your loved ones, the spacious living area is perfect for entertaining guests or unwinding after a long day. The fully equipped kitchen boasts modern appliances, making meal preparation a breeze. Attached to the back of the home is a beautiful Sunroom with adjoining outdoor patio. Enjoy the privacy of a fenced backyard, perfect for relaxation and outdoor activities.
Conveniently located near major stores and restaurants, this home provides easy access to everything Morrisville/Yardley has to offer.
Schedule a showing today and make this charming house your new home!
Contact an agent
Home facts
- Year built:1955
- Subdivision & Development:GRANDVIEW ESTS
- Listing ID #:PABU2129476
- Updated:November 07, 2026 at 12:19 PM
Rooms and interior
- Bedrooms:4
- Total bathrooms:2
- Full bathrooms:1
- Half bathrooms:1
- Kitchen Description:Dishwasher, Microwave, Oven/Range - Gas
- Living area:1,677 sq. ft.
Heating and cooling
- Cooling:Central A/C, Ductless/Mini-Split
- Heating:Forced Air, Natural Gas
Structure and exterior
- Roof:Architectural Shingle
- Year built:1955
- Building area:1,677 sq. ft.
- Lot area:0.14 Acres
- Architectural Style:Cape Cod
- Construction Materials:Vinyl Siding
- Foundation Description:Slab
- Levels:2 Stories
Utilities
- Water:Public
- Sewer:Public Sewer
Finances and disclosures
- Price:$395,000
- Price per sq. ft.:$235.54
- Tax amount:$6,400 (2026)
Features and amenities
- Laundry features:Dryer In Unit, Washer In Unit, Washer/Dryer Stacked
Parking
- Parking description:On Street
New listings near 580 Carlisle Dr
- Open Sun, 10am to 12pmNew
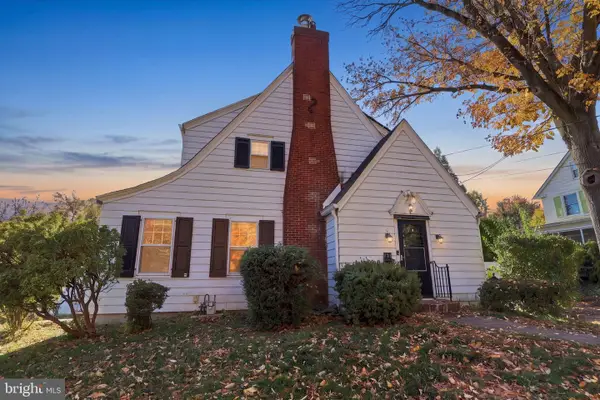 $549,900Active5 beds 3 baths1,962 sq. ft.
733 N Pennsylvania Ave, MORRISVILLE, PA 19067
MLS# PABU2135086Listed by: KELLER WILLIAMS REAL ESTATE - NEWTOWN - New
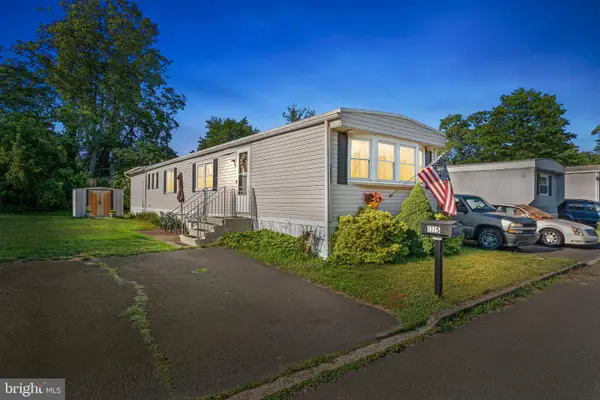 $69,999Active2 beds 1 baths
8325 Windsor Dr, MORRISVILLE, PA 19067
MLS# PABU2134754Listed by: HOMESTARR REALTY - New
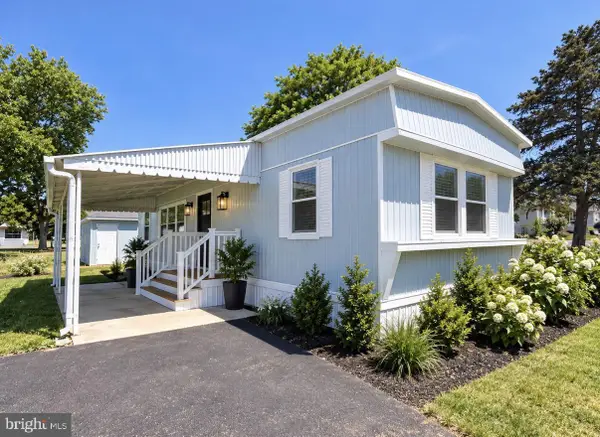 $16,500Active2 beds 1 baths850 sq. ft.
7612 Hunter Dr, MORRISVILLE, PA 19067
MLS# PABU2134748Listed by: UNITED PROPERTIES REALTY 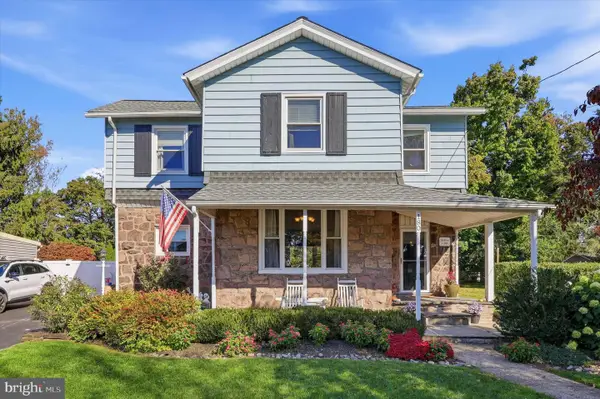 $549,900Pending3 beds 2 baths1,700 sq. ft.
180 Harper Ave, YARDLEY, PA 19067
MLS# PABU2134466Listed by: RE/MAX CENTRE REALTORS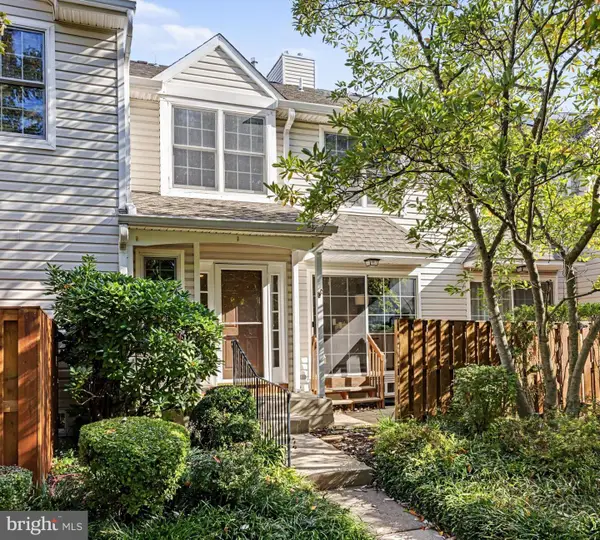 $424,900Pending2 beds 2 baths1,436 sq. ft.
8605 Spruce Mill Dr, MORRISVILLE, PA 19067
MLS# PABU2134148Listed by: KURFISS SOTHEBY'S INTERNATIONAL REALTY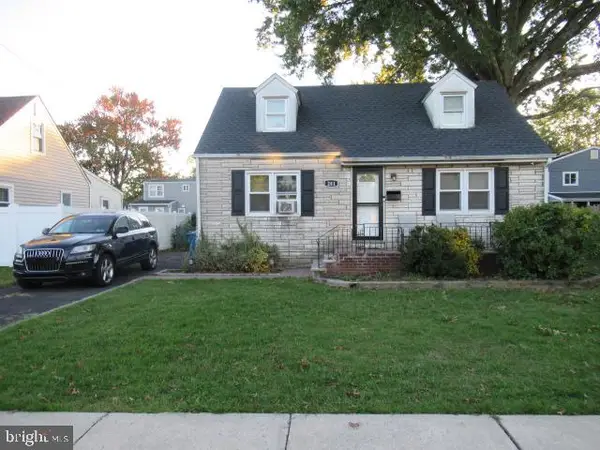 $299,990Active3 beds 2 baths1,200 sq. ft.
281 Barnsley Ave, MORRISVILLE, PA 19067
MLS# PABU2133998Listed by: HERITAGE HOMES REALTY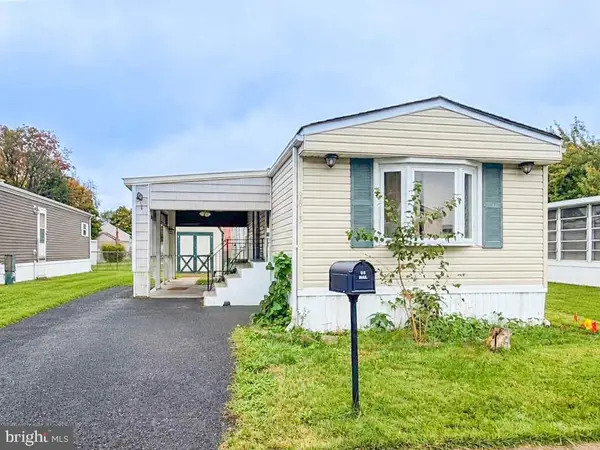 $87,000Pending2 beds 1 baths840 sq. ft.
9813 Lawson Dr, MORRISVILLE, PA 19067
MLS# PABU2133478Listed by: ABC HOME REALTY, LLC $499,900Pending4 beds 3 baths1,668 sq. ft.
177 Share Dr, MORRISVILLE, PA 19067
MLS# PABU2133306Listed by: REAL OF PENNSYLVANIA $374,800Pending3 beds 2 baths1,485 sq. ft.
117 Park Ave, MORRISVILLE, PA 19067
MLS# PABU2132588Listed by: ONYX REAL ESTATE ENTERPRISES, LLC


Protect your home and budget from life's surprises with an Assurant Home Warranty, backed by a partner that supports you through every step of homeownership. Explore Plans.
© 2026 Better Homes and Gardens Real Estate LLC. An Anywhere Real Estate company. All rights reserved. Better Homes and Gardens® Real Estate is a registered trademark owned by Meredith Operations Corporation, licensed to Better Homes and Gardens Real Estate LLC and used with permission. Better Homes and Gardens Real Estate LLC fully supports the principles of the Fair Housing Act and the Equal Opportunity Act. Listing information is deemed reliable but is not guaranteed accurate.
Each office is independently owned and operated.
Any services or products provided by third parties are not provided by, affiliated with or related to Better Homes and Gardens Real Estate LLC, or its affiliated companies.