
1919 Pershing Ave, Morton, PA 19070
Local realty services provided by:Better Homes and Gardens Real Estate Community Realty
1919 Pershing Ave,Morton, PA 19070
$375,000
- 3 Beds
- 3 Baths
- 1,560 sq. ft.
- Single family
- Active
Listed by: gwen skalish
Office: bhhs fox & roach-media
MLS#:PADE2118592
Source:BRIGHTMLS
Price summary
- Price:$375,000
- Price per sq. ft.:$240.38
About this home
Nestled on a quiet street, this well-maintained home with a lot of warmth and pride of ownership. This 2-story home offers a wonderful blend of classic charm, comfort, and thoughtful updates. Step inside to the warm and inviting feel, featuring some hardwood flooring, ceiling fans, and spacious living areas designed for everyday enjoyment. The remodeled kitchen, approximately 10 years young, offers solid wood cabinetry, luxury plank flooring, generous natural light, and a practical layout for cooking and gathering. This lovely home features 3 bedrooms, 1 full bath, and 2 half baths, providing comfortable space for bedrooms, guests, a home office, or hobbies. New steps to the attic. The finished basement expands the living space and is perfect for relaxing or entertaining, complete with a cozy bar area, French drain, and sump pump with battery backup for added peace of mind. Enjoy the enclosed front porch, offering a charming spot to sit, relax, and unwind. Out back, your private fenced retreat awaits with 6-foot vinyl fencing installed in 2006, a sparkling chlorine inground pool ranging from approximately 3.5 to 10 feet deep, with the pool motor replaced 2023, new timer for pool 2026and a lovely brick garden area. This outdoor space is ideal for summer gatherings, outdoor dining, gardening, or simply enjoying your own backyard oasis. Additional highlights include a replaced roof, replaced gutters,replaced oil heater with hot water summer/winter hookup, 200-amp electric service, 4 window A/C units, a detached garage, resurfaced and recoated driveway with room for 4 cars, and more. Conveniently located close to shopping, public transportation, and many local amenities, this home truly reflects pride of ownership and is ready to welcome its next owner!...
Contact an agent
Home facts
- Year built:1940
- Subdivision & Development:MORTON
- Listing ID #:PADE2118592
- Added:46 day(s) ago
- Updated:August 23, 2026 at 01:59 PM
Rooms and interior
- Bedrooms:3
- Total bathrooms:3
- Full bathrooms:1
- Half bathrooms:2
- Flooring:Carpet, Ceramic Tile, Hardwood, Luxury Vinyl Plank
- Dining Description:Dining Room, Formal/Separate Dining Room
- Bathrooms Description:Bathroom 1, Half Bath
- Kitchen Description:Carpet, Cooktop, Dishwasher, Oven/Range - Electric, Refrigerator
- Bedroom Description:Carpet, Primary Bedroom
- Basement:Yes
- Basement Description:Fully Finished
- Living area:1,560 sq. ft.
Heating and cooling
- Cooling:Window Unit(s)
- Heating:Oil, Radiator
Structure and exterior
- Roof:Shingle
- Year built:1940
- Building area:1,560 sq. ft.
- Lot area:0.2 Acres
- Lot Features:Front Yard, Rear Yard, SideYard(s)
- Architectural Style:Colonial
- Construction Materials:Brick, Vinyl Siding
- Exterior Features:Sidewalks, Street Lights
- Levels:2 Stories
Schools
- High school:RIDLEY
- Middle school:RIDLEY
Utilities
- Water:Public
- Sewer:Public Sewer
Finances and disclosures
- Price:$375,000
- Price per sq. ft.:$240.38
- Tax amount:$7,284 (2026)
Features and amenities
- Laundry features:Laundry
- Amenities:200+ Amp Service, Cable TV Available, Carpet, Ceiling Fan(s), Phone Available
- Pool features:Fenced, In Ground
Parking
- Parking description:Detached Garage, Garage - Front Entry, Off Street, On Street, Paved Driveway
- Garage:Yes
- Garage spaces:1
New listings near 1919 Pershing Ave
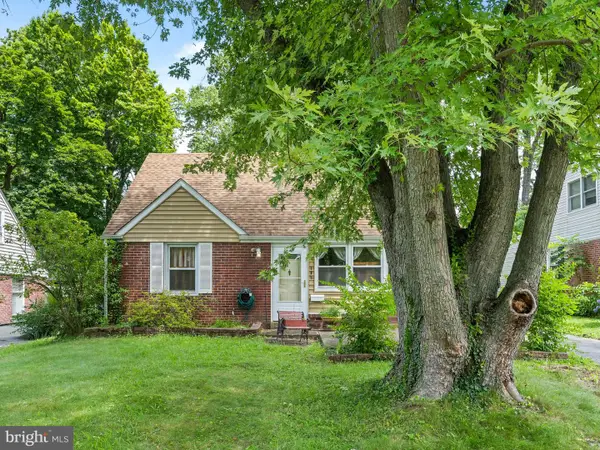 $350,000Pending4 beds 2 baths1,254 sq. ft.
105 Yale Sq, MORTON, PA 19070
MLS# PADE2120820Listed by: LONG & FOSTER REAL ESTATE, INC.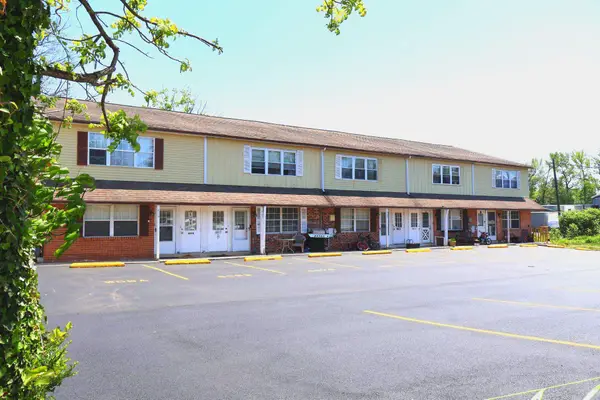 $2,200,000Active4 beds 4 baths1,720 sq. ft.
601 Country Ln, MORTON, PA 19070
MLS# PADE2120462Listed by: EMPORIA REALTY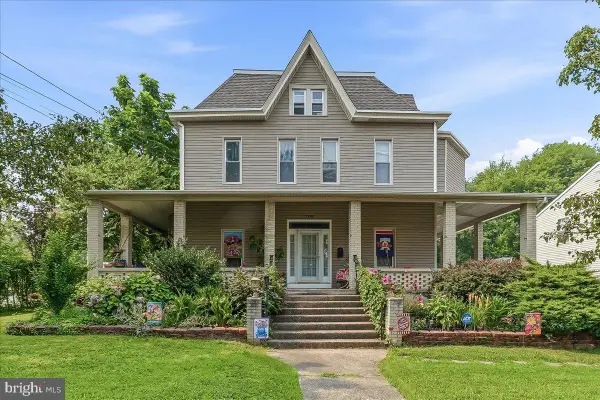 $555,000Active6 beds 4 baths3,459 sq. ft.
2185 Franklin Ave, MORTON, PA 19070
MLS# PADE2120052Listed by: PREMIER PROPERTY SALES & RENTALS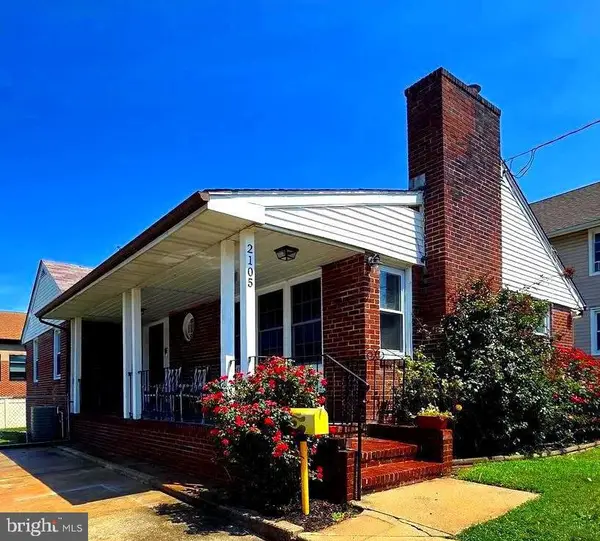 $325,000Pending3 beds 2 baths1,278 sq. ft.
2105 Highland Ave, MORTON, PA 19070
MLS# PADE2119788Listed by: COMPASS RE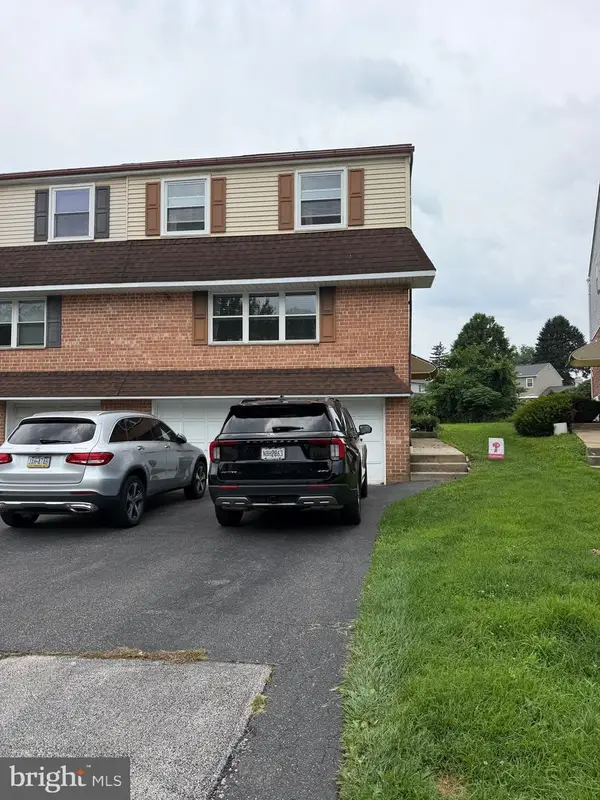 $529,900Active4 beds -- baths2,112 sq. ft.
622 Country Ln, MORTON, PA 19070
MLS# PADE2119228Listed by: BHHS FOX & ROACH-HAVERFORD- Open Sun, 10am to 12pm
 $369,900Active3 beds 4 baths1,960 sq. ft.
14 Faraday Ct, MORTON, PA 19070
MLS# PADE2118502Listed by: BHHS FOX&ROACH-NEWTOWN SQUARE - Open Sun, 12 to 2pm
 $450,000Active3 beds 3 baths1,910 sq. ft.
560 Holmes Rd, MORTON, PA 19070
MLS# PADE2118280Listed by: COMPASS PENNSYLVANIA, LLC 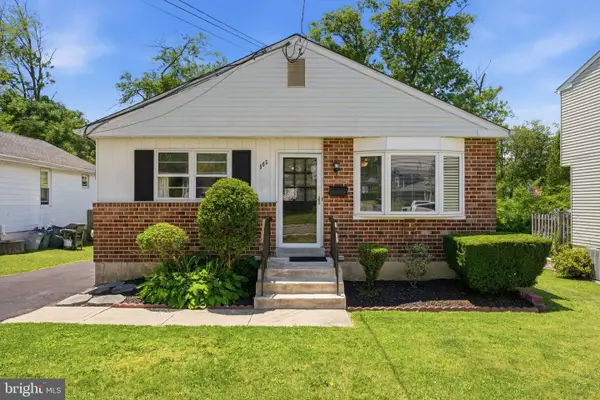 $374,900Pending3 beds 2 baths1,144 sq. ft.
905 Amosland Rd, MORTON, PA 19070
MLS# PADE2118036Listed by: CG REALTY, LLC $560,000Pending6 beds 2 baths2,321 sq. ft.
502 Yale Ave, MORTON, PA 19070
MLS# PADE2117908Listed by: RE/MAX EXCELLENCE - KENNETT SQUARE


Protect your home and budget from life's surprises with an Assurant Home Warranty, backed by a partner that supports you through every step of homeownership. Explore Plans.
© 2026 Better Homes and Gardens Real Estate LLC. An Anywhere Real Estate company. All rights reserved. Better Homes and Gardens® Real Estate is a registered trademark owned by Meredith Operations Corporation, licensed to Better Homes and Gardens Real Estate LLC and used with permission. Better Homes and Gardens Real Estate LLC fully supports the principles of the Fair Housing Act and the Equal Opportunity Act. Listing information is deemed reliable but is not guaranteed accurate.
Each office is independently owned and operated.
Any services or products provided by third parties are not provided by, affiliated with or related to Better Homes and Gardens Real Estate LLC, or its affiliated companies.