
104 Merchant Ave #wellington, Mount Joy, PA 17552
Local realty services provided by:Better Homes and Gardens Real Estate Cassidon Realty
104 Merchant Ave #wellington,Mount Joy, PA 17552
$527,990
- 4 Beds
- 3 Baths
- 2,607 sq. ft.
- Single family
- Active
Listed by: thomas e despard
Office: cygnet real estate inc.
MLS#:PALA2092352
Source:BRIGHTMLS
Price summary
- Price:$527,990
- Price per sq. ft.:$202.53
- Monthly HOA dues:$50
About this home
The Wellington redefines classic elegance with a floorplan centered around one unforgettable feature—a breathtaking open two-story foyer unlike any other home in our collection. The dramatic entrance creates an immediate sense of grandeur, welcoming guests with soaring ceilings, abundant natural light, and an open sightline that sets the tone for the sophisticated living spaces beyond. Make your home uniquely yours by adding extra living, additional bedrooms, adjusting bathroom layouts, and choosing finishes that perfectly suit your style. Designed for those who appreciate both timeless architecture and modern functionality, The Wellington offers an exceptional blend of formal and casual living. A private study provides the perfect work-from-home retreat, while the elegant living and dining rooms create beautiful spaces for hosting holidays and special occasions. At the heart of the home, the expansive kitchen flows seamlessly into the gathering area and oversized great room, creating an inviting space where family and friends naturally come together. Upstairs, the open gallery overlooks the grand foyer below, enhancing the home's impressive sense of scale while leading to four spacious bedrooms, including a luxurious owner's retreat designed for comfort and relaxation. The lower level offers endless possibilities with options for a large game room, additional bedroom and full bath, and even a bar, allowing the home to grow with your lifestyle. Offering 2,589–4,425 sq ft, 4-5 Bedrooms, and 2.5–6 Bathrooms—of thoughtfully designed living space, The Wellington combines striking architectural character, remarkable flexibility, and a grand entrance that makes a lasting impression every time you walk through the front door. Located on a picturesque hillside in historic Mount Joy Borough, Florin Hill offers green spaces, a neighborhood pool, playground, coffee shop, salon, walking trails and more all within walking distance from your front door....
Contact an agent
Home facts
- Year built:2026
- Subdivision & Development:FLORIN HILL
- Listing ID #:PALA2092352
- Added:92 day(s) ago
- Updated:October 23, 2026 at 02:00 PM
Rooms and interior
- Bedrooms:4
- Total bathrooms:3
- Full bathrooms:2
- Half bathrooms:1
- Flooring:Carpet
- Dining Description:Combination Dining/Living, Combination Kitchen/Dining, Dining Area, Dining Room, Formal/Separate Dining Room
- Bathrooms Description:Bathroom 2, Half Bath, Primary Bath(s), Primary Bathroom
- Kitchen Description:Breakfast Area, Built-In Microwave, Built-Ins, Carpet, Combination Kitchen/Living, Dishwasher, Disposal, Kitchen - Eat-In, Kitchen - Gourmet, Kitchen - Island, Microwave, Oven - Self Cleaning
- Bedroom Description:Carpet, Primary Bedroom, Walk In Closet(s)
- Basement:Yes
- Basement Description:Full
- Living area:2,607 sq. ft.
Heating and cooling
- Cooling:Central A/C
- Heating:Forced Air, Natural Gas
Structure and exterior
- Roof:Architectural Shingle
- Year built:2026
- Building area:2,607 sq. ft.
- Lot area:0.15 Acres
- Lot Features:Cleared, Landscaping
- Architectural Style:Contemporary
- Construction Materials:Stick Built
- Exterior Features:Exterior Lighting, Porch(es), Sidewalks
- Foundation Description:Concrete Perimeter
- Levels:2 Stories
Utilities
- Water:Public
- Sewer:Public Sewer
Finances and disclosures
- Price:$527,990
- Price per sq. ft.:$202.53
Features and amenities
- Laundry features:Hookup, Laundry, Washer/Dryer Hookups Only
- Amenities:200+ Amp Service, Built-Ins, Cable TV Available, Carbon Monoxide Detector(s), Carpet, Smoke Detector
Parking
- Parking description:Attached Garage, Built In, Free, Garage - Front Entry, Garage Door Opener, Inside Access, Off Street
- Garage:Yes
- Garage spaces:2
New listings near 104 Merchant Ave #wellington
- Coming Soon
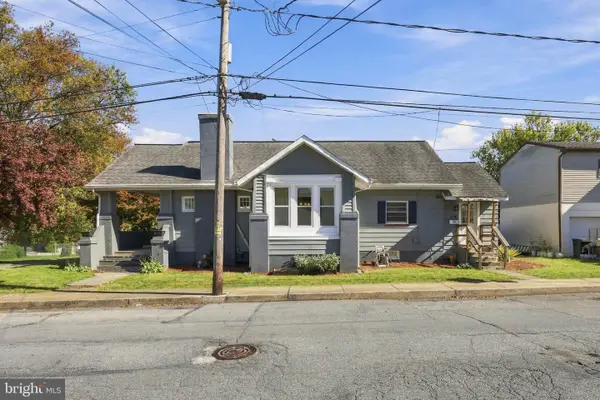 $274,900Coming Soon3 beds 1 baths1,785 sq. ft.
314 Chocolate Ave, MOUNT JOY, PA 17552
MLS# PALA2097214Listed by: KELLER WILLIAMS ELITE - Coming Soon
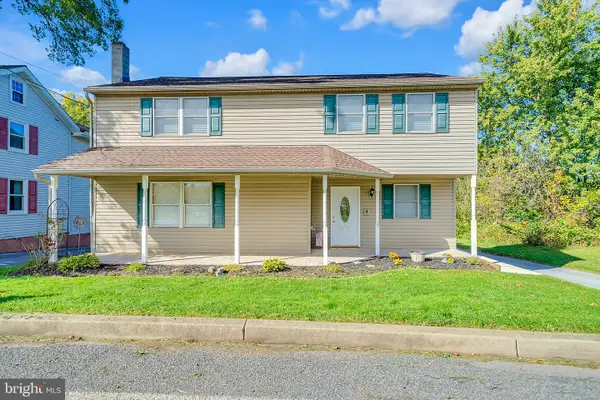 $365,000Coming Soon3 beds 3 baths1,972 sq. ft.
2119 Cloverleaf Rd, MOUNT JOY, PA 17552
MLS# PALA2097346Listed by: IRON VALLEY REAL ESTATE HANOVER - New
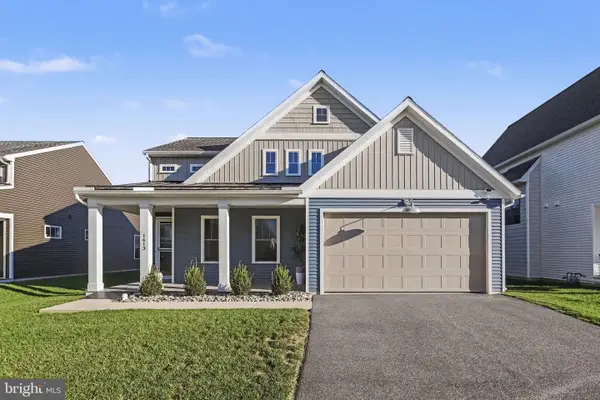 $495,000Active3 beds 3 baths1,837 sq. ft.
1413 Barrington Dr, MOUNT JOY, PA 17552
MLS# PALA2097584Listed by: COLDWELL BANKER REALTY - New
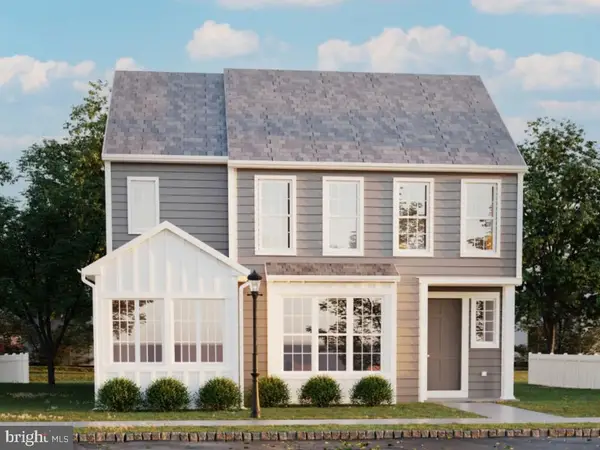 $499,990Active4 beds 4 baths2,892 sq. ft.
1147 Collina Ln, MOUNT JOY, PA 17552
MLS# PALA2097588Listed by: CYGNET REAL ESTATE INC. - Open Sun, 1 to 3pmNew
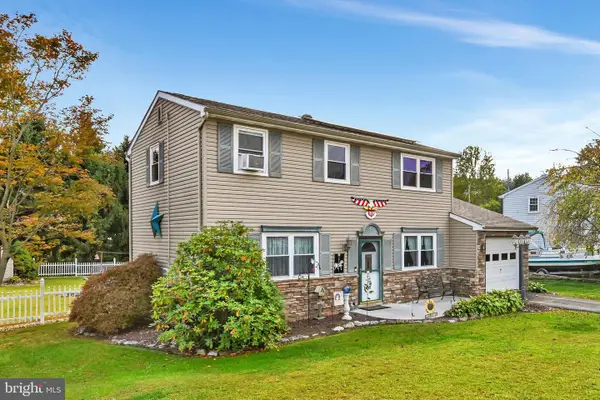 $359,900Active3 beds 2 baths1,632 sq. ft.
4096 Hilltop Dr, MOUNT JOY, PA 17552
MLS# PALA2097184Listed by: COLDWELL BANKER REALTY - New
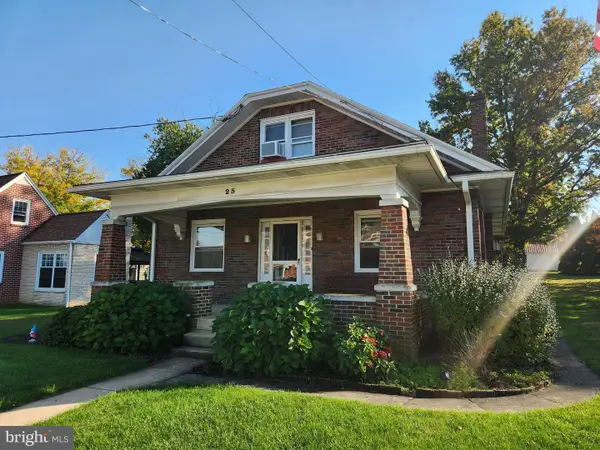 $200,000Active3 beds 1 baths2,221 sq. ft.
25 Detwiler Ave, MOUNT JOY, PA 17552
MLS# PALA2097326Listed by: CAVALRY REALTY LLC - New
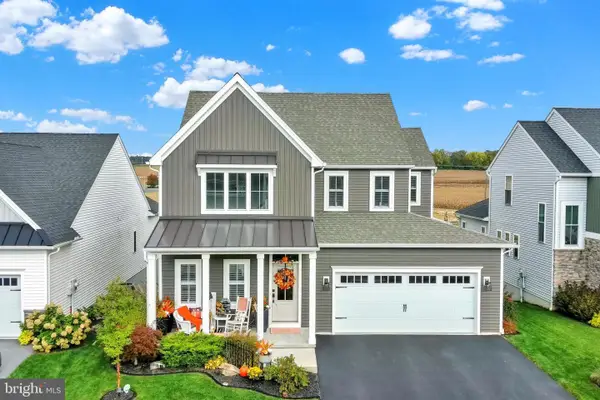 $679,900Active4 beds 3 baths2,541 sq. ft.
1834 Emerald Way, MOUNT JOY, PA 17552
MLS# PALA2097172Listed by: KELLER WILLIAMS ELITE - Open Fri, 5 to 7pmNew
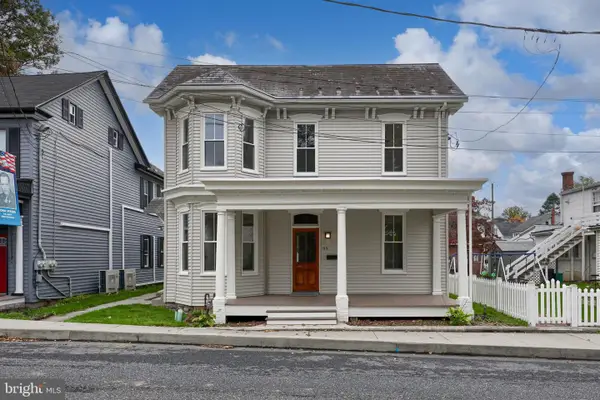 $475,000Active5 beds 4 baths2,945 sq. ft.
55 Marietta Ave, MOUNT JOY, PA 17552
MLS# PALA2097342Listed by: COLDWELL BANKER REALTY  $250,000Active3 beds 2 baths2,452 sq. ft.
555 Blossom Trl Trl, MOUNT JOY, PA 17552
MLS# PALA2096946Listed by: CAVALRY REALTY LLC $325,000Pending3 beds 2 baths1,852 sq. ft.
129 S Market Ave, MOUNT JOY, PA 17552
MLS# PALA2096696Listed by: LIFE CHANGES REALTY GROUP


Protect your home and budget from life's surprises with an Assurant Home Warranty, backed by a partner that supports you through every step of homeownership. Explore Plans.
© 2026 Better Homes and Gardens Real Estate LLC. An Anywhere Real Estate company. All rights reserved. Better Homes and Gardens® Real Estate is a registered trademark owned by Meredith Operations Corporation, licensed to Better Homes and Gardens Real Estate LLC and used with permission. Better Homes and Gardens Real Estate LLC fully supports the principles of the Fair Housing Act and the Equal Opportunity Act. Listing information is deemed reliable but is not guaranteed accurate.
Each office is independently owned and operated.
Any services or products provided by third parties are not provided by, affiliated with or related to Better Homes and Gardens Real Estate LLC, or its affiliated companies.