
1128 Alden St, Mount Joy, PA 17552
Local realty services provided by:Better Homes and Gardens Real Estate Reserve
1128 Alden St,Mount Joy, PA 17552
$414,990
- 3 Beds
- 3 Baths
- 2,165 sq. ft.
- Townhouse
- Active
Listed by: thomas e despard
Office: cygnet real estate inc.
MLS#:PALA2096814
Source:BRIGHTMLS
Price summary
- Price:$414,990
- Price per sq. ft.:$191.68
- Monthly HOA dues:$50
About this home
End-unit living with incredible views and Florin Green just steps from your front door. Ready by the New Year! This distinctive townhome combines the space, comfort, and functionality of a single-family home with the ease of low-maintenance living. From the moment you arrive, the home makes a memorable first impression with crisp white Board & Batten siding, a striking blue front door, and timeless architectural details. Inside, a thoughtfully designed floorplan offers more than 2,000 sq ft of flexible living space. At the heart of the home, the beautifully appointed kitchen features warm Cider-stained maple cabinetry, granite countertops, stainless steel appliances, and a generous center island that naturally draws everyone together. The kitchen opens to bright living and dining spaces filled with natural light, creating an effortless flow for morning coffee, casual meals, or entertaining friends. The finished lower level expands your living options with a comfortable lounge and full bath. Whether you envision a movie room, private guest retreat, home office, gym, or a combination of spaces, this flexible level is ready to adapt to your needs. An attached main-level two-car garage offers the ultimate convenience with direct entry and no extra stairs to navigate. Upstairs, an expanded gallery provides a versatile bonus space—perfect for a home office, reading nook, homework station, or creative workspace. Two secondary bedrooms and a full bath are thoughtfully positioned away from the private primary suite, creating a comfortable sense of separation. In the primary suite, charming dormer windows add character while bringing in an abundance of natural light. Located on a picturesque hillside in historic Mount Joy Borough, Florin Hill offers green spaces, a neighborhood pool, playground, coffee shop, salon, walking trails and more all within walking distance from your front door....
Contact an agent
Home facts
- Year built:2026
- Subdivision & Development:FLORIN HILL
- Listing ID #:PALA2096814
- Added:1 day(s) ago
- Updated:October 08, 2026 at 02:05 PM
Rooms and interior
- Bedrooms:3
- Total bathrooms:3
- Full bathrooms:3
- Flooring:Partially Carpeted, Vinyl
- Dining Description:Dining Room
- Bathrooms Description:Bathroom 1, Bathroom 2, Bathroom 3
- Basement:Yes
- Basement Description:Interior Access, Rough Bath Plumb
- Living area:2,165 sq. ft.
Heating and cooling
- Cooling:Central A/C
- Heating:Forced Air, Natural Gas
Structure and exterior
- Roof:Asphalt
- Year built:2026
- Building area:2,165 sq. ft.
- Lot area:0.05 Acres
- Architectural Style:Contemporary
- Construction Materials:Stick Built
- Foundation Description:Permanent
- Levels:3 Story
Utilities
- Sewer:Public Sewer
Finances and disclosures
- Price:$414,990
- Price per sq. ft.:$191.68
Features and amenities
- Laundry features:Laundry
Parking
- Parking description:Attached Garage, Garage Door Opener, Inside Access, On Street
- Garage:Yes
- Garage spaces:2
New listings near 1128 Alden St
- Coming Soon
 $329,950Coming Soon3 beds 2 baths2,148 sq. ft.
4016 Parkside Ct, MOUNT JOY, PA 17552
MLS# PALA2096640Listed by: KINGSWAY REALTY - LANCASTER - Coming Soon
 $565,000Coming Soon4 beds 3 baths2,508 sq. ft.
356 Locust Ln, MOUNT JOY, PA 17552
MLS# PALA2095210Listed by: CORNER HOUSE REALTY - New
 $349,900Active4 beds 2 baths1,600 sq. ft.
324 S Market Ave, MOUNT JOY, PA 17552
MLS# PALA2096836Listed by: LINDERMAN SNAVELY REALTORS LLC - Open Sat, 12 to 2pmNew
 $210,000Active3 beds 2 baths2,163 sq. ft.
54 W Donegal St, MOUNT JOY, PA 17552
MLS# PALA2096812Listed by: COLDWELL BANKER REALTY - New
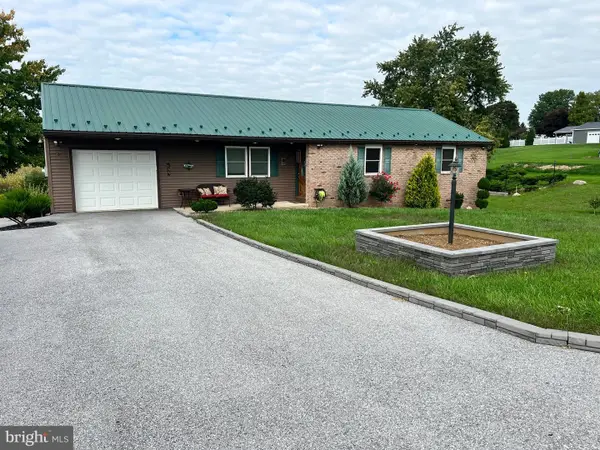 $367,000Active5 beds 2 baths2,720 sq. ft.
949 Snyder Rd, MOUNT JOY, PA 17552
MLS# PALA2096624Listed by: CAVALRY REALTY LLC - New
 $189,900Active2 beds 3 baths1,600 sq. ft.
309 Sagamore Hill, MOUNT JOY, PA 17552
MLS# PALA2096368Listed by: RE/MAX REALTY ASSOCIATES - New
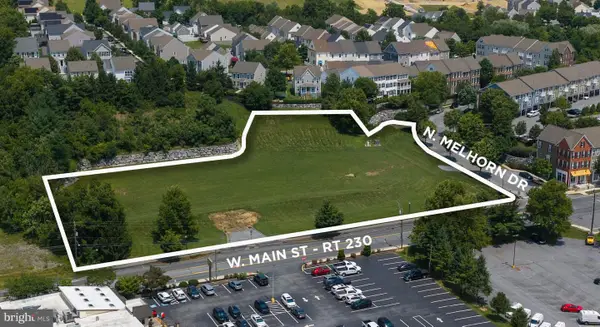 $599,000Active2.44 Acres
100 N Melhorn Dr, MOUNT JOY, PA 17552
MLS# PALA2096416Listed by: NEIGHBORHOOD COMMERCIAL - New
 $675,000Active30.4 Acres
1670 Clover Ln, MOUNT JOY, PA 17552
MLS# PALA2096374Listed by: WILLIAM PENN REAL ESTATE ASSOC - New
 $475,000Active5 beds 4 baths2,945 sq. ft.
55 Marietta Ave, MOUNT JOY, PA 17552
MLS# PALA2096320Listed by: OWNERENTRY.COM


Protect your home and budget from life's surprises with an Assurant Home Warranty, backed by a partner that supports you through every step of homeownership. Explore Plans.
© 2026 Better Homes and Gardens Real Estate LLC. An Anywhere Real Estate company. All rights reserved. Better Homes and Gardens® Real Estate is a registered trademark owned by Meredith Operations Corporation, licensed to Better Homes and Gardens Real Estate LLC and used with permission. Better Homes and Gardens Real Estate LLC fully supports the principles of the Fair Housing Act and the Equal Opportunity Act. Listing information is deemed reliable but is not guaranteed accurate.
Each office is independently owned and operated.
Any services or products provided by third parties are not provided by, affiliated with or related to Better Homes and Gardens Real Estate LLC, or its affiliated companies.