
1314 Heatherwood Dr, Mount Joy, PA 17552
Local realty services provided by:Better Homes and Gardens Real Estate GSA Realty
1314 Heatherwood Dr,Mount Joy, PA 17552
$484,900
- 4 Beds
- 4 Baths
- 2,986 sq. ft.
- Single family
- Pending
Listed by: david w. mersky, jennifer l. pena
Office: manor west realty
MLS#:PALA2092094
Source:BRIGHTMLS
Price summary
- Price:$484,900
- Price per sq. ft.:$162.39
- Monthly HOA dues:$15.83
About this home
Spacious and well maintained EG Stoltzfus home. Central location. Only a 2-block walk to parks, and shopping, restaurants and highway just minutes away. Master bedroom with updated ensuite and dual walk-in closets. Gas fireplace located in family/living room. Formal dining room or living / flex room. Large, recently updated kitchen with plenty of cabinet and counter space. Finished basement with projector and 1/2 bath.
Contact an agent
Home facts
- Year built:2010
- Subdivision & Development:ELM TREE
- Listing ID #:PALA2092094
- Added:92 day(s) ago
- Updated:October 25, 2026 at 08:16 AM
Rooms and interior
- Bedrooms:4
- Total bathrooms:4
- Full bathrooms:2
- Half bathrooms:2
- Dining Description:Dining Area
- Bathrooms Description:Primary Bath(s)
- Kitchen Description:Dishwasher, Disposal, Kitchen - Island, Oven/Range - Electric, Refrigerator, Upgraded Countertops
- Bedroom Description:Walk In Closet(s)
- Basement:Yes
- Basement Description:Full, Fully Finished
- Living area:2,986 sq. ft.
Heating and cooling
- Cooling:Central A/C
- Heating:90% Forced Air, Natural Gas
Structure and exterior
- Year built:2010
- Building area:2,986 sq. ft.
- Lot area:0.13 Acres
- Architectural Style:Traditional
- Construction Materials:Stick Built, Stone, Vinyl Siding
- Foundation Description:Passive Radon Mitigation
- Levels:2 Stories
Utilities
- Water:Public
- Sewer:Public Sewer
Finances and disclosures
- Price:$484,900
- Price per sq. ft.:$162.39
- Tax amount:$5,274 (2026)
Features and amenities
- Laundry features:Dryer - Electric, Washer - Front Loading
- Amenities:Ceiling Fan(s), Security System
Parking
- Parking description:Attached Garage, Garage - Front Entry, Garage Door Opener, Off Street, On Street
- Garage:Yes
- Garage spaces:2
New listings near 1314 Heatherwood Dr
- Coming Soon
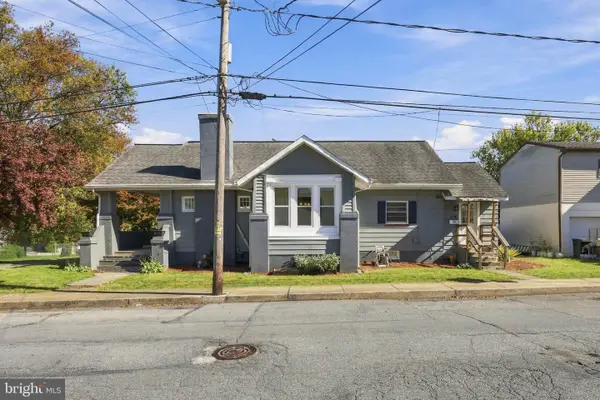 $274,900Coming Soon3 beds 1 baths1,785 sq. ft.
314 Chocolate Ave, MOUNT JOY, PA 17552
MLS# PALA2097214Listed by: KELLER WILLIAMS ELITE - New
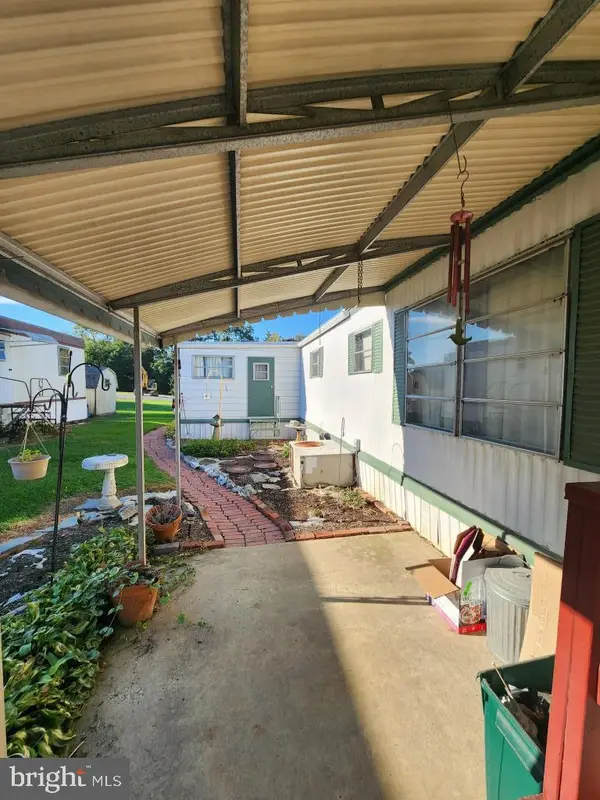 $10,000Active3 beds 1 baths840 sq. ft.
138 Manheim St, MOUNT JOY, PA 17552
MLS# PALA2097756Listed by: CAVALRY REALTY LLC - New
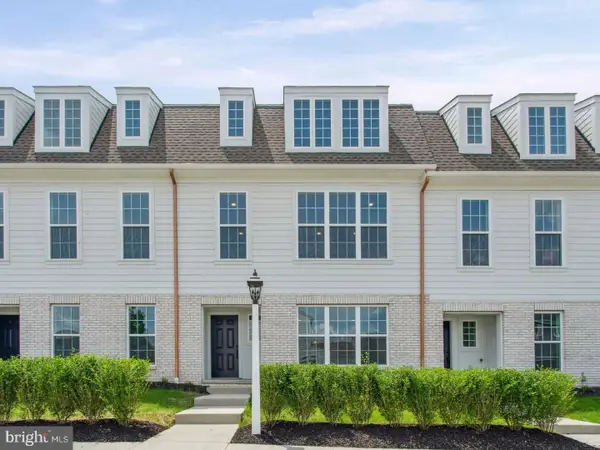 $399,990Active3 beds 3 baths2,165 sq. ft.
1130 Alden St, MOUNT JOY, PA 17552
MLS# PALA2097732Listed by: CYGNET REAL ESTATE INC. - New
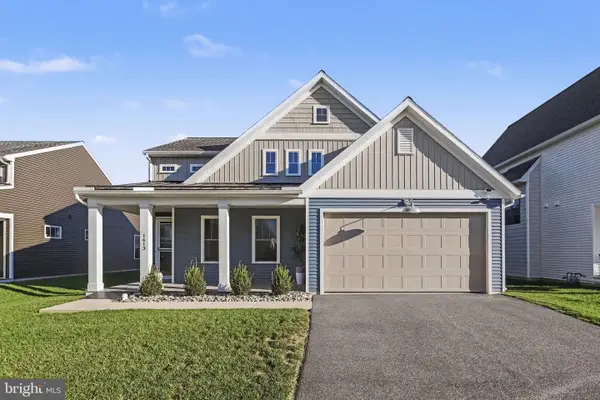 $495,000Active3 beds 3 baths1,837 sq. ft.
1413 Barrington Dr, MOUNT JOY, PA 17552
MLS# PALA2097584Listed by: COLDWELL BANKER REALTY - New
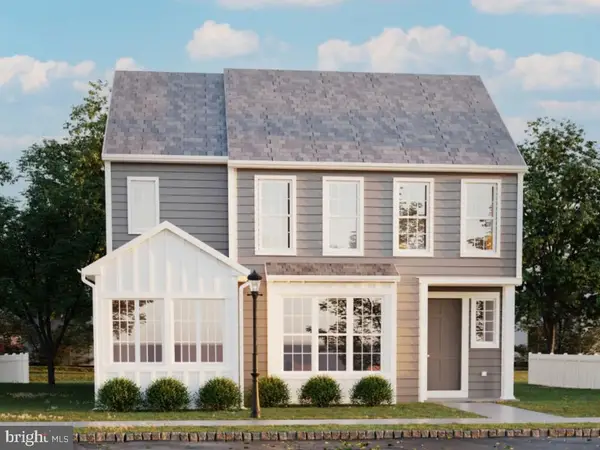 $499,990Active4 beds 4 baths2,892 sq. ft.
1147 Collina Ln, MOUNT JOY, PA 17552
MLS# PALA2097588Listed by: CYGNET REAL ESTATE INC. - Open Sun, 1 to 3pmNew
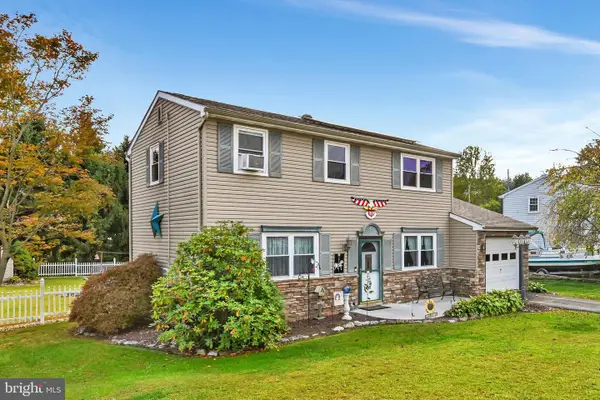 $359,900Active3 beds 2 baths1,632 sq. ft.
4096 Hilltop Dr, MOUNT JOY, PA 17552
MLS# PALA2097184Listed by: COLDWELL BANKER REALTY - Open Sat, 10am to 12pmNew
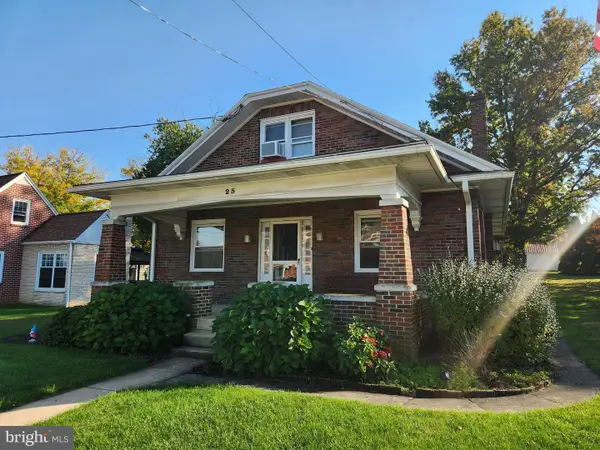 $200,000Active3 beds 1 baths2,221 sq. ft.
25 Detwiler Ave, MOUNT JOY, PA 17552
MLS# PALA2097326Listed by: CAVALRY REALTY LLC - New
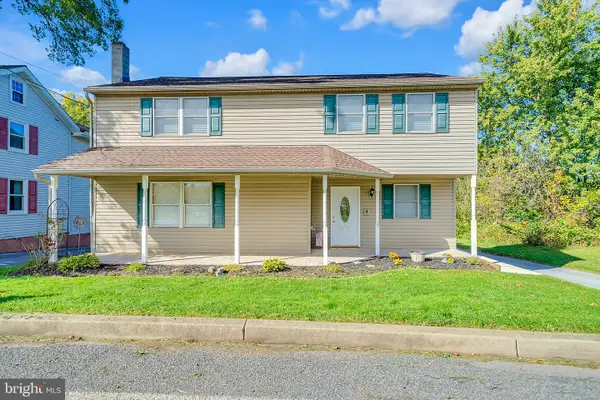 $365,000Active3 beds 3 baths1,972 sq. ft.
2119 Cloverleaf Rd, MOUNT JOY, PA 17552
MLS# PALA2097346Listed by: IRON VALLEY REAL ESTATE HANOVER - New
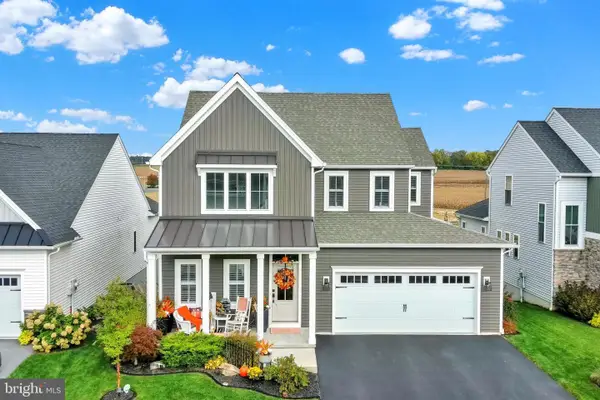 $679,900Active4 beds 3 baths2,541 sq. ft.
1834 Emerald Way, MOUNT JOY, PA 17552
MLS# PALA2097172Listed by: KELLER WILLIAMS ELITE - Open Sun, 1 to 3pmNew
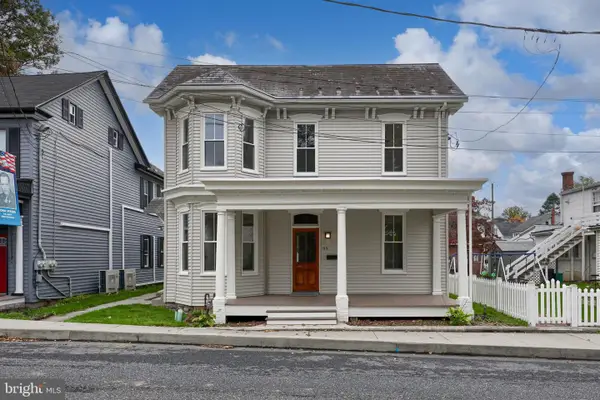 $475,000Active5 beds 4 baths2,945 sq. ft.
55 Marietta Ave, MOUNT JOY, PA 17552
MLS# PALA2097342Listed by: COLDWELL BANKER REALTY


Protect your home and budget from life's surprises with an Assurant Home Warranty, backed by a partner that supports you through every step of homeownership. Explore Plans.
© 2026 Better Homes and Gardens Real Estate LLC. An Anywhere Real Estate company. All rights reserved. Better Homes and Gardens® Real Estate is a registered trademark owned by Meredith Operations Corporation, licensed to Better Homes and Gardens Real Estate LLC and used with permission. Better Homes and Gardens Real Estate LLC fully supports the principles of the Fair Housing Act and the Equal Opportunity Act. Listing information is deemed reliable but is not guaranteed accurate.
Each office is independently owned and operated.
Any services or products provided by third parties are not provided by, affiliated with or related to Better Homes and Gardens Real Estate LLC, or its affiliated companies.