
1332 Willow Creek Dr, Mount Joy, PA 17552
Local realty services provided by:Better Homes and Gardens Real Estate Premier
1332 Willow Creek Dr,Mount Joy, PA 17552
$499,900
- 3 Beds
- 4 Baths
- 3,676 sq. ft.
- Single family
- Pending
Listed by: cheri l bushong
Office: re/max smarthub realty
MLS#:PALA2090830
Source:BRIGHTMLS
Price summary
- Price:$499,900
- Price per sq. ft.:$135.99
- Monthly HOA dues:$172
About this home
Enjoy the ease of one floor living in this spacious home offering more than 3500 square feet of beautifully finished living space. An impressive open foyer welcomes you inside and flows into the inviting family room, where a cozy gas fireplace creates the perfect gathering space. The thoughtfully designed main level features an open concept kitchen with warm hickory cabinets, granite countertops and plenty of workspace, making it ideal for both everyday living and entertaining. Rich hardwood floors extend throughout the main-level living spaces, adding warmth and timeless appeal. The spacious main level primary suite provides a peaceful retreat with a luxurious en-suite bath showcasing a large walk-in tile shower.
Upstairs you will find two additional bedrooms, a spacious loft with skylights overlooking the main living area and a large, finished storage room, providing plenty of space for family, guests, and hobbies.
The expansive finished lower level adds outstanding versatility with a full bath, making it ideal for a recreation room, guest accommodations, a home office, or fitness space. You'll also appreciate the abundant storage space and the convenience of walk-out stairs to the backyard.
Enjoy every season from the bright sunroom or unwind on the enclosed three seasons room. Thoughtfully designed with generous living areas, flexible spaces, and quality finishes throughout, this home offers the perfect blend of comfort, style and convenience.
This exceptional home has been meticulously maintained and thoughtfully enhanced with valuable updates, including a whole house generator, security system and a sump pump with battery backup for added peace of mind. Summit Pointe at Elm Tree HOA covers lawn maintenance, snow removal and exterior building maintenance allowing you to relax and enjoy one floor living in a gorgeous community....
Contact an agent
Home facts
- Year built:2012
- Subdivision & Development:SUMMIT POINTE AT ELM TREE
- Listing ID #:PALA2090830
- Added:61 day(s) ago
- Updated:September 08, 2026 at 07:43 AM
Rooms and interior
- Bedrooms:3
- Total bathrooms:4
- Full bathrooms:3
- Half bathrooms:1
- Flooring:Carpet, Hardwood, Tile/Brick
- Dining Description:Combination Kitchen/Dining
- Bathrooms Description:Full Bath, Half Bath, Primary Bath(s), Primary Bathroom
- Kitchen Description:Breakfast Area, Built-In Microwave, Carpet, Dishwasher, Disposal, Exhaust Fan, Kitchen - Eat-In, Kitchen - Island, Kitchen - Table Space, Microwave, Oven/Range - Gas, Recessed Lighting, Refrigerator, Stainless Steel Appliances, Upgraded Countertops, Water Heater
- Bedroom Description:Carpet, Entry Level Bedroom, Primary Bedroom, Walk In Closet(s)
- Basement:Yes
- Basement Description:Daylight, Fully Finished, Heated, Interior Access, Outside Entrance, Partial, Poured Concrete, Sump Pump, Walkout Stairs
- Living area:3,676 sq. ft.
Heating and cooling
- Cooling:Central A/C
- Heating:Forced Air, Heat Pump(s), Natural Gas
Structure and exterior
- Roof:Shingle
- Year built:2012
- Building area:3,676 sq. ft.
- Lot area:0.12 Acres
- Architectural Style:Side-by-Side
- Construction Materials:Stick Built, Stone, Vinyl Siding
- Exterior Features:Enclosed, Porch(es), Sidewalks, Street Lights
- Foundation Description:Concrete Perimeter
- Levels:2 Stories
Utilities
- Water:Public
- Sewer:Public Sewer
Finances and disclosures
- Price:$499,900
- Price per sq. ft.:$135.99
- Tax amount:$6,733 (2026)
Features and amenities
- Laundry features:Dryer, Laundry, Washer
- Amenities:200+ Amp Service, Carpet, Ceiling Fan(s), Double Hung Windows, Electric Available, Insulated Windows, Natural Gas Available, Recessed Lighting, Replacement Windows, Security System, Skylight(s), Window Treatments
Parking
- Parking description:Additional Storage Area, Attached Garage, Garage - Front Entry, Garage Door Opener, Inside Access, Paved Driveway
- Garage:Yes
- Garage spaces:2
New listings near 1332 Willow Creek Dr
- Coming Soon
 $440,000Coming Soon2 beds 3 baths2,672 sq. ft.
669 Baldwin Way, MOUNT JOY, PA 17552
MLS# PALA2094886Listed by: IRON VALLEY REAL ESTATE OF CENTRAL PA  $250,000Pending3 beds 1 baths1,520 sq. ft.
236 N Market Ave, MOUNT JOY, PA 17552
MLS# PALA2094800Listed by: HOMETOWN PROPERTY SALES- New
 $329,900Active3 beds 2 baths2,008 sq. ft.
112 W Donegal St, MOUNT JOY, PA 17552
MLS# PALA2093876Listed by: BERKSHIRE HATHAWAY HOMESERVICES HOMESALE REALTY  $459,900Active3 beds 3 baths1,550 sq. ft.
4075 Nolt Rd, MOUNT JOY, PA 17552
MLS# PALA2094482Listed by: COLDWELL BANKER REALTY $457,777Pending3 beds 3 baths2,963 sq. ft.
1175 Willow Creek Dr, MOUNT JOY, PA 17552
MLS# PALA2094386Listed by: PRIME HOME REAL ESTATE, LLC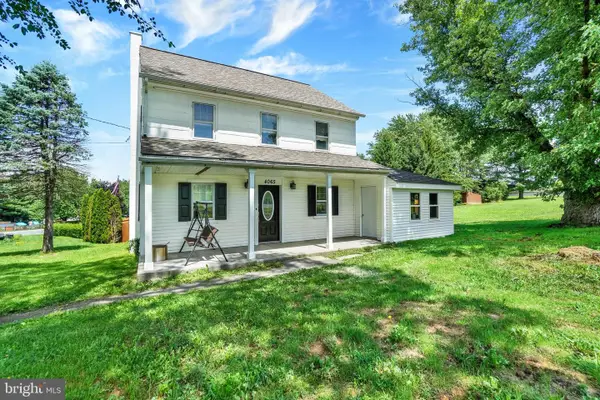 $385,000Active4 beds 2 baths2,014 sq. ft.
4065 Marietta Ave, MOUNT JOY, PA 17552
MLS# PALA2093652Listed by: INCH & CO. REAL ESTATE, LLC $499,900Active2 beds 2 baths2,046 sq. ft.
663 Thoreau Dr, MOUNT JOY, PA 17552
MLS# PALA2093900Listed by: BERKSHIRE HATHAWAY HOMESERVICES HOMESALE REALTY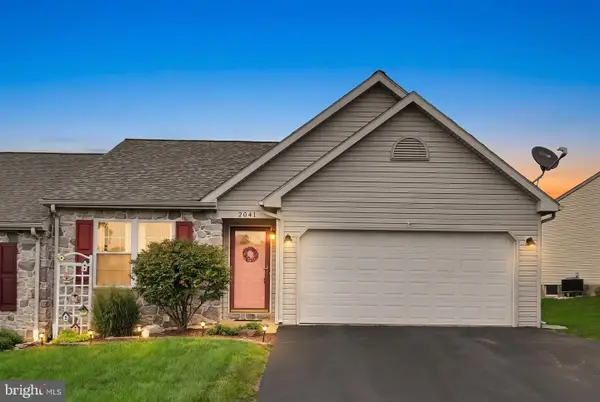 $365,000Pending2 beds 2 baths1,208 sq. ft.
2041 Weeping Willow Ln, MOUNT JOY, PA 17552
MLS# PALA2093606Listed by: REALTY ONE GROUP UNLIMITED $542,990Active4 beds 3 baths2,460 sq. ft.
1130 Collina Ln, MOUNT JOY, PA 17552
MLS# PALA2093958Listed by: CYGNET REAL ESTATE INC. $482,990Active4 beds 3 baths2,251 sq. ft.
400 Alden St, MOUNT JOY, PA 17552
MLS# PALA2093998Listed by: CYGNET REAL ESTATE INC.


Protect your home and budget from life's surprises with an Assurant Home Warranty, backed by a partner that supports you through every step of homeownership. Explore Plans.
© 2026 Better Homes and Gardens Real Estate LLC. An Anywhere Real Estate company. All rights reserved. Better Homes and Gardens® Real Estate is a registered trademark owned by Meredith Operations Corporation, licensed to Better Homes and Gardens Real Estate LLC and used with permission. Better Homes and Gardens Real Estate LLC fully supports the principles of the Fair Housing Act and the Equal Opportunity Act. Listing information is deemed reliable but is not guaranteed accurate.
Each office is independently owned and operated.
Any services or products provided by third parties are not provided by, affiliated with or related to Better Homes and Gardens Real Estate LLC, or its affiliated companies.