
350 Cedar Ln, Mount Joy, PA 17552
Local realty services provided by:Better Homes and Gardens Real Estate Realty Connect
Listed by: mark a rebert
Office: berkshire hathaway homeservices homesale realty
MLS#:PALA2093308
Source:BRIGHTMLS
Price summary
- Price:$250,000
- Price per sq. ft.:$294.12
About this home
Move right into this cute and cozy detached bungalow on a corner lot with mature landscaping and plenty of parking. New luxury vinyl plank flooring and replacement windows add modern, low-maintenance appeal. Enjoy comfortable one-level living with expandable space for future needs. Commute easily to Lancaster or Harrisburg all in a convenient Mount Joy location near shopping, dining, & parks.
Contact an agent
Home facts
- Year built:1954
- Subdivision & Development:NONE AVAILABLE
- Listing ID #:PALA2093308
- Added:13 day(s) ago
- Updated:August 27, 2026 at 08:37 AM
Rooms and interior
- Bedrooms:2
- Total bathrooms:1
- Full bathrooms:1
- Flooring:Ceramic Tile, Concrete, Luxury Vinyl Plank
- Dining Description:Combination Kitchen/Dining, Dining Area
- Bathrooms Description:Full Bath
- Kitchen Description:Breakfast Area, Dishwasher, Kitchen - Eat-In, Kitchen - Table Space, Oven/Range - Electric, Range Hood, Refrigerator, Water Heater
- Bedroom Description:Entry Level Bedroom
- Basement:Yes
- Basement Description:Full, Heated, Improved, Partially Finished, Walkout Level, Windows
- Living area:850 sq. ft.
Heating and cooling
- Heating:Forced Air, Natural Gas
Structure and exterior
- Roof:Architectural Shingle
- Year built:1954
- Building area:850 sq. ft.
- Lot area:0.24 Acres
- Lot Features:Corner Lot/Unit
- Architectural Style:Bungalow
- Construction Materials:Stick Built, Synthetic Stucco
- Exterior Features:Porch(es)
- Foundation Description:Block
- Levels:1 Story
Schools
- High school:DONEGAL
- Middle school:DONEGAL
- Elementary school:DONEGAL
Utilities
- Water:Public
- Sewer:Public Sewer
Finances and disclosures
- Price:$250,000
- Price per sq. ft.:$294.12
- Tax amount:$3,173 (2026)
Features and amenities
- Laundry features:Hookup, Laundry, Washer/Dryer Hookups Only
- Amenities:100 Amp Service, Attic, Ceiling Fan(s), Replacement Windows
Parking
- Parking description:Gravel Driveway, Off Street, On Street
New listings near 350 Cedar Ln
- Coming SoonOpen Sat, 2 to 4pm
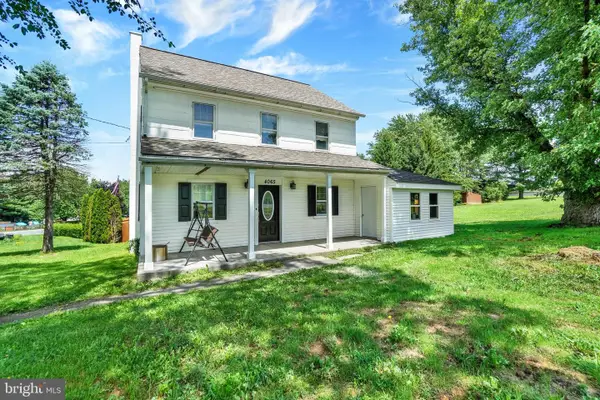 $399,000Coming Soon4 beds 2 baths2,014 sq. ft.
4065 Marietta Ave, MOUNT JOY, PA 17552
MLS# PALA2093652Listed by: INCH & CO. REAL ESTATE, LLC - New
 $450,000Active3 beds 3 baths2,963 sq. ft.
1175 Willow Creek Dr, MOUNT JOY, PA 17552
MLS# PALA2094386Listed by: PRIME HOME REAL ESTATE, LLC - New
 $499,900Active2 beds 2 baths2,046 sq. ft.
663 Thoreau Dr, MOUNT JOY, PA 17552
MLS# PALA2093900Listed by: BERKSHIRE HATHAWAY HOMESERVICES HOMESALE REALTY - New
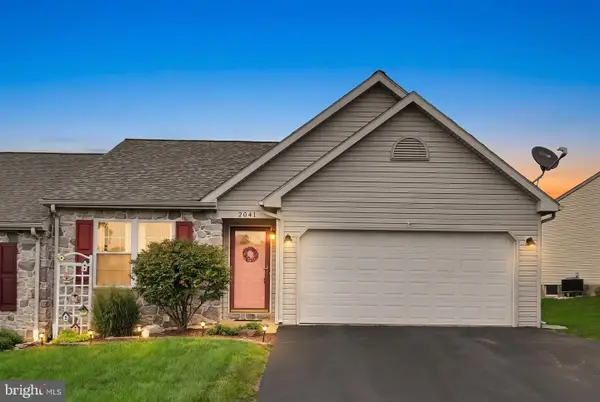 $365,000Active2 beds 2 baths1,208 sq. ft.
2041 Weeping Willow Ln, MOUNT JOY, PA 17552
MLS# PALA2093606Listed by: REALTY ONE GROUP UNLIMITED - New
 $542,990Active4 beds 3 baths2,460 sq. ft.
1130 Collina Ln, MOUNT JOY, PA 17552
MLS# PALA2093958Listed by: CYGNET REAL ESTATE INC. - New
 $482,990Active4 beds 3 baths2,251 sq. ft.
400 Alden St, MOUNT JOY, PA 17552
MLS# PALA2093998Listed by: CYGNET REAL ESTATE INC. 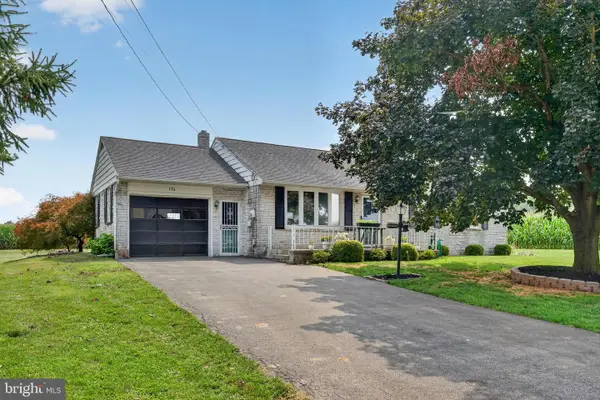 $349,900Pending3 beds 1 baths1,218 sq. ft.
776 Sharon Dr, MOUNT JOY, PA 17552
MLS# PALA2093540Listed by: KELLER WILLIAMS ELITE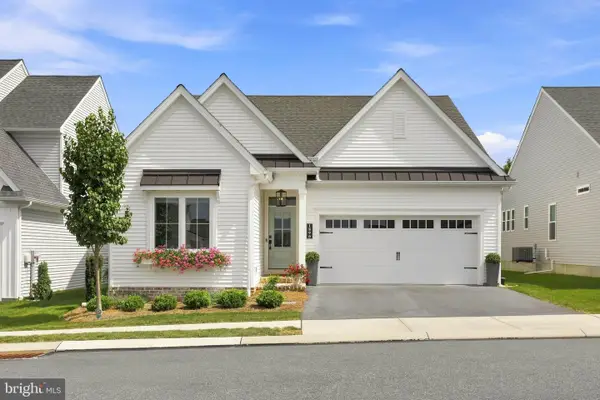 $545,000Pending3 beds 2 baths1,900 sq. ft.
1890 Emerald Way, MOUNT JOY, PA 17552
MLS# PALA2093542Listed by: KINGSWAY REALTY - EPHRATA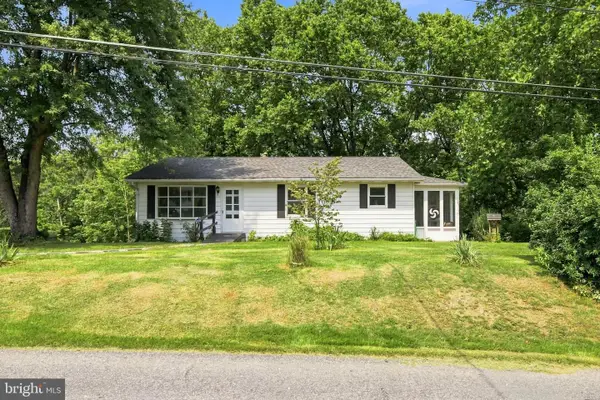 $290,000Pending3 beds 2 baths1,660 sq. ft.
4533 Miller Dr, MOUNT JOY, PA 17552
MLS# PALA2093696Listed by: KELLER WILLIAMS ELITE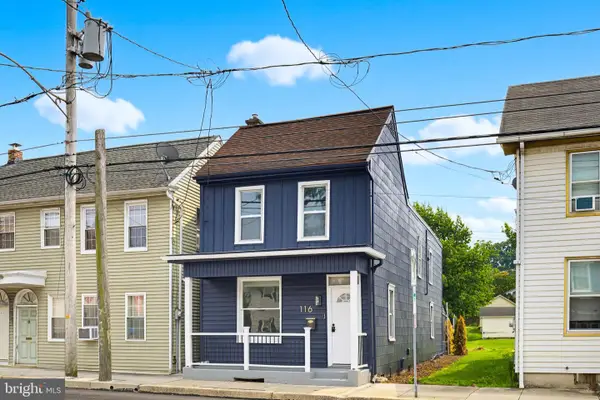 $324,900Active3 beds 2 baths1,696 sq. ft.
116 W Main St, MOUNT JOY, PA 17552
MLS# PALA2093548Listed by: COLDWELL BANKER REALTY


Protect your home and budget from life's surprises with an Assurant Home Warranty, backed by a partner that supports you through every step of homeownership. Explore Plans.
© 2026 Better Homes and Gardens Real Estate LLC. An Anywhere Real Estate company. All rights reserved. Better Homes and Gardens® Real Estate is a registered trademark owned by Meredith Operations Corporation, licensed to Better Homes and Gardens Real Estate LLC and used with permission. Better Homes and Gardens Real Estate LLC fully supports the principles of the Fair Housing Act and the Equal Opportunity Act. Listing information is deemed reliable but is not guaranteed accurate.
Each office is independently owned and operated.
Any services or products provided by third parties are not provided by, affiliated with or related to Better Homes and Gardens Real Estate LLC, or its affiliated companies.