
428 S Plum St, Mount Joy, PA 17552
Local realty services provided by:Better Homes and Gardens Real Estate Valley Partners
428 S Plum St,Mount Joy, PA 17552
$234,900
- 3 Beds
- 1 Baths
- 1,360 sq. ft.
- Single family
- Coming Soon
Listed by: dennis brandt
Office: berkshire hathaway homeservices homesale realty
MLS#:PALA2098700
Source:BRIGHTMLS
Price summary
- Price:$234,900
- Price per sq. ft.:$172.72
About this home
You will enjoy this semi-detached home in Mount Joy. A spacious kitchen and dining area along with a generously sized living room plus a first floor family room with a vaulted ceiling plus a door going to the outside. There are three bedrooms and a bath on the second floor. Outside you will appreciate the fenced yard and convenient shed great for storing those extras. The roof is newer and the windows also, along with the water heater. Make sure you take a look at this one!
Contact an agent
Home facts
- Year built:1986
- Subdivision & Development:NONE AVAILABLE
- Listing ID #:PALA2098700
- Updated:November 13, 2026 at 03:01 PM
Rooms and interior
- Bedrooms:3
- Total bathrooms:1
- Full bathrooms:1
- Flooring:Carpet, Luxury Vinyl Plank
- Dining Description:Combination Kitchen/Dining, Dining Area
- Bathrooms Description:Bathroom 1
- Kitchen Description:Carpet, Dishwasher, Oven/Range - Electric, Refrigerator, Water Heater
- Bedroom Description:Carpet
- Living area:1,360 sq. ft.
Heating and cooling
- Cooling:Multi Units
- Heating:Baseboard - Electric, Electric
Structure and exterior
- Roof:Architectural Shingle
- Year built:1986
- Building area:1,360 sq. ft.
- Lot area:0.11 Acres
- Lot Features:Front Yard, Landscaping, Level, Rear Yard
- Architectural Style:Traditional
- Construction Materials:Frame
- Exterior Features:Porch(es), Roof, Street Lights
- Foundation Description:Slab
- Levels:2 Stories
Schools
- High school:DONEGAL
- Middle school:DONEGAL
Utilities
- Water:Public
- Sewer:Public Sewer
Finances and disclosures
- Price:$234,900
- Price per sq. ft.:$172.72
- Tax amount:$3,339 (2026)
Features and amenities
- Laundry features:Dryer - Electric, Washer
- Amenities:100 Amp Service, Cable TV Available, Carpet, Ceiling Fan(s), Electric Available, Insulated Windows, Phone Available, Smoke Detector, Window Treatments
Parking
- Parking description:Off Street, On Street, Paved Driveway
New listings near 428 S Plum St
- New
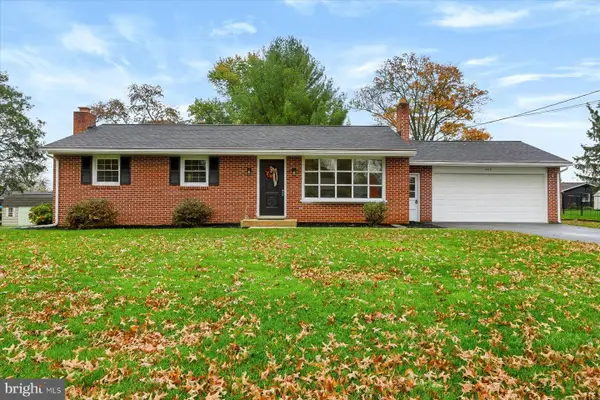 $389,900Active3 beds 2 baths1,824 sq. ft.
666 Jane Ave, MOUNT JOY, PA 17552
MLS# PALA2098564Listed by: RE/MAX PINNACLE - Open Sat, 11am to 1pmNew
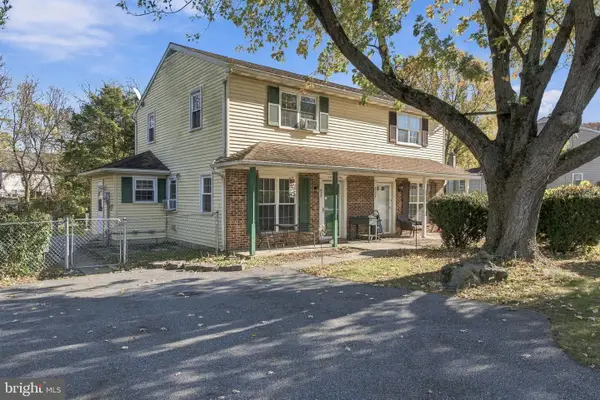 $239,000Active2 beds 2 baths1,008 sq. ft.
835 Hilltop Dr, MOUNT JOY, PA 17552
MLS# PALA2098140Listed by: BERKSHIRE HATHAWAY HOMESERVICES HOMESALE REALTY - New
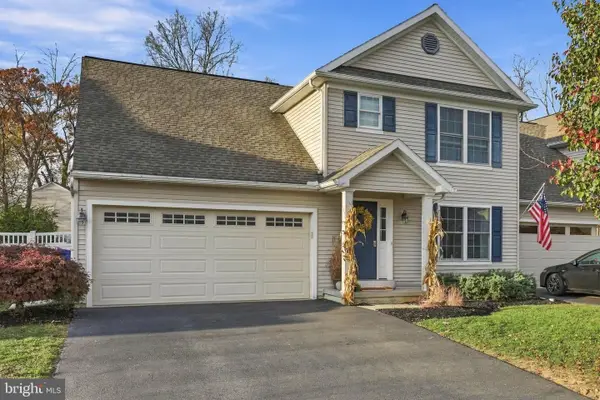 $403,000Active3 beds 3 baths2,092 sq. ft.
5235 Oak Leaf Dr, MOUNT JOY, PA 17552
MLS# PALA2098532Listed by: REAL OF PENNSYLVANIA - New
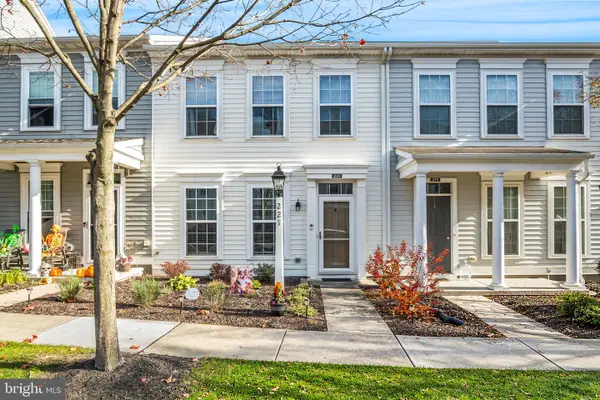 $295,000Active2 beds 3 baths1,560 sq. ft.
221 Keinath St, MOUNT JOY, PA 17552
MLS# PALA2098230Listed by: COLDWELL BANKER REALTY - New
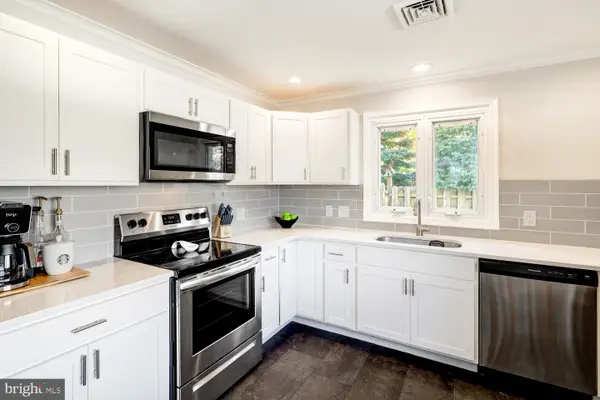 $359,900Active3 beds 2 baths1,122 sq. ft.
36 Detwiler Ave, MOUNT JOY, PA 17552
MLS# PALA2098436Listed by: KINGSWAY REALTY - LANCASTER 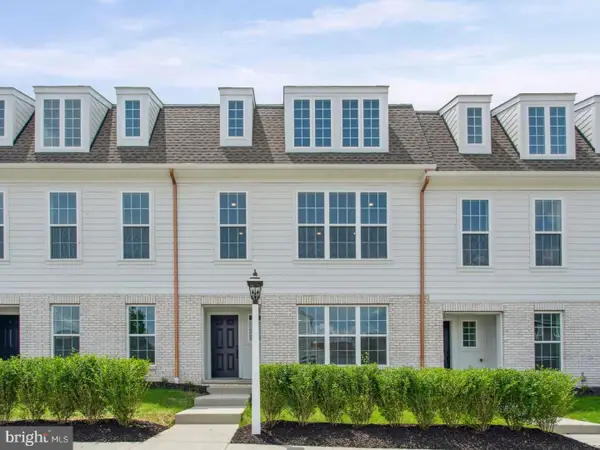 $399,990Pending3 beds 3 baths2,165 sq. ft.
1130 Alden St, MOUNT JOY, PA 17552
MLS# PALA2098430Listed by: CYGNET REAL ESTATE INC. $279,900Active3 beds 2 baths1,544 sq. ft.
74 Tia Cir, MOUNT JOY, PA 17552
MLS# PALA2097848Listed by: KINGSWAY REALTY - EPHRATA $239,900Active3 beds 1 baths1,340 sq. ft.
840 Penny Ln, MOUNT JOY, PA 17552
MLS# PALA2097456Listed by: IRON VALLEY REAL ESTATE OF LANCASTER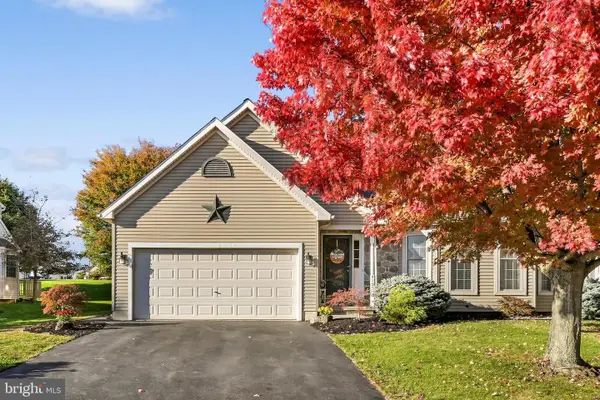 $399,900Pending3 beds 2 baths2,690 sq. ft.
4195 Green Park Dr, MOUNT JOY, PA 17552
MLS# PALA2097804Listed by: BERKSHIRE HATHAWAY HOMESERVICES HOMESALE REALTY


Protect your home and budget from life's surprises with an Assurant Home Warranty, backed by a partner that supports you through every step of homeownership. Explore Plans.
© 2026 Better Homes and Gardens Real Estate LLC. An Anywhere Real Estate company. All rights reserved. Better Homes and Gardens® Real Estate is a registered trademark owned by Meredith Operations Corporation, licensed to Better Homes and Gardens Real Estate LLC and used with permission. Better Homes and Gardens Real Estate LLC fully supports the principles of the Fair Housing Act and the Equal Opportunity Act. Listing information is deemed reliable but is not guaranteed accurate.
Each office is independently owned and operated.
Any services or products provided by third parties are not provided by, affiliated with or related to Better Homes and Gardens Real Estate LLC, or its affiliated companies.