
74 Brook Ln, Mountain Top, PA 18707
Local realty services provided by:Better Homes and Gardens Real Estate Valley Partners
Listed by: linda springer
Office: mullen realty associates
MLS#:PALU2002988
Source:BRIGHTMLS
Price summary
- Price:$405,900
- Price per sq. ft.:$144.14
About this home
Welcome to this beautifully maintained 4-bedroom, 2.5-bath home located in the desirable Briar Brook neighborhood of Mountain Top. Situated on a corner lot with .61 lush acres, this property offers space, comfort, and tasteful updates throughout.
Enter through the inviting flagstone foyer and immediately feel at home. The updated kitchen features quartz countertops, ceramic tile backsplash, pull-out pantry storage, double ovens, all appliances included, a breakfast bar, and a cozy dining nook perfect for everyday meals.
The spacious living room flows seamlessly into the formal dining room, creating an ideal layout for entertaining. Relax in the warm and inviting family room featuring a wood-burning fireplace with built-in shelving and sliding doors leading to the sunroom for additional entertaining space. Step outside to enjoy the large patio and beautifully landscaped yard.
The updated laundry room includes a stainless steel slop sink and added convenience. Upstairs you’ll find four generously sized bedrooms, including a large primary suite with en-suite bath, along with an additional full bathroom.
The lower level is exceptionally clean and dry, offering abundant storage space. Additional highlights include hardwood and ceramic tile flooring throughout, ample closet space, a heated two-car garage, economical gas heat, and a full-home Radiant Life water system.
An updated storage shed with a new roof and access door completes this exceptional property....
Contact an agent
Home facts
- Year built:1975
- Listing ID #:PALU2002988
- Added:46 day(s) ago
- Updated:July 14, 2026 at 09:37 AM
Rooms and interior
- Bedrooms:4
- Total bathrooms:3
- Full bathrooms:2
- Half bathrooms:1
- Rooms Total:9
- Flooring:Ceramic Tile, Hardwood
- Dining Description:Dining Room, Formal/Separate Dining Room
- Bathrooms Description:Primary Bath(s)
- Kitchen Description:Breakfast Area, Built-Ins, Kitchen - Eat-In, Pantry, Upgraded Countertops
- Bedroom Description:Primary Bedroom
- Basement:Yes
- Basement Description:Full
- Living area:2,816 sq. ft.
Heating and cooling
- Heating:Baseboard - Electric, Hot Water, Natural Gas
Structure and exterior
- Roof:Architectural Shingle
- Year built:1975
- Building area:2,816 sq. ft.
- Lot area:0.61 Acres
- Architectural Style:Traditional
- Construction Materials:Frame
- Foundation Description:Permanent
- Levels:2 Stories
Utilities
- Water:Public
- Sewer:Public Sewer
Finances and disclosures
- Price:$405,900
- Price per sq. ft.:$144.14
- Tax amount:$5,850 (2025)
Features and amenities
- Amenities:200+ Amp Service, Built-Ins, Ceiling Fan(s), Intercom, Replacement Windows, Water Treat System, Window Treatments
Parking
- Parking description:Attached Garage, Garage - Side Entry, Garage Door Opener, Inside Access, Oversized, Paved Driveway
- Garage:Yes
- Garage spaces:2
New listings near 74 Brook Ln
- New
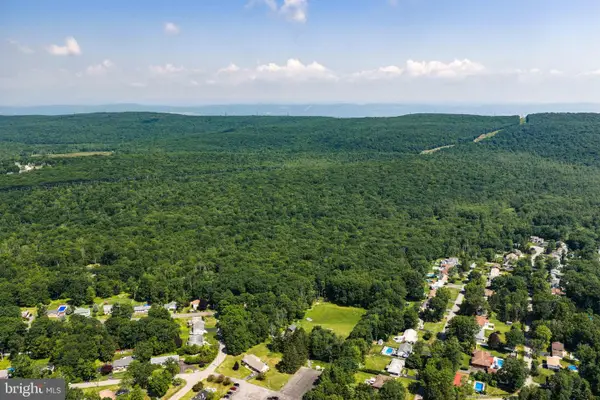 $1,220,500Active118 Acres
Division St, MOUNTAIN TOP, PA 18707
MLS# PALU2003068Listed by: THE GREENE REALTY GROUP 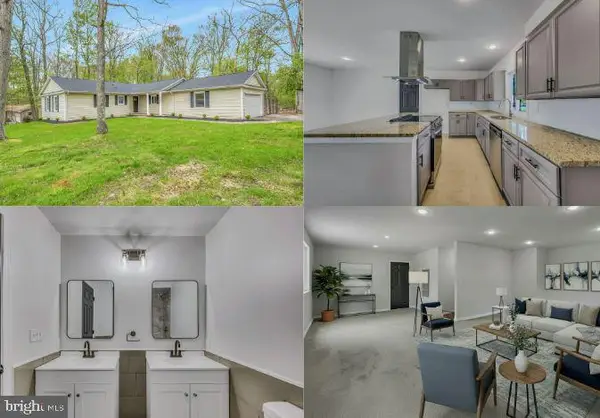 $389,900Active3 beds 2 baths1,640 sq. ft.
10 Division St, MOUNTAIN TOP, PA 18707
MLS# PALU2003046Listed by: KINGSWAY REALTY - LANCASTER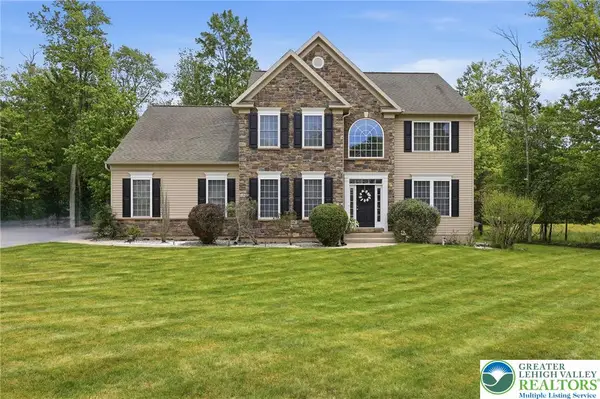 $650,000Active4 beds 3 baths2,658 sq. ft.
1017 Woodberry Drive, Mountain Top, PA 18707
MLS# 778051Listed by: EPIQUE REALTY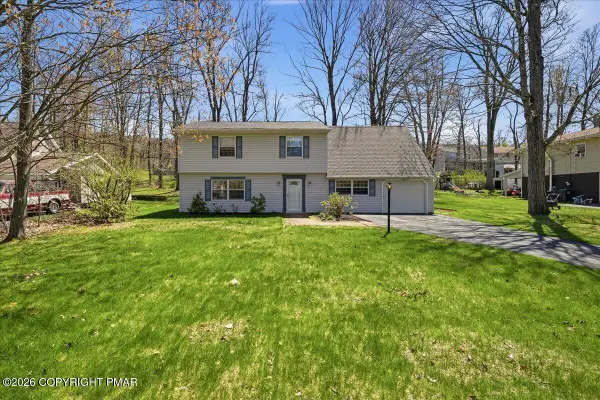 $279,000Pending4 beds 3 baths2,004 sq. ft.
30 Yorktown Road, Mountain Top, PA 18707
MLS# PM-140859Listed by: REDSTONE RUN REALTY, LLC - STROUDSBURG


Protect your home and budget from life's surprises with an Assurant Home Warranty, backed by a partner that supports you through every step of homeownership. Explore Plans.
© 2026 Better Homes and Gardens Real Estate LLC. An Anywhere Real Estate company. All rights reserved. Better Homes and Gardens® Real Estate is a registered trademark owned by Meredith Operations Corporation, licensed to Better Homes and Gardens Real Estate LLC and used with permission. Better Homes and Gardens Real Estate LLC fully supports the principles of the Fair Housing Act and the Equal Opportunity Act. Listing information is deemed reliable but is not guaranteed accurate.
Each office is independently owned and operated.
Any services or products provided by third parties are not provided by, affiliated with or related to Better Homes and Gardens Real Estate LLC, or its affiliated companies.