
209 Yorkshire Way, Mountville, PA 17554
Local realty services provided by:Better Homes and Gardens Real Estate Valley Partners
209 Yorkshire Way,Mountville, PA 17554
$335,000
- 3 Beds
- 2 Baths
- 1,632 sq. ft.
- Single family
- Pending
Listed by: jessica ann flowers
Office: coldwell banker realty
MLS#:PALA2093230
Source:BRIGHTMLS
Price summary
- Price:$335,000
- Price per sq. ft.:$205.27
About this home
Welcome to 209 Yorkshire Way, a one owner Manor Twp home in Penn Manor School District. This home has been lovingly cared for over the years and is waiting for its next owner to enjoy it's move-in ready features. The first floor offers full bed and full bath for easy living. The generously sized bedrooms on the 2nd floor are perfect for anything you need: home office, extra bedrooms, guest room, and more! The basement has a finished portion as well as a portion ready for your vision! The one car attached garage with interior entry will shield you and your car from the elements while also offering additional parking in the driveway. There are established gardens and easy landscaping all around the home to include pollinator friendly plant selections! This home is perfect for anyone who wants a move-in ready, well-maintained home. Book your showing today!
Contact an agent
Home facts
- Year built:1988
- Subdivision & Development:TIMSON HILL
- Listing ID #:PALA2093230
- Added:49 day(s) ago
- Updated:September 24, 2026 at 09:01 AM
Rooms and interior
- Bedrooms:3
- Total bathrooms:2
- Full bathrooms:2
- Flooring:Carpet, Luxury Vinyl Plank, Vinyl
- Basement:Yes
- Basement Description:Partially Finished
- Living area:1,632 sq. ft.
Heating and cooling
- Cooling:Central A/C
- Heating:Baseboard - Electric, Electric
Structure and exterior
- Roof:Asphalt, Shingle
- Year built:1988
- Building area:1,632 sq. ft.
- Lot area:0.14 Acres
- Architectural Style:Cape Cod
- Construction Materials:Frame, Vinyl Siding
- Exterior Features:Deck(s)
- Foundation Description:Block
- Levels:3 Story
Utilities
- Water:Public
- Sewer:Public Sewer
Finances and disclosures
- Price:$335,000
- Price per sq. ft.:$205.27
- Tax amount:$4,252 (2026)
Features and amenities
- Amenities:Cable TV
Parking
- Parking description:Attached Garage, Garage - Front Entry, Inside Access, On Street
- Garage:Yes
- Garage spaces:1
New listings near 209 Yorkshire Way
- Coming Soon
 $284,900Coming Soon3 beds 2 baths1,100 sq. ft.
322 Oakridge Dr, MOUNTVILLE, PA 17554
MLS# PALA2095778Listed by: REALTY ONE GROUP UNLIMITED - New
 $274,900Active2 beds 2 baths1,150 sq. ft.
379 Dale Ave, MOUNTVILLE, PA 17554
MLS# PALA2095608Listed by: H.K. KELLER  $280,000Pending3 beds 1 baths1,425 sq. ft.
22 E Main St, MOUNTVILLE, PA 17554
MLS# PALA2095266Listed by: COLDWELL BANKER REALTY $345,000Pending3 beds 3 baths1,660 sq. ft.
222 Rocky Knob Way, MOUNTVILLE, PA 17554
MLS# PALA2095274Listed by: COLDWELL BANKER REALTY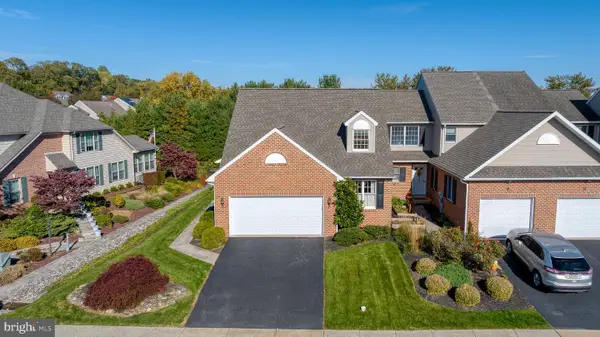 $395,000Pending3 beds 3 baths1,876 sq. ft.
2 Spring Hill Ln, MOUNTVILLE, PA 17554
MLS# PALA2094014Listed by: COLDWELL BANKER REALTY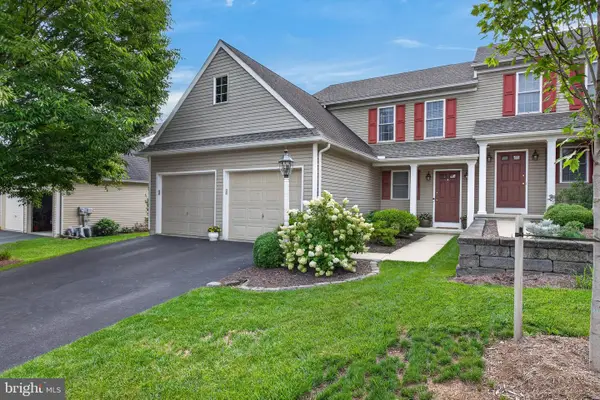 $350,000Pending3 beds 3 baths2,184 sq. ft.
116 Eagle Path, MOUNTVILLE, PA 17554
MLS# PALA2091968Listed by: KELLER WILLIAMS ELITE $399,900Pending5 beds 4 baths2,992 sq. ft.
37 W Main St, MOUNTVILLE, PA 17554
MLS# PALA2093552Listed by: BERKSHIRE HATHAWAY HOMESERVICES HOMESALE REALTY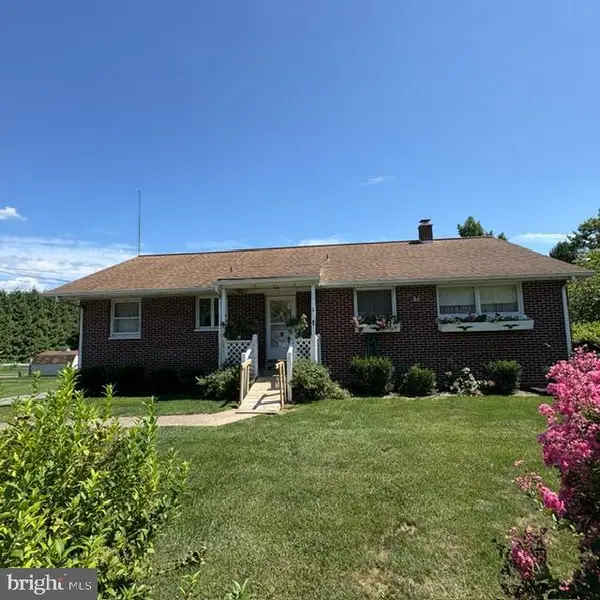 $265,000Pending3 beds 3 baths1,992 sq. ft.
1811 Stony Battery Rd, MOUNTVILLE, PA 17554
MLS# PALA2093366Listed by: CAVALRY REALTY LLC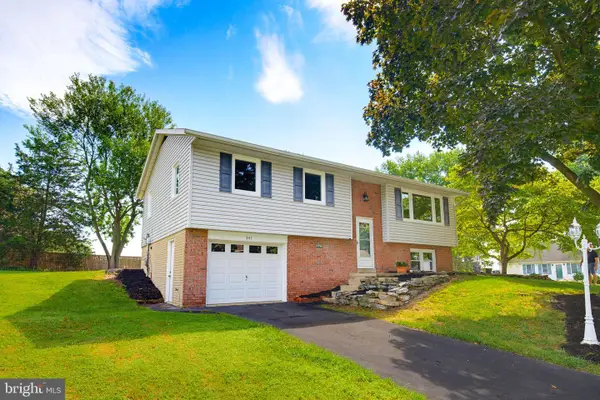 $385,000Pending4 beds 2 baths1,408 sq. ft.
341 Primrose Ln, MOUNTVILLE, PA 17554
MLS# PALA2093396Listed by: COLDWELL BANKER REALTY


Protect your home and budget from life's surprises with an Assurant Home Warranty, backed by a partner that supports you through every step of homeownership. Explore Plans.
© 2026 Better Homes and Gardens Real Estate LLC. An Anywhere Real Estate company. All rights reserved. Better Homes and Gardens® Real Estate is a registered trademark owned by Meredith Operations Corporation, licensed to Better Homes and Gardens Real Estate LLC and used with permission. Better Homes and Gardens Real Estate LLC fully supports the principles of the Fair Housing Act and the Equal Opportunity Act. Listing information is deemed reliable but is not guaranteed accurate.
Each office is independently owned and operated.
Any services or products provided by third parties are not provided by, affiliated with or related to Better Homes and Gardens Real Estate LLC, or its affiliated companies.