
343 Oakridge Dr, Mountville, PA 17554
Local realty services provided by:Better Homes and Gardens Real Estate Community Realty
343 Oakridge Dr,Mountville, PA 17554
$315,000
- 3 Beds
- 3 Baths
- 1,760 sq. ft.
- Townhouse
- Active
Upcoming open houses
- Fri, Oct 0905:00 pm - 07:00 pm
Listed by: jayda nevayah morales
Office: keller williams elite
MLS#:PALA2096238
Source:BRIGHTMLS
Price summary
- Price:$315,000
- Price per sq. ft.:$178.98
- Monthly HOA dues:$66
About this home
Welcome to this beautifully maintained home, located in the Penn Manor School District, where pride of ownership shines throughout!
The spacious primary suite features a private bathroom suite and walk-in closet, while the conveniently located second-floor laundry makes everyday living just a little easier. Two additional bedrooms and a second full bathroom complete the upper level.
The fully finished basement is truly an entertainer’s dream, featuring a built-in home theater with a wall-mounted theater screen, a dry bar with beverage fridge, and sliding doors leading to a private deck overlooking peaceful wooded views. Whether you’re hosting friends, enjoying a movie night, or simply relaxing at home, this space gives you plenty of room to make it your own.
Additional highlights include a one-car garage, driveway parking for two additional vehicles, and low-maintenance living with no lawn care required. Plus, you’re just a short walk from Manor View Park, making it easy to enjoy the outdoors right outside your door.
With its thoughtful layout, finished basement, private outdoor space, and meticulously maintained condition, this home has so much to offer....
Contact an agent
Home facts
- Year built:1999
- Subdivision & Development:OAK RIDGE COMMONS
- Listing ID #:PALA2096238
- Added:8 day(s) ago
- Updated:October 07, 2026 at 01:59 PM
Rooms and interior
- Bedrooms:3
- Total bathrooms:3
- Full bathrooms:2
- Half bathrooms:1
- Flooring:Ceramic Tile, Luxury Vinyl Plank
- Kitchen Description:Dishwasher, Microwave, Oven/Range - Gas, Refrigerator
- Basement:Yes
- Basement Description:Fully Finished
- Living area:1,760 sq. ft.
Heating and cooling
- Cooling:Central A/C
- Heating:Forced Air, Natural Gas
Structure and exterior
- Year built:1999
- Building area:1,760 sq. ft.
- Lot area:0.07 Acres
- Architectural Style:Traditional
- Construction Materials:Frame, Vinyl Siding
- Foundation Description:Block
- Levels:2 Stories
Utilities
- Water:Public
- Sewer:Public Sewer
Finances and disclosures
- Price:$315,000
- Price per sq. ft.:$178.98
- Tax amount:$3,816 (2026)
Features and amenities
- Laundry features:Dryer - Front Loading, Washer - Front Loading
Parking
- Parking description:Attached Garage, Garage - Front Entry
- Garage:Yes
- Garage spaces:1
New listings near 343 Oakridge Dr
- Coming Soon
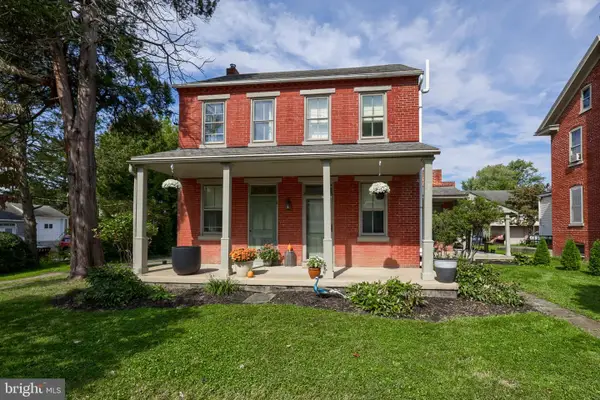 $450,000Coming Soon4 beds 2 baths1,932 sq. ft.
3721 Columbia Ave, MOUNTVILLE, PA 17554
MLS# PALA2096112Listed by: BERKSHIRE HATHAWAY HOMESERVICES HOMESALE REALTY - New
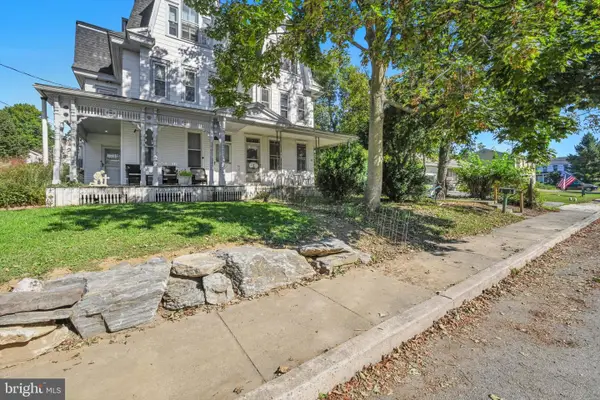 $200,000Active3 beds 2 baths1,704 sq. ft.
25 Froelich Ave, MOUNTVILLE, PA 17554
MLS# PALA2096630Listed by: BERKSHIRE HATHAWAY HOMESERVICES HOMESALE REALTY 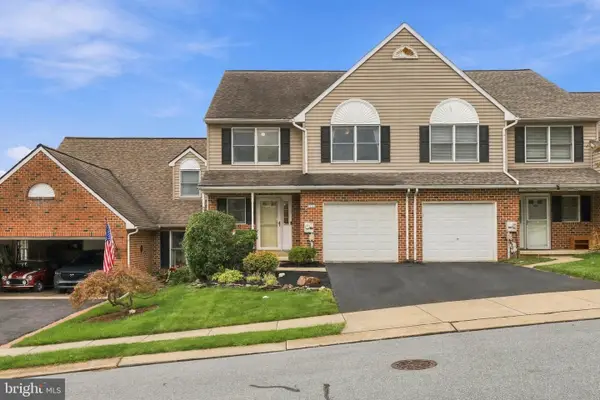 $339,000Pending3 beds 3 baths2,494 sq. ft.
488 Hillside Dr, MOUNTVILLE, PA 17554
MLS# PALA2096186Listed by: BERKSHIRE HATHAWAY HOMESERVICES HOMESALE REALTY $284,900Pending3 beds 2 baths1,100 sq. ft.
322 Oakridge Dr, MOUNTVILLE, PA 17554
MLS# PALA2095778Listed by: REALTY ONE GROUP UNLIMITED $274,900Pending2 beds 2 baths1,150 sq. ft.
379 Dale Ave, MOUNTVILLE, PA 17554
MLS# PALA2095608Listed by: H.K. KELLER $280,000Pending3 beds 1 baths1,425 sq. ft.
22 E Main St, MOUNTVILLE, PA 17554
MLS# PALA2095266Listed by: COLDWELL BANKER REALTY $345,000Pending3 beds 3 baths1,660 sq. ft.
222 Rocky Knob Way, MOUNTVILLE, PA 17554
MLS# PALA2095274Listed by: COLDWELL BANKER REALTY $399,900Pending5 beds 4 baths2,992 sq. ft.
37 W Main St, MOUNTVILLE, PA 17554
MLS# PALA2093552Listed by: BERKSHIRE HATHAWAY HOMESERVICES HOMESALE REALTY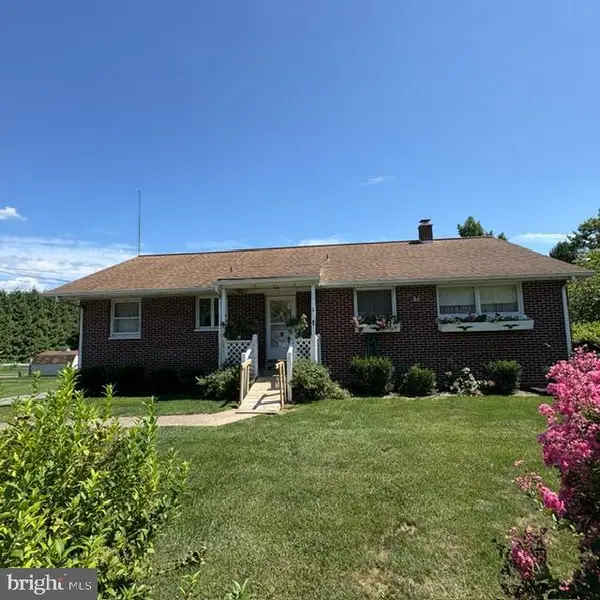 $265,000Pending3 beds 3 baths1,992 sq. ft.
1811 Stony Battery Rd, MOUNTVILLE, PA 17554
MLS# PALA2093366Listed by: CAVALRY REALTY LLC


Protect your home and budget from life's surprises with an Assurant Home Warranty, backed by a partner that supports you through every step of homeownership. Explore Plans.
© 2026 Better Homes and Gardens Real Estate LLC. An Anywhere Real Estate company. All rights reserved. Better Homes and Gardens® Real Estate is a registered trademark owned by Meredith Operations Corporation, licensed to Better Homes and Gardens Real Estate LLC and used with permission. Better Homes and Gardens Real Estate LLC fully supports the principles of the Fair Housing Act and the Equal Opportunity Act. Listing information is deemed reliable but is not guaranteed accurate.
Each office is independently owned and operated.
Any services or products provided by third parties are not provided by, affiliated with or related to Better Homes and Gardens Real Estate LLC, or its affiliated companies.