
3633 Orkney Rd, Mountville, PA 17554
Local realty services provided by:Better Homes and Gardens Real Estate Murphy & Co.
3633 Orkney Rd,Mountville, PA 17554
$750,000
- 3 Beds
- 4 Baths
- - sq. ft.
- Single family
- Sold
Listed by: jeff peters
Office: re/max evolved
MLS#:PALA2089054
Source:BRIGHTMLS
Sorry, we are unable to map this address
Price summary
- Price:$750,000
About this home
Welcome to 3633 Orkney Road, a unique Hempfield property set on 2.52 private acres with a wooded backdrop and streams. This two-story home offers 3 bedrooms, a spacious loft with potential for a future 4th bedroom, 2 full baths, 2 half baths, and a 3-car garage. Inside, you'll find a bright and functional floor plan with thoughtful details throughout. The formal dining room features beautiful trim work and a tray ceiling, while the family room offers custom built-ins and a gas fireplace. The kitchen is open and inviting with granite countertops, a tile backsplash, stainless steel appliances, an island with quartz counters and additional seating. The first-floor laundry room provides added storage and everyday convenience. The main level also includes a formal living room with French doors, making it an easy option for a home office. Upstairs, the vaulted primary suite includes a private bath with a jetted tub and walk-in closet. The loft adds valuable flexible space and could be converted into a 4th bedroom with future renovation. The finished lower level expands the living space with a bar area featuring pendant lighting and a half bath, creating a great setting for entertaining, relaxing, or game-day gatherings. Additional features include engineered hardwood and luxury vinyl flooring throughout, recessed lighting, ceiling fans, an open foyer with decorative railing, and plenty of natural light. Outdoor living is a major highlight, with a stamped concrete patio, retractable awning, hardtop gazebo on composite decking, a welcoming front porch, and a storage shed for added utility. The setting feels private and tucked away, yet remains convenient to schools, highways, parks, shopping, and healthcare. Properties with this combination of acreage, privacy, garage space, finished living areas, and location are not easy to find. This is a special opportunity in Hempfield....
Contact an agent
Home facts
- Year built:2004
- Listing ID #:PALA2089054
- Added:50 day(s) ago
- Updated:July 18, 2026 at 10:38 AM
Rooms and interior
- Bedrooms:3
- Total bathrooms:4
- Full bathrooms:2
- Half bathrooms:2
- Flooring:Hardwood
- Dining Description:Dining Area, Formal/Separate Dining Room
- Bathrooms Description:Primary Bath(s)
- Kitchen Description:Breakfast Area, Built-In Microwave, Built-Ins, Dishwasher, Disposal, Kitchen - Eat-In, Kitchen - Island, Kitchen - Table Space, Oven/Range - Electric, Recessed Lighting, Refrigerator, Upgraded Countertops, Wet/Dry Bar
- Bedroom Description:Walk In Closet(s)
- Basement:Yes
- Basement Description:Full, Heated, Improved, Partially Finished, Poured Concrete, Sump Pump
Heating and cooling
- Cooling:Central A/C
- Heating:Electric, Forced Air, Heat Pump(s)
Structure and exterior
- Roof:Composite, Shingle
- Year built:2004
- Lot Features:Backs to Trees, Flag, Front Yard, Irregular, Landscaping, Private, Rear Yard, Secluded, SideYard(s), Stream/Creek, Trees/Wooded
- Architectural Style:Colonial, Traditional
- Construction Materials:Stick Built, Stone, Vinyl Siding
- Exterior Features:Awning(s), Deck(s), Exterior Lighting, Patio(s), Porch(es)
- Foundation Description:Concrete Perimeter
- Levels:2 Stories
Schools
- High school:HEMPFIELD
- Middle school:CENTERVILLE
- Elementary school:MOUNTVILLE
Utilities
- Water:Public
- Sewer:Public Sewer
Finances and disclosures
- Price:$750,000
- Tax amount:$7,327 (2026)
Features and amenities
- Laundry features:Dryer, Washer
- Amenities:200+ Amp Service, Bar, Built-Ins, Cable TV Available, Ceiling Fan(s), Insulated Windows, Recessed Lighting, Smoke Detector, Wet/Dry Bar, Window Treatments
Parking
- Parking description:Asphalt Driveway, Attached Garage, Garage - Side Entry, Garage Door Opener, Off Street, Oversized, Shared Driveway
- Garage:Yes
- Garage spaces:3
New listings near 3633 Orkney Rd
- New
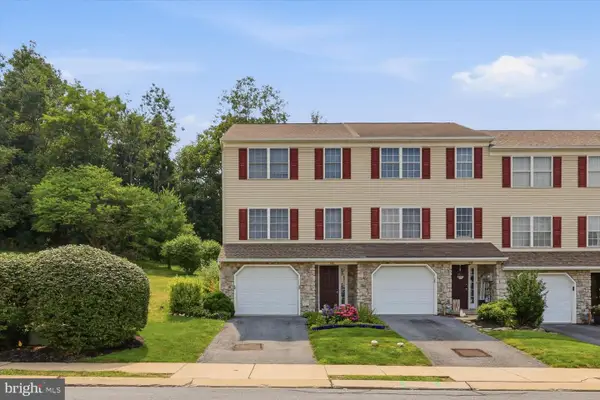 $284,900Active3 beds 2 baths1,170 sq. ft.
110 Acorn Ln, MOUNTVILLE, PA 17554
MLS# PALA2092096Listed by: PRIME HOME REAL ESTATE, LLC - Coming Soon
 $495,000Coming Soon4 beds 4 baths
140 Eagle Path, MOUNTVILLE, PA 17554
MLS# PALA2092018Listed by: REALTY ONE GROUP UNLIMITED - Open Sat, 1 to 3pmNew
 $339,000Active2 beds 3 baths2,482 sq. ft.
29 Rockford Rd, MOUNTVILLE, PA 17554
MLS# PALA2091754Listed by: BERKSHIRE HATHAWAY HOMESERVICES HOMESALE REALTY 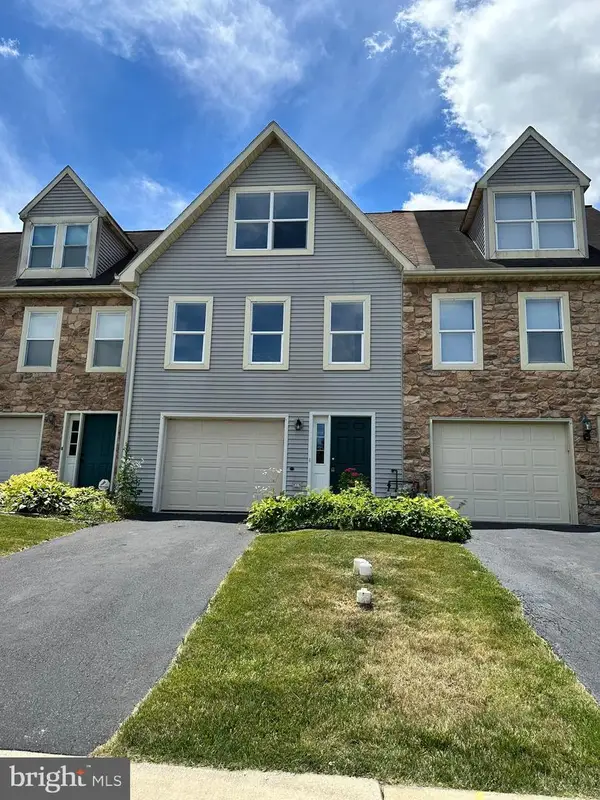 $319,000Active2 beds 2 baths1,200 sq. ft.
152 Acorn Ln, MOUNTVILLE, PA 17554
MLS# PALA2090798Listed by: MANOR WEST REALTY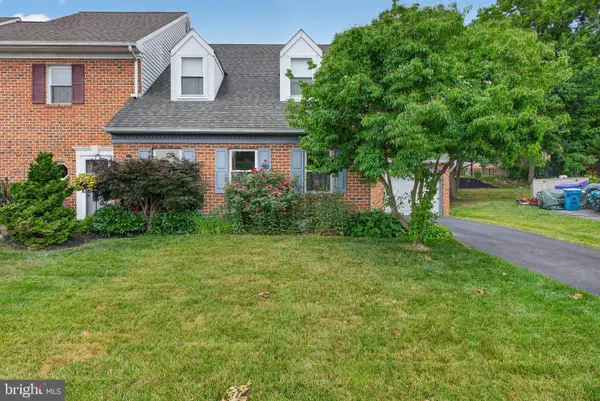 $299,000Active2 beds 2 baths1,378 sq. ft.
136 Rockford Sq, MOUNTVILLE, PA 17554
MLS# PALA2090436Listed by: BERKSHIRE HATHAWAY HOMESERVICES HOMESALE REALTY $335,000Pending3 beds 3 baths1,876 sq. ft.
17 Georgetown Ct, MOUNTVILLE, PA 17554
MLS# PALA2090660Listed by: COLDWELL BANKER REALTY $349,000Pending4 beds 2 baths1,805 sq. ft.
208 N Church St, MOUNTVILLE, PA 17554
MLS# PALA2090012Listed by: RE/MAX EVOLVED $550,000Pending4 beds 3 baths3,216 sq. ft.
3302 Greenridge Dr, MOUNTVILLE, PA 17554
MLS# PALA2088360Listed by: BERKSHIRE HATHAWAY HOMESERVICES HOMESALE REALTY $229,900Pending3 beds 3 baths2,133 sq. ft.
10 Cedar Ln, MOUNTVILLE, PA 17554
MLS# PALA2089768Listed by: RE/MAX PINNACLE $350,000Pending3 beds 3 baths2,226 sq. ft.
348 Pennridge, MOUNTVILLE, PA 17554
MLS# PALA2089708Listed by: KELLER WILLIAMS ELITE


Protect your home and budget from life's surprises with an Assurant Home Warranty, backed by a partner that supports you through every step of homeownership. Explore Plans.
© 2026 Better Homes and Gardens Real Estate LLC. An Anywhere Real Estate company. All rights reserved. Better Homes and Gardens® Real Estate is a registered trademark owned by Meredith Operations Corporation, licensed to Better Homes and Gardens Real Estate LLC and used with permission. Better Homes and Gardens Real Estate LLC fully supports the principles of the Fair Housing Act and the Equal Opportunity Act. Listing information is deemed reliable but is not guaranteed accurate.
Each office is independently owned and operated.
Any services or products provided by third parties are not provided by, affiliated with or related to Better Homes and Gardens Real Estate LLC, or its affiliated companies.