
855 Sunrise Boulevard, Mount Bethel, PA 18343
Local realty services provided by:Better Homes and Gardens Real Estate Valley Partners
855 Sunrise Boulevard,Upper Mt Bethel Twp, PA 18343
$399,000
- 3 Beds
- 4 Baths
- 4,888 sq. ft.
- Single family
- Active
Listed by: wendy a. totten
Office: weichert realtors
MLS#:780403
Source:PA_LVAR
Price summary
- Price:$399,000
- Price per sq. ft.:$81.63
About this home
Endless potential awaits in this spacious 3-bedroom home situated on 1.25 acres! The thoughtfully designed floor plan features a primary suite with a private bath, as well as a secondary bedroom with its own en-suite bath, offering comfort and privacy for family or guests.
This home boasts an impressive list of amenities, including an indoor pool, hot tub, and a full pool bath, creating the perfect space for year-round relaxation and entertaining. Additional living spaces include a sunroom, living room, family room, recreation room, and a finished lower level, providing plenty of room to spread out.
Car enthusiasts, hobbyists, or those needing extra storage will appreciate the oversized 26' x 47' attached garage, along with an additional 2-car garage.
While the property is in need of updating and TLC, it offers exceptional bones and incredible potential to be transformed into a true showplace. With its generous square footage, unique features, and desirable 1.25-acre setting, this is a rare opportunity for buyers with vision.
An added bonus: This property may also be purchased together with 825 Sunrise Blvd., offering expanded possibilities for investment, multi-generational living, or additional acreage....
Contact an agent
Home facts
- Year built:1986
- Listing ID #:780403
- Added:1 day(s) ago
- Updated:July 10, 2026 at 03:18 PM
Rooms and interior
- Bedrooms:3
- Total bathrooms:4
- Full bathrooms:4
- Rooms Total:10
- Flooring:Carpet, Hardwood, Tile
- Dining Description:Dining Area, Separate Formal Dining Room
- Kitchen Description:Dishwasher, Electric Oven, Refrigerator
- Basement:Yes
- Basement Description:Exterior Entry, Finished, Partially Finished, Walk Out Access
- Living area:4,888 sq. ft.
Heating and cooling
- Heating:Oil, Steam
Structure and exterior
- Roof:Asphalt, Fiberglass
- Year built:1986
- Building area:4,888 sq. ft.
- Lot area:1.25 Acres
- Architectural Style:Ranch
- Construction Materials:Stucco
- Levels:1 Story
Schools
- High school:Bangor Area High School
Utilities
- Water:Well
- Sewer:Holding Tank
Finances and disclosures
- Price:$399,000
- Price per sq. ft.:$81.63
- Tax amount:$8,675
Features and amenities
- Appliances:Dishwasher, Electric Oven, Oil Water Heater, Refrigerator
- Laundry features:Washer Hookup
Parking
- Parking description:Garage, Off Street
- Garage:Yes
- Garage spaces:2
New listings near 855 Sunrise Boulevard
- New
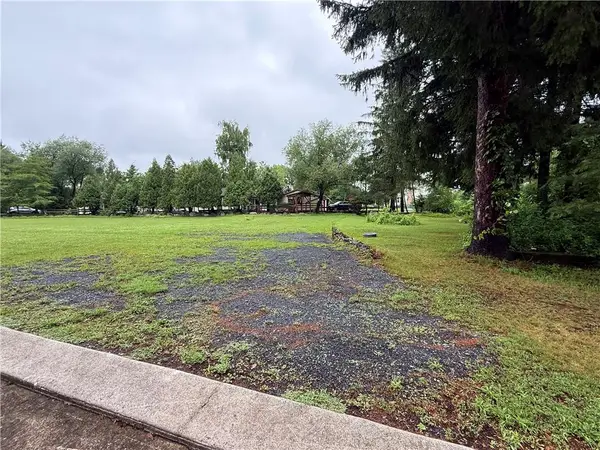 $499,000Active-- beds 5 baths6,180 sq. ft.
825 Sunrise Boulevard, Upper Mt Bethel Twp, PA 18343
MLS# 780413Listed by: WEICHERT REALTORS - New
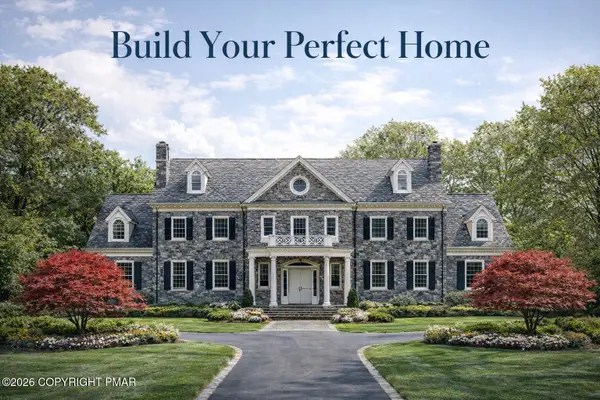 $999,200Active2.07 Acres
183 Saddle Creek Drive, Mount Bethel, PA 18343
MLS# PM-142874Listed by: KELLER WILLIAMS REAL ESTATE - STROUDSBURG - New
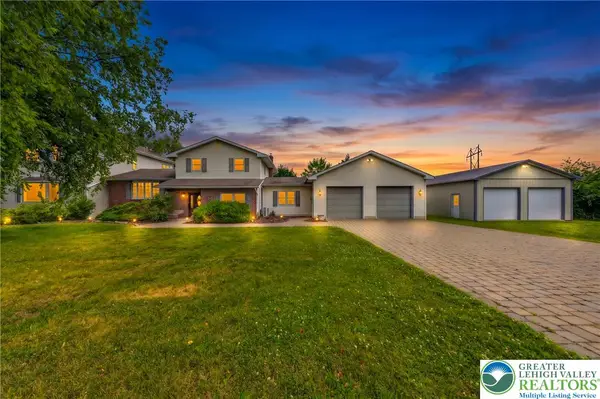 $699,900Active5 beds 4 baths4,251 sq. ft.
210 Frutchey Court, Upper Mt Bethel Twp, PA 18343
MLS# 780133Listed by: COLDWELL BANKER HEARTHSIDE - New
 $699,000Active3 beds 2 baths2,994 sq. ft.
3325 River Road, Mount Bethel, PA 18343
MLS# PM-142779Listed by: BERKSHIRE HATHAWAY HOMESERVICES FOX & ROACH REALTORS - BETHLEHEM - New
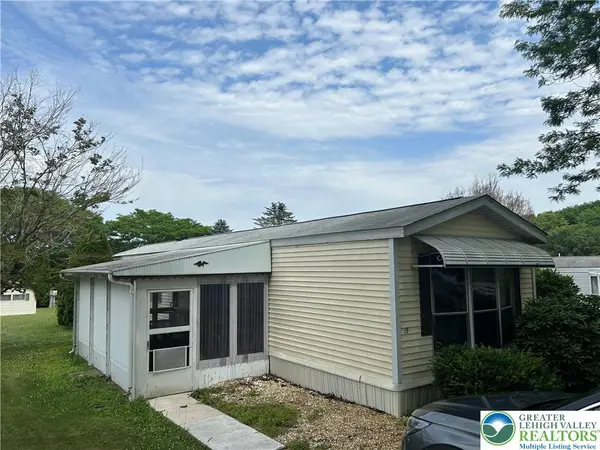 $110,000Active2 beds 1 baths980 sq. ft.
19 Liberty Ln, Upper Mt Bethel Twp, PA 18343
MLS# 779809Listed by: TEEL REALTY 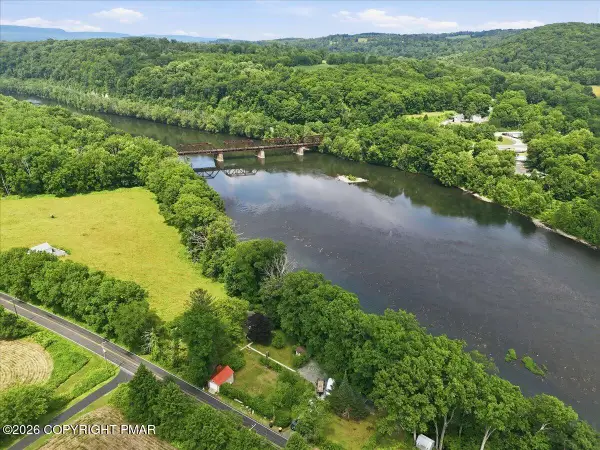 Listed by BHGRE$299,500Pending2 beds 2 baths1,480 sq. ft.
4403 River Road, Mount Bethel, PA 18343
MLS# PM-142668Listed by: BETTER HOMES AND GARDENS REAL ESTATE WILKINS & ASSOCIATES - STROUDSBURG $69,900Active3 beds 2 baths1,150 sq. ft.
5 Revolutionary Rd, MOUNT BETHEL, PA 18343
MLS# PANH2010206Listed by: EXP REALTY, LLC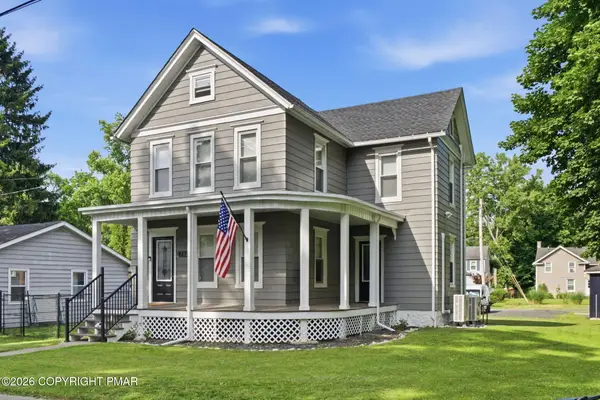 $425,000Active3 beds 2 baths1,470 sq. ft.
502 Pennsylvania Avenue, Mount Bethel, PA 18343
MLS# PM-142475Listed by: COLDWELL BANKER REAL ESTATE SERVICES, LLC $550,000Active3 beds 2 baths2,800 sq. ft.
4192 River Road, Mount Bethel, PA 18343
MLS# PM-142461Listed by: RE/MAX CROSSROADS


Protect your home and budget from life's surprises with an Assurant Home Warranty, backed by a partner that supports you through every step of homeownership. Explore Plans.
© 2026 Better Homes and Gardens Real Estate LLC. An Anywhere Real Estate company. All rights reserved. Better Homes and Gardens® Real Estate is a registered trademark owned by Meredith Operations Corporation, licensed to Better Homes and Gardens Real Estate LLC and used with permission. Better Homes and Gardens Real Estate LLC fully supports the principles of the Fair Housing Act and the Equal Opportunity Act. Listing information is deemed reliable but is not guaranteed accurate.
Each office is independently owned and operated.
Any services or products provided by third parties are not provided by, affiliated with or related to Better Homes and Gardens Real Estate LLC, or its affiliated companies.