
409 West Ave, Mount Carmel, PA 17851
Local realty services provided by:Better Homes and Gardens Real Estate GSA Realty
409 West Ave,Mount Carmel, PA 17851
$224,900
- 5 Beds
- 2 Baths
- 2,464 sq. ft.
- Single family
- Active
Listed by: michael hill
Office: teu real estate corporation
MLS#:PANU2003320
Source:BRIGHTMLS
Price summary
- Price:$224,900
- Price per sq. ft.:$91.27
About this home
Timeless elegance in a desirable location. This 5 bedroom Victorian, circa 1900's, boasts natural gas heat, hardwood flooring, stained glass, and plenty of room for everyone. You'll love entertaining in the living room with wood burning fireplace, original period lighting, pocket doors, glass doorknobs and built ins. This home has two staircases and sits on a fenced, level, wooded private lot. Rear deck and front balcony off the bedroom offers several options for relaxing and enjoying the outdoors. Square footage to be independently verified by the buyer.
Contact an agent
Home facts
- Year built:1900
- Listing ID #:PANU2003320
- Added:1 day(s) ago
- Updated:May 29, 2026 at 01:40 PM
Rooms and interior
- Bedrooms:5
- Total bathrooms:2
- Full bathrooms:1
- Half bathrooms:1
- Flooring:Carpet, Solid Hardwood
- Dining Description:Dining Room
- Bathrooms Description:Full Bath, Half Bath
- Kitchen Description:Built-Ins, Carpet
- Bedroom Description:Carpet
- Basement:Yes
- Basement Description:Full, Unfinished
- Living area:2,464 sq. ft.
Heating and cooling
- Cooling:Window Unit(s)
- Heating:Hot Water, Natural Gas
Structure and exterior
- Roof:Shingle
- Year built:1900
- Building area:2,464 sq. ft.
- Lot area:0.06 Acres
- Lot Features:Level, Private, Trees/Wooded
- Construction Materials:Frame, Stone, Vinyl Siding
- Exterior Features:Deck(s), Porch(es)
- Foundation Description:Block
- Levels:3 Story
Utilities
- Water:Public
- Sewer:Public Sewer
Finances and disclosures
- Price:$224,900
- Price per sq. ft.:$91.27
- Tax amount:$1,907 (2026)
Features and amenities
- Laundry features:Hookup
- Amenities:Built-Ins, Carpet, Ceiling Fan(s)
New listings near 409 West Ave
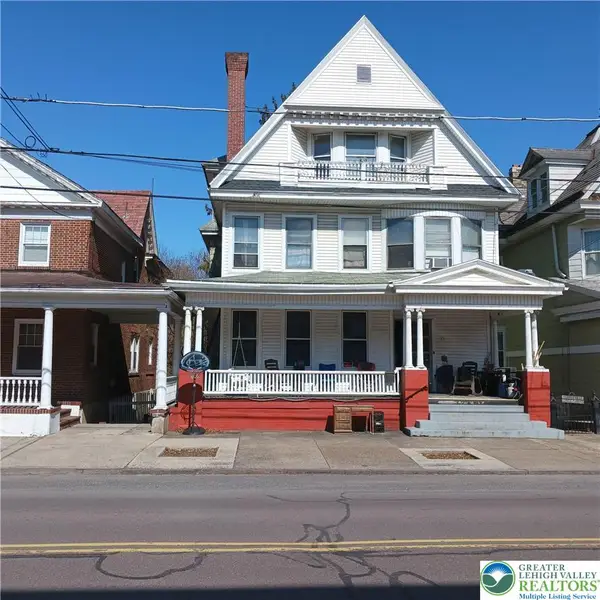 $189,900Active7 beds 5 baths5,100 sq. ft.
15 East Avenue, Other PA Counties, PA 17851
MLS# 773163Listed by: ONE VALLEY REALTY LLC $142,000Active3 beds 2 baths1,166 sq. ft.
44 S Locust, Other PA Counties, PA 17851
MLS# 774535Listed by: IRONVALLEY RE OF LEHIGH VALLEY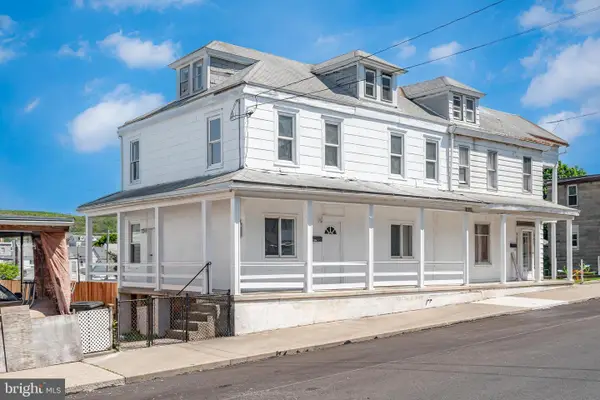 $99,000Active5 beds 2 baths1,635 sq. ft.
335 W 6th St, MOUNT CARMEL, PA 17851
MLS# PANU2003304Listed by: REALTY ONE GROUP UNLIMITED $75,000Active4 beds 2 baths1,480 sq. ft.
228 E 7th St, MOUNT CARMEL, PA 17851
MLS# PANU2003272Listed by: TESLA REALTY GROUP, LLC $54,900Pending2 beds 2 baths
634 E 4th St, MOUNT CARMEL, PA 17851
MLS# PANU2003268Listed by: ERGO REAL ESTATE COMPANY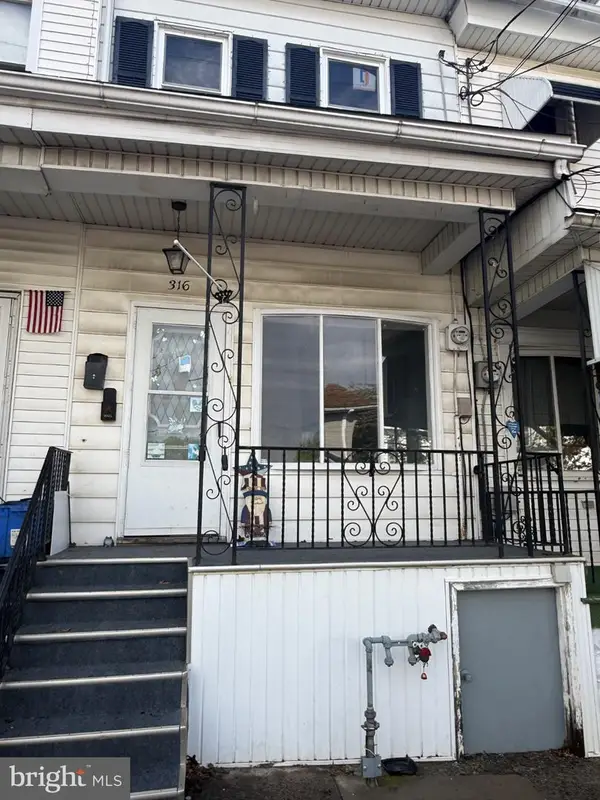 $58,500Pending2 beds 1 baths1,026 sq. ft.
316 S Maple St, MT CARMEL, PA 17851
MLS# PANU2003252Listed by: UNITED REAL ESTATE STRIVE 212 LEHIGH VALLEY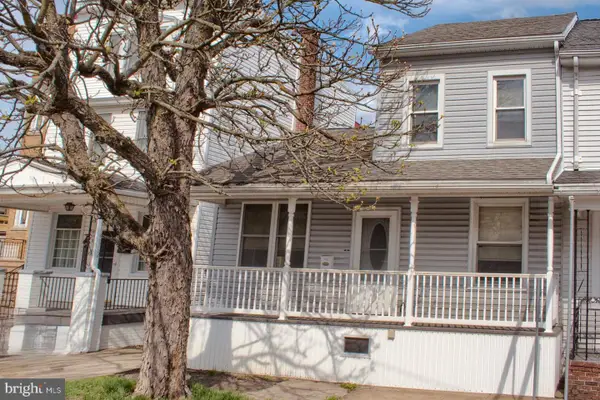 $104,000Pending3 beds 2 baths1,416 sq. ft.
143 S Maple St, MOUNT CARMEL, PA 17851
MLS# PANU2003236Listed by: TEU REAL ESTATE CORPORATION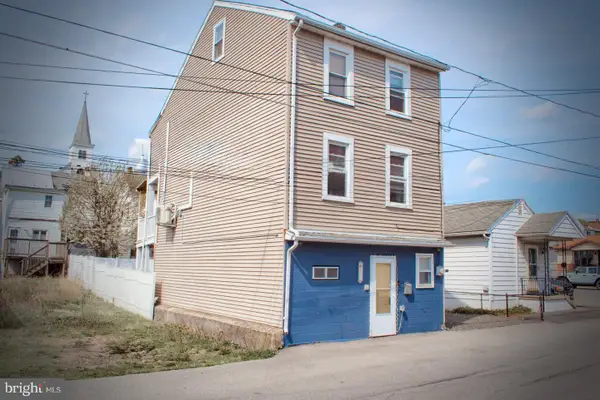 $119,900Active4 beds 1 baths1,770 sq. ft.
507 W Olive St, MOUNT CARMEL, PA 17851
MLS# PANU2003200Listed by: TEU REAL ESTATE CORPORATION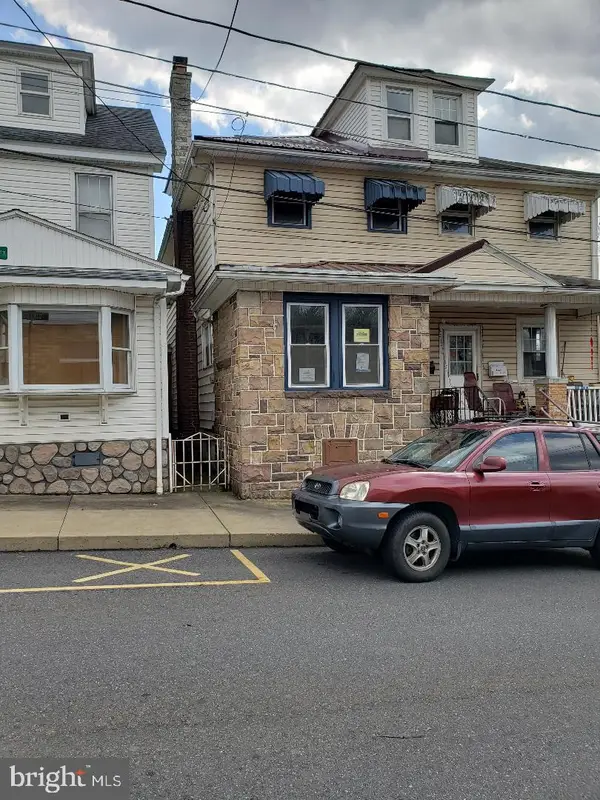 $49,000Pending4 beds 2 baths1,384 sq. ft.
502 W Girard St, MOUNT CARMEL, PA 17851
MLS# PANU2003216Listed by: BHHS HOMESALE REALTY - SCHUYLKILL HAVEN


Protect your home and budget from life's surprises with an Assurant Home Warranty, backed by a partner that supports you through every step of homeownership. Explore Plans.
© 2026 Better Homes and Gardens Real Estate LLC. An Anywhere Real Estate company. All rights reserved. Better Homes and Gardens® Real Estate is a registered trademark owned by Meredith Operations Corporation, licensed to Better Homes and Gardens Real Estate LLC and used with permission. Better Homes and Gardens Real Estate LLC fully supports the principles of the Fair Housing Act and the Equal Opportunity Act. Listing information is deemed reliable but is not guaranteed accurate.
Each office is independently owned and operated.
Any services or products provided by third parties are not provided by, affiliated with or related to Better Homes and Gardens Real Estate LLC, or its affiliated companies.