
412 Timber Bridge Ln, Mount Gretna, PA 17064
Local realty services provided by:Better Homes and Gardens Real Estate Cassidon Realty
412 Timber Bridge Ln,Mount Gretna, PA 17064
$849,990
- 5 Beds
- 6 Baths
- 6,015 sq. ft.
- Single family
- Active
Listed by: sarah gray
Office: keller williams realty
MLS#:PALN2027520
Source:BRIGHTMLS
Price summary
- Price:$849,990
- Price per sq. ft.:$141.31
- Monthly HOA dues:$20.83
About this home
Located in the prestigious Timber Bridge neighborhood and within Palmyra Area School District, this extraordinary 6,015 sq ft custom home offers timeless elegance, exceptional privacy, and an unbeatable lifestyle just minutes from Mount Gretna, Hershey, and the Pennsylvania Turnpike. Set on a mature, tree-lined 0.56-acre homesite, this one-of-a-kind residence combines the serenity of a wooded retreat with the warmth of a walkable neighborhood.Designed with classic architecture and refined craftsmanship, the home features an expansive open floor plan accented by elegant crown molding, a gourmet kitchen with an oversized island, built-in stainless steel appliances, a wet bar, formal dining room, and inviting living spaces centered around a gas fireplace. The luxurious first-floor primary suite serves as a private retreat, complete with a spa-inspired bath and spacious walk-in closet. Upstairs, you'll find four generously sized bedrooms and three full bathrooms, providing exceptional comfort and privacy for family and guests. The fully finished lower level offers expansive recreation and entertaining space, complete with an additional full bathroom. Enjoy peaceful mornings on the grand wraparound porch, evenings on the spacious rear deck surrounded by mature trees, and the convenience of biking to Mount Gretna Lake, the Jigger Shop, and Cozy Cottage. Blending timeless architecture with thoughtfully curated designer finishes, this is a rare opportunity to call Timber Bridge home. Timber Bridge homeowners have private lake access by way of Alpen Dr. With a main floor bedroom suite and laundry room, plus a home elevator, this home would be perfect for multi-generational living!...
Contact an agent
Home facts
- Year built:2006
- Subdivision & Development:TIMBER BRIDGE
- Listing ID #:PALN2027520
- Added:63 day(s) ago
- Updated:September 22, 2026 at 01:57 PM
Rooms and interior
- Bedrooms:5
- Total bathrooms:6
- Full bathrooms:5
- Half bathrooms:1
- Flooring:Carpet, Ceramic Tile, Fully Carpeted
- Dining Description:Dining Area, Dining Room, Formal/Separate Dining Room
- Bathrooms Description:Full Bath, Half Bath, Primary Bath(s), Primary Bathroom
- Kitchen Description:Breakfast Area, Built-In Microwave, Built-In Range, Built-Ins, Carpet, Crown Moldings, Dishwasher, Disposal, Double/Dual Staircase, Kitchen - Country, Kitchen - Island, Microwave, Oven - Double, Recessed Lighting, Refrigerator, Stainless Steel Appliances, Water Heater, Wet/Dry Bar, Wine Storage
- Bedroom Description:Carpet, Entry Level Bedroom, Primary Bedroom, Walk In Closet(s)
- Basement:Yes
- Basement Description:Connecting Stairway, Full, Fully Finished
- Living area:6,015 sq. ft.
Heating and cooling
- Cooling:Central A/C
- Heating:Natural Gas
Structure and exterior
- Roof:Composite
- Year built:2006
- Building area:6,015 sq. ft.
- Lot area:0.56 Acres
- Architectural Style:Traditional
- Construction Materials:Vinyl Siding
- Exterior Features:Deck(s), Porch(es)
- Foundation Description:Permanent
- Levels:2 Stories
Schools
- High school:PALMYRA AREA SENIOR
- Middle school:PALMYRA AREA
Utilities
- Water:Well
- Sewer:Public Sewer
Finances and disclosures
- Price:$849,990
- Price per sq. ft.:$141.31
- Tax amount:$12,317 (2026)
Features and amenities
- Laundry features:Dryer, Washer
- Amenities:200+ Amp Service, Bar, Built-Ins, Carpet, Ceiling Fan(s), Central Vaccum, Central Vacuum, Chair Railings, Crown Moldings, Double/Dual Staircase, Elevator, Recessed Lighting, Underground Utilities, Water Treat System, Wet/Dry Bar, Window Treatments
Parking
- Parking description:Attached Garage, Garage - Rear Entry, Garage Door Opener, Inside Access, Off Street, On Street, Oversized
- Garage:Yes
- Garage spaces:2
New listings near 412 Timber Bridge Ln
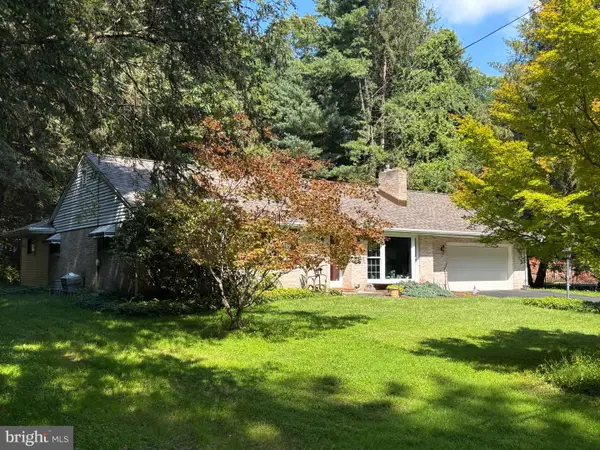 $420,000Active3 beds 2 baths1,768 sq. ft.
237 Timber Rd, MOUNT GRETNA, PA 17064
MLS# PALN2028608Listed by: KINGSWAY REALTY - EPHRATA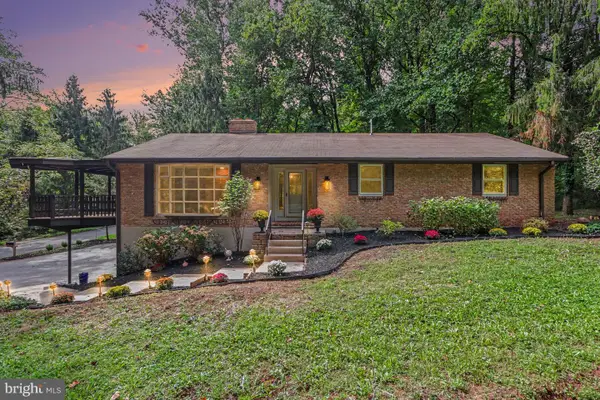 $496,000Pending3 beds 2 baths1,816 sq. ft.
300 Timber Ln, MT GRETNA, PA 17064
MLS# PALN2028582Listed by: REAL OF PENNSYLVANIA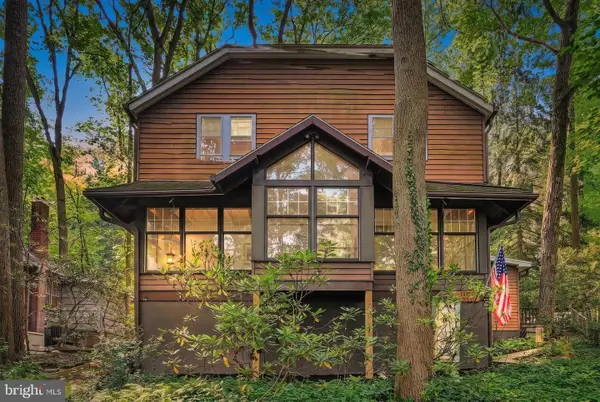 $520,000Active4 beds 3 baths2,391 sq. ft.
410 Yale Ave, MOUNT GRETNA, PA 17064
MLS# PALN2028568Listed by: BERKSHIRE HATHAWAY HOMESERVICES HOMESALE REALTY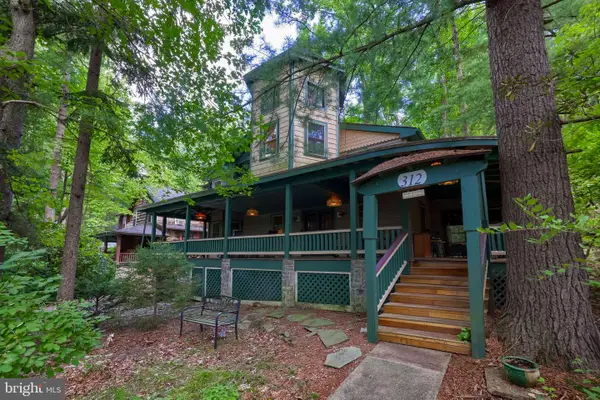 $479,000Pending4 beds 3 baths2,181 sq. ft.
312 Pennsylvania Ave, MOUNT GRETNA, PA 17064
MLS# PALN2028340Listed by: COLDWELL BANKER REALTY $425,000Pending3 beds 2 baths1,402 sq. ft.
204 5th St, MOUNT GRETNA, PA 17064
MLS# PALN2028258Listed by: IRON VALLEY REAL ESTATE OF CENTRAL PA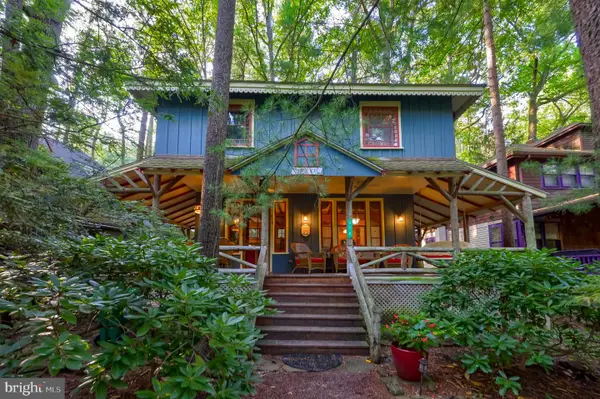 $499,999Pending4 beds 2 baths1,168 sq. ft.
216 Pennsylvania Ave, MOUNT GRETNA, PA 17064
MLS# PALN2028150Listed by: COLDWELL BANKER REALTY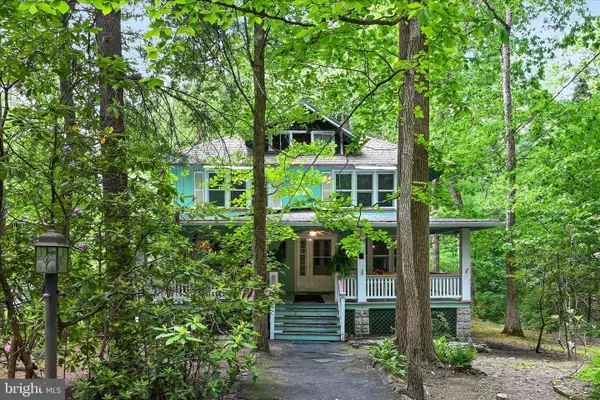 $399,999Pending3 beds 2 baths2,184 sq. ft.
205 Heights Ave L-0034, MOUNT GRETNA, PA 17064
MLS# PALN2026316Listed by: BERKSHIRE HATHAWAY HOMESERVICES HOMESALE REALTY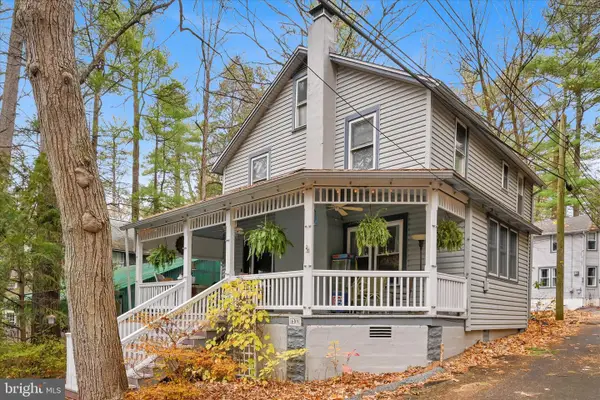 $374,900Pending3 beds 2 baths1,562 sq. ft.
609 6th St, MOUNT GRETNA, PA 17064
MLS# PALN2023770Listed by: BERKSHIRE HATHAWAY HOMESERVICES HOMESALE REALTY


Protect your home and budget from life's surprises with an Assurant Home Warranty, backed by a partner that supports you through every step of homeownership. Explore Plans.
© 2026 Better Homes and Gardens Real Estate LLC. An Anywhere Real Estate company. All rights reserved. Better Homes and Gardens® Real Estate is a registered trademark owned by Meredith Operations Corporation, licensed to Better Homes and Gardens Real Estate LLC and used with permission. Better Homes and Gardens Real Estate LLC fully supports the principles of the Fair Housing Act and the Equal Opportunity Act. Listing information is deemed reliable but is not guaranteed accurate.
Each office is independently owned and operated.
Any services or products provided by third parties are not provided by, affiliated with or related to Better Homes and Gardens Real Estate LLC, or its affiliated companies.