
7 Conewago Hills Rd, Mount Gretna, PA 17064
Local realty services provided by:Better Homes and Gardens Real Estate Premier
7 Conewago Hills Rd,Mt Gretna, PA 17064
$430,000
- 3 Beds
- 2 Baths
- - sq. ft.
- Single family
- Coming Soon
Upcoming open houses
- Sat, May 3010:00 am - 12:00 pm
- Sun, May 3101:00 pm - 03:00 pm
Listed by: mike gordon jr.
Office: berkshire hathaway homeservices homesale realty
MLS#:PALN2026192
Source:BRIGHTMLS
Price summary
- Price:$430,000
- Monthly HOA dues:$16.67
About this home
Set on 1.42 wooded acres in Mt. Gretna's Conewago Hills, 7 Conewago Hills Drive offers 3 bedrooms, 2 full baths and 2,368 square feet of finished space near the lake and surrounding recreation. The main level features an eat-in kitchen with pantry, open living and dining areas, updated flooring and a brick fireplace, with access to the elevated deck and spacious screened sunroom. Six installed mini-split units, including one in the sunroom, add flexible comfort throughout the home. Two main-floor bedrooms share a full bath highlighted by a remodeled shower with glass enclosure and marble-look surround. The finished lower level provides another bedroom, full bath, laundry area, game or recreation room and sitting area, along with access to the oversized attached 2-car garage. Outdoors, the wooded setting is complemented by a deck, paved driveway and detached pole barn/outbuilding with garage doors for additional storage or project space. This year-round Mt. Gretna home combines indoor flexibility, outdoor connection and added utility in a distinctive wooded setting....
Contact an agent
Home facts
- Year built:1975
- Listing ID #:PALN2026192
- Added:1 day(s) ago
- Updated:May 26, 2026 at 01:36 AM
Rooms and interior
- Bedrooms:3
- Total bathrooms:2
- Full bathrooms:2
- Rooms Total:5
- Dining Description:Combination Dining/Living
- Bathrooms Description:Bathroom 1, Bathroom 2, Bathroom 3
- Kitchen Description:Built-Ins, Dishwasher, Kitchen - Country, Oven/Range - Electric, Refrigerator
- Basement:Yes
- Basement Description:Fully Finished
Heating and cooling
- Cooling:Ductless/Mini-Split
- Heating:Hot Water, Oil, Wood
Structure and exterior
- Roof:Composite, Shingle
- Year built:1975
- Lot Features:Irregular, Mountainous, Trees/Wooded
- Architectural Style:Raised Ranch/Rambler
- Construction Materials:Frame, Stick Built
- Exterior Features:Outbuilding(s), Screened
- Foundation Description:Block
- Levels:1 1/2 Story
Schools
- High school:PALMYRA AREA
- Middle school:PALMYRA AREA
Utilities
- Water:Community
- Sewer:Public Sewer
Finances and disclosures
- Price:$430,000
- Tax amount:$5,992 (2026)
Features and amenities
- Laundry features:Dryer, Washer
- Amenities:Built-Ins, Cable TV Available, Insulated Windows, Storm Windows
Parking
- Parking description:Additional Storage Area, Asphalt Driveway, Attached Garage, Basement Garage, Garage - Front Entry, Inside Access, Off Street
- Garage:Yes
- Garage spaces:2
New listings near 7 Conewago Hills Rd
- New
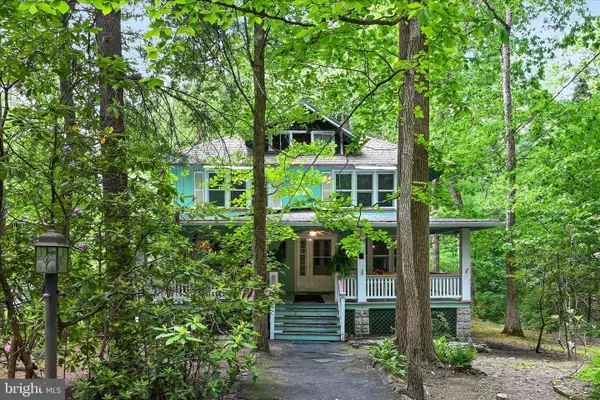 $537,000Active3 beds 2 baths2,184 sq. ft.
205 Heights Ave L-0034, MOUNT GRETNA, PA 17064
MLS# PALN2026316Listed by: BERKSHIRE HATHAWAY HOMESERVICES HOMESALE REALTY 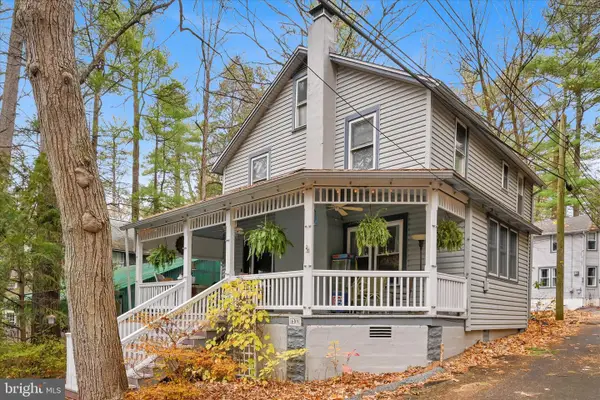 $374,900Pending3 beds 2 baths1,562 sq. ft.
609 6th St, MOUNT GRETNA, PA 17064
MLS# PALN2023770Listed by: BERKSHIRE HATHAWAY HOMESERVICES HOMESALE REALTY


Protect your home and budget from life's surprises with an Assurant Home Warranty, backed by a partner that supports you through every step of homeownership. Explore Plans.
© 2026 Better Homes and Gardens Real Estate LLC. An Anywhere Real Estate company. All rights reserved. Better Homes and Gardens® Real Estate is a registered trademark owned by Meredith Operations Corporation, licensed to Better Homes and Gardens Real Estate LLC and used with permission. Better Homes and Gardens Real Estate LLC fully supports the principles of the Fair Housing Act and the Equal Opportunity Act. Listing information is deemed reliable but is not guaranteed accurate.
Each office is independently owned and operated.
Any services or products provided by third parties are not provided by, affiliated with or related to Better Homes and Gardens Real Estate LLC, or its affiliated companies.