
4 E Locust St, Mount Holly Springs, PA 17065
Local realty services provided by:Better Homes and Gardens Real Estate Realty Connect
Listed by: nathaniel martin barshinger, dominic nicholas mallozzi
Office: real of pennsylvania
MLS#:PACB2059458
Source:BRIGHTMLS
Price summary
- Price:$250,000
- Price per sq. ft.:$126.26
About this home
4 E Locust Street, Mount Holly Springs - Investor & First-Home Renovation Opportunity
Built in 1986 and well maintained, this raised ranch offers 1,980 square feet, 3 bedrooms, 1.5 bathrooms, an attached garage, and a quarter-acre lot - solid bones with plenty of room to add value. The layout is bright and flexible, and the interior is ready for cosmetic updates, making it a strong candidate for a first-time buyer willing to build equity or an investor looking for a manageable project with upside.
The numbers work because the location does. Mount Holly Springs sits at the base of South Mountain, 10 to 15 minutes from downtown Carlisle - locally owned restaurants, coffee shops, boutiques, and antique stores along Hanover and Pomfret Streets, plus Dickinson College, the U.S. Army War College, UPMC Carlisle, and the Carlisle Events car shows. That steady base of employers, students, and year-round activity supports both resale demand and rental interest.
Outdoor access adds to the draw for tenants and buyers alike: Michaux State Forest, Pine Grove Furnace State Park, Laurel Lake, Fuller Lake, and the Appalachian Trail are all nearby, with Kings Gap Environmental Education Center close by. Harrisburg, Gettysburg, Mechanicsburg, and Hershey are a reasonable drive for work, shopping, and day trips.
Nearly 2,000 square feet on a quarter-acre lot with an attached garage, in a town where inventory moves - a workable renovation play with real long-term appeal....
Contact an agent
Home facts
- Year built:1986
- Subdivision & Development:NONE AVAILABLE
- Listing ID #:PACB2059458
- Added:1 day(s) ago
- Updated:October 14, 2026 at 10:12 AM
Rooms and interior
- Bedrooms:3
- Total bathrooms:2
- Full bathrooms:1
- Half bathrooms:1
- Living area:1,980 sq. ft.
Heating and cooling
- Cooling:Central A/C
- Heating:90% Forced Air, Hot Water, Propane - Leased, Wood, Wood Burn Stove
Structure and exterior
- Year built:1986
- Building area:1,980 sq. ft.
- Lot area:0.25 Acres
- Architectural Style:Raised Ranch/Rambler
- Construction Materials:Aluminum Siding
- Foundation Description:Permanent
- Levels:2 Stories
Schools
- High school:CARLISLE AREA
Utilities
- Water:Well
- Sewer:Public Sewer
Finances and disclosures
- Price:$250,000
- Price per sq. ft.:$126.26
- Tax amount:$3,557 (2026)
Parking
- Parking description:Attached Garage, Inside Access
- Garage:Yes
- Garage spaces:1
New listings near 4 E Locust St
- Coming Soon
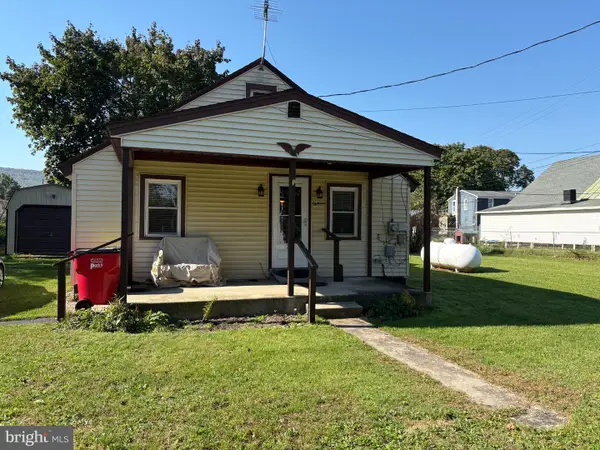 $180,000Coming Soon2 beds 1 baths856 sq. ft.
18 Fairfield St, MOUNT HOLLY SPRINGS, PA 17065
MLS# PACB2059446Listed by: LONG & FOSTER REAL ESTATE, INC. 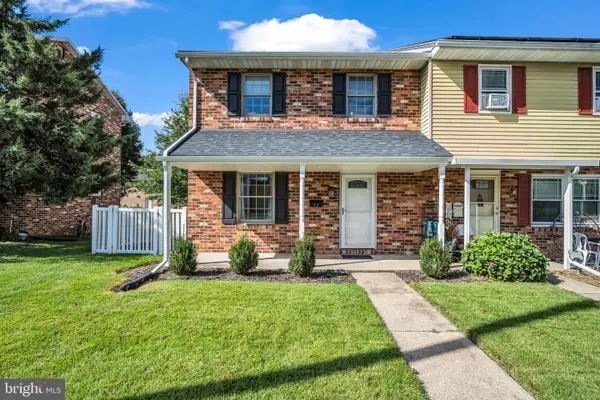 $195,000Pending3 beds 2 baths1,200 sq. ft.
11 S Trine Ave, MT HOLLY SPRINGS, PA 17065
MLS# PACB2059066Listed by: IRON VALLEY REAL ESTATE OF CENTRAL PA- Open Thu, 5 to 7pm
 $389,900Active4 beds 3 baths1,783 sq. ft.
31 Woodview Dr, MOUNT HOLLY SPRINGS, PA 17065
MLS# PACB2058596Listed by: BERKSHIRE HATHAWAY HOMESERVICES HOMESALE REALTY  $299,900Pending3 beds 2 baths1,792 sq. ft.
602 W Pine St, MOUNT HOLLY SPRINGS, PA 17065
MLS# PACB2058392Listed by: JOY DANIELS REAL ESTATE GROUP, LTD $309,999Active3 beds 3 baths1,826 sq. ft.
12 Group Court Ct, MOUNT HOLLY SPRINGS, PA 17065
MLS# PACB2058182Listed by: COLDWELL BANKER REALTY $159,900Pending2 beds 1 baths864 sq. ft.
309 Chestnut St, MOUNT HOLLY SPRINGS, PA 17065
MLS# PACB2057976Listed by: COLDWELL BANKER REALTY $970,000Active4 beds 4 baths3,338 sq. ft.
3 Red Oak Ln, MOUNT HOLLY SPRINGS, PA 17065
MLS# PACB2057486Listed by: HOWARD HANNA COMPANY-CAMP HILL $249,900Pending3 beds 2 baths1,440 sq. ft.
512 Chestnut St, MOUNT HOLLY SPRINGS, PA 17065
MLS# PACB2057360Listed by: KINGSWAY REALTY - LANCASTER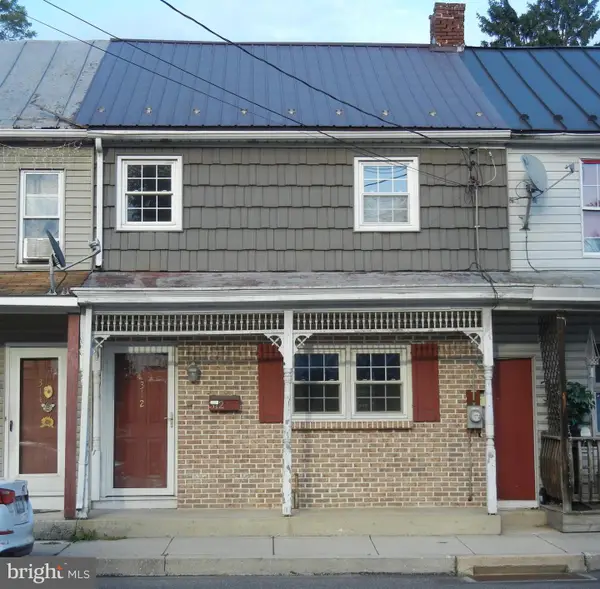 $199,900Active3 beds 2 baths1,664 sq. ft.
312 N Baltimore Ave, MOUNT HOLLY SPRINGS, PA 17065
MLS# PACB2057178Listed by: COLDWELL BANKER REALTY


Protect your home and budget from life's surprises with an Assurant Home Warranty, backed by a partner that supports you through every step of homeownership. Explore Plans.
© 2026 Better Homes and Gardens Real Estate LLC. An Anywhere Real Estate company. All rights reserved. Better Homes and Gardens® Real Estate is a registered trademark owned by Meredith Operations Corporation, licensed to Better Homes and Gardens Real Estate LLC and used with permission. Better Homes and Gardens Real Estate LLC fully supports the principles of the Fair Housing Act and the Equal Opportunity Act. Listing information is deemed reliable but is not guaranteed accurate.
Each office is independently owned and operated.
Any services or products provided by third parties are not provided by, affiliated with or related to Better Homes and Gardens Real Estate LLC, or its affiliated companies.