
830 Clark Hill Rd, Mount Pleasant Mills, PA 17853
Local realty services provided by:Better Homes and Gardens Real Estate GSA Realty
830 Clark Hill Rd,Mount Pleasant Mills, PA 17853
$507,000
- 3 Beds
- 1 Baths
- 2,212 sq. ft.
- Single family
- Active
Listed by: jonathan minerick
Office: homecoin.com
MLS#:PASY2002878
Source:BRIGHTMLS
Price summary
- Price:$507,000
- Price per sq. ft.:$229.2
About this home
SECLUDED SCENIC SERENITY This 3 bed, 1 bath, 2,212 sq ft home is nestled on 3.70 acres and bordering 717 acres of state game land. This beautifully updated home offers the perfect blend of comfort, privacy and country living. Whether you are watching the sunset, exploring nature or enjoying quiet moments at home this property has everything you need to live life on your terms Major upgrades in last 8 years include Heat pump and 2 mini split, septic pump, well, hot water heater, vinyl siding on whole exterior, and a new living room addition added in 2025. Property has much to offer. Open kitchen with cathedral ceiling, large sitting room, living room and 3 bedrooms. 18ftx36ft barn with large fenced in area, 31ftx26ft detached garage 26ftx36ft basement for storage or work shop.
Contact an agent
Home facts
- Year built:1991
- Subdivision & Development:NONE AVAILABLE
- Listing ID #:PASY2002878
- Added:5 day(s) ago
- Updated:October 07, 2026 at 01:59 PM
Rooms and interior
- Bedrooms:3
- Total bathrooms:1
- Full bathrooms:1
- Flooring:Laminated, Vinyl, Wood
- Basement:Yes
- Basement Description:Poured Concrete, Unfinished
- Living area:2,212 sq. ft.
Heating and cooling
- Cooling:Ceiling Fan(s), Central A/C, Ductless/Mini-Split, Heat Pump(s)
- Heating:Coal, Electric, Heat Pump(s), Wood, Wood Burn Stove
Structure and exterior
- Roof:Metal
- Year built:1991
- Building area:2,212 sq. ft.
- Lot Features:Front Yard, Landscaping, Private, Rural, Secluded, Trees/Wooded
- Architectural Style:Cape Cod
- Construction Materials:Frame, Log, Vinyl Siding
- Levels:1 1/2 Story
Utilities
- Water:Private, Well
- Sewer:Gravity Sept Fld, Septic Pump
Finances and disclosures
- Price:$507,000
- Price per sq. ft.:$229.2
- Tax amount:$3,430 (2026)
Features and amenities
- Amenities:Electric Available
Parking
- Parking description:Additional Storage Area, Covered Parking, Detached Garage, Garage - Front Entry
- Garage:Yes
- Garage spaces:2
New listings near 830 Clark Hill Rd
 $215,000Active15.53 Acres
0 Willard Hill Rd, MOUNT PLEASANT MILLS, PA 17853
MLS# PAJT2012892Listed by: KELLER WILLIAMS OF CENTRAL PA $318,900Active3 beds 2 baths1,848 sq. ft.
3843 Dressler Ridge Rd, MOUNT PLEASANT MILLS, PA 17853
MLS# PAJT2012866Listed by: AMERICAN DREAMS REALTY, LLC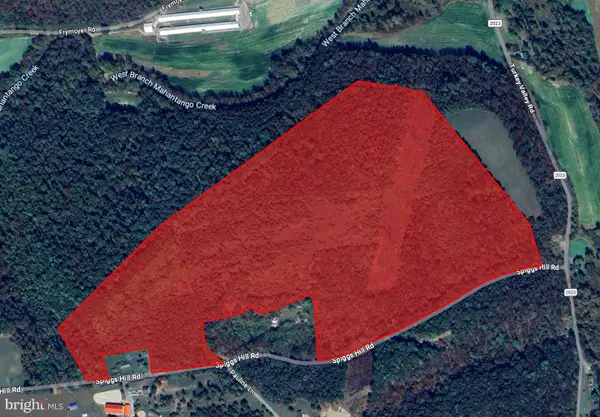 $889,900Pending80.85 Acres
0 Spiggs Hill Rd, MOUNT PLEASANT MILLS, PA 17853
MLS# PAJT2012708Listed by: RSR, REALTORS, LLC $499,900Pending13 beds 10 baths3,744 sq. ft.
3095 Turkey Valley Rd, MOUNT PLEASANT MILLS, PA 17853
MLS# PAJT2012646Listed by: GREEN ACRES REALTY COMPANY


Protect your home and budget from life's surprises with an Assurant Home Warranty, backed by a partner that supports you through every step of homeownership. Explore Plans.
© 2026 Better Homes and Gardens Real Estate LLC. An Anywhere Real Estate company. All rights reserved. Better Homes and Gardens® Real Estate is a registered trademark owned by Meredith Operations Corporation, licensed to Better Homes and Gardens Real Estate LLC and used with permission. Better Homes and Gardens Real Estate LLC fully supports the principles of the Fair Housing Act and the Equal Opportunity Act. Listing information is deemed reliable but is not guaranteed accurate.
Each office is independently owned and operated.
Any services or products provided by third parties are not provided by, affiliated with or related to Better Homes and Gardens Real Estate LLC, or its affiliated companies.