
26 Seneca Road, Mount Pocono, PA 18344
Local realty services provided by:Better Homes and Gardens Real Estate Cassidon Realty
26 Seneca Road,Mount Pocono, PA 18344
$425,000
- 4 Beds
- 3 Baths
- 3,086 sq. ft.
- Single family
- Active
Listed by: brendan g galligan
Office: keller williams real estate - stroudsburg 803 main
MLS#:PM-146462
Source:PA_PMAR
Price summary
- Price:$425,000
- Price per sq. ft.:$137.72
About this home
This BEAUTIFULLY UPDATED & OVERSIZED 4bd/3ba Contemporary Ranch offers plenty of room to spread out & enjoy! The bright Living Room flows right into the Eat-In Kitchen, featuring granite countertops, island, stainless steel appliances & beautiful light fixtures throughout. A SPACIOUS Family Room provides even more room to relax, while the Den offers a space for a home office, playroom or whatever best suits your needs w/ sliders leading out to the back patio & HUGE backyard ready for outdoor gatherings! The main level also features 2bd/2ba, including the large Primary Suite w/ a walk-in closet & SPA-LIKE ENSUITE w/ a jetted tub & OVERSIZED walk-in shower. Upstairs, 2 additional bds & a full bath. Enjoy your morning coffee on the covered front porch, along w/ the convenience of a 1-car garage, central A/C, ALL NEW FLOORING, & PUBLIC water/sewer. The LOCATION IS ANOTHER WONDERFUL BONUS, placing you just mins from the shops, restaurants & everyday conveniences, while also offering easy access to major roadways. You're also close to popular Poconos attractions including Camelback, Kalahari, Outlets, & Mt Airy Casino. Whether you're looking for room to grow, space to entertain or a home close to everything the Poconos has to offer, this one is a MUST SEE!...
Contact an agent
Home facts
- Year built:1982
- Subdivision & Development:None
- Listing ID #:PM-146462
- Added:3 day(s) ago
- Updated:November 21, 2026 at 03:41 PM
Rooms and interior
- Bedrooms:4
- Total bathrooms:3
- Full bathrooms:3
- Flooring:Ceramic Tile, Laminate
- Dining Description:Eat-in Kitchen
- Kitchen Description:Dishwasher, Eat-in Kitchen, Electric Oven, Electric Range, Kitchen Island, Range, Stainless Steel Appliance(s)
- Living area:3,086 sq. ft.
Heating and cooling
- Cooling:Central Air
- Heating:Baseboard, Electric, Forced Air, Heating
- Central air:Yes
Structure and exterior
- Year built:1982
- Building area:3,086 sq. ft.
- Lot area:0.46 Acres
- Architectural Style:Contemporary, Ranch
- Construction Materials:Vinyl Siding
Utilities
- Water:Public
- Sewer:Public Sewer
Finances and disclosures
- Price:$425,000
- Price per sq. ft.:$137.72
- Tax amount:$8,566
Features and amenities
- Appliances:Dishwasher, Electric Oven, Electric Range, Range, Stainless Steel Appliance(s), Water Heater
- Laundry features:Electric Dryer Hookup, Washer Hookup
- Amenities:Granite Counters, Storage, Walk-In Closet(s)
Parking
- Parking description:Attached Garage
- Garage:Yes
New listings near 26 Seneca Road
- New
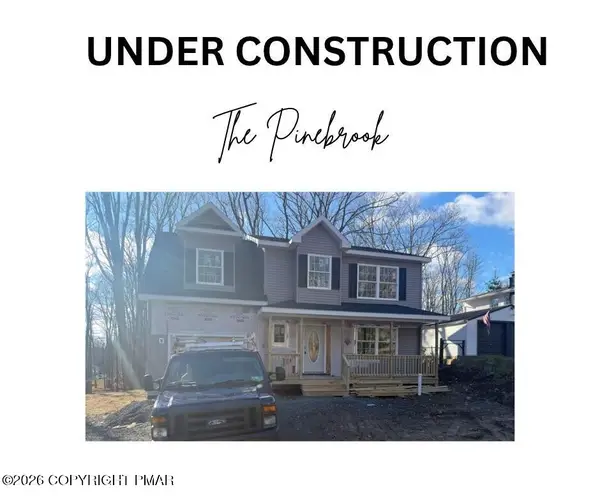 $369,000Active3 beds 3 baths1,426 sq. ft.
200 Manorview Avenue, Mount Pocono, PA 18344
MLS# PM-146423Listed by: E-REALTY SERVICES - POCONO SUMMIT - New
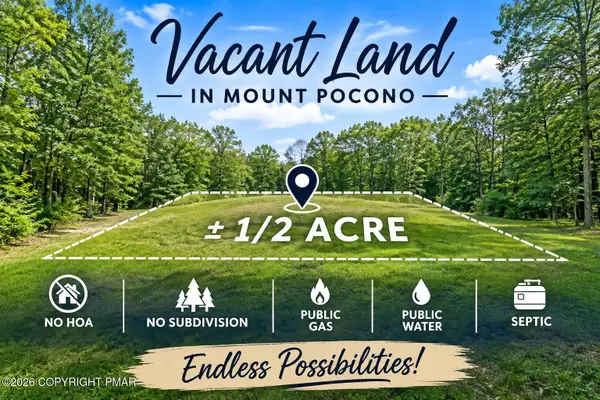 $40,000Active0.47 Acres
Brunswick Dr Drive, Mount Pocono, PA 18344
MLS# PM-146361Listed by: IRON VALLEY REAL ESTATE - MOUNTAINSIDE - New
 $369,900Active3 beds 3 baths1,865 sq. ft.
39 Holly Forest Road, Mount Pocono Boro, PA 18344
MLS# 787811Listed by: VRA REALTY 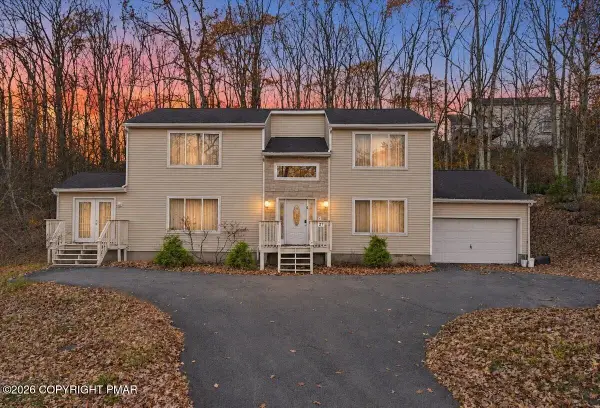 $379,900Active4 beds 3 baths2,700 sq. ft.
27 Brunswick Drive, Mount Pocono, PA 18344
MLS# PM-146269Listed by: RE/MAX OF THE POCONOS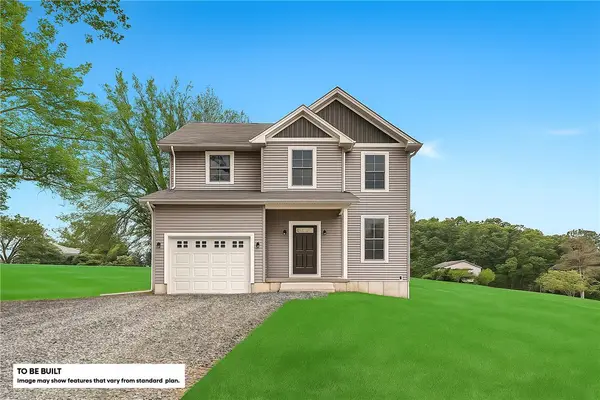 $423,500Active3 beds 3 baths1,512 sq. ft.
Seneca Road #11, Mount Pocono Boro, PA 18344
MLS# 787702Listed by: HOWARD HANNA THEFREDERICKGROUP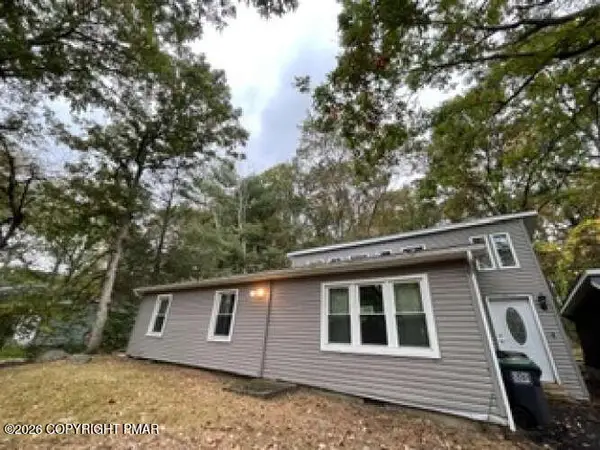 $239,900Active4 beds 2 baths1,423 sq. ft.
110 Center Avenue, Mount Pocono, PA 18344
MLS# PM-146233Listed by: HOMEZU- Open Sat, 11am to 1pm
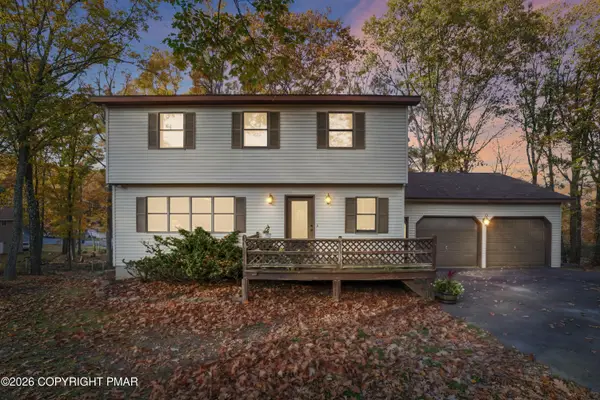 $375,000Active4 beds 3 baths2,380 sq. ft.
50 Holly Forest Road, Mount Pocono, PA 18344
MLS# PM-146076Listed by: RE/MAX CROSSROADS 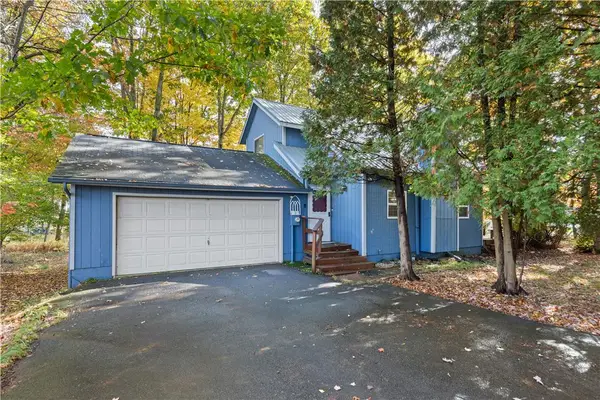 $319,900Active4 beds 2 baths1,572 sq. ft.
3 Shelly Lane, Mount Pocono Boro, PA 18344
MLS# 786680Listed by: HOMESTARR REALTY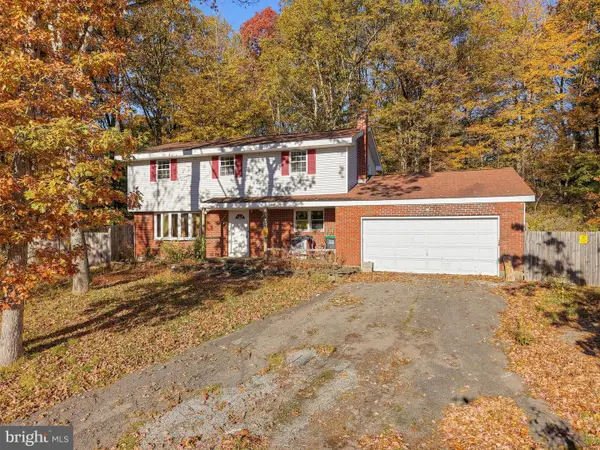 $100,000Pending4 beds 3 baths2,082 sq. ft.
10 Hemlock Rd, MOUNT POCONO, PA 18344
MLS# PAMR2007634Listed by: SANFORD ALDERFER REAL ESTATE


Protect your home and budget from life's surprises with an Assurant Home Warranty, backed by a partner that supports you through every step of homeownership. Explore Plans.
© 2026 Better Homes and Gardens Real Estate LLC. An Anywhere Real Estate company. All rights reserved. Better Homes and Gardens® Real Estate is a registered trademark owned by Meredith Operations Corporation, licensed to Better Homes and Gardens Real Estate LLC and used with permission. Better Homes and Gardens Real Estate LLC fully supports the principles of the Fair Housing Act and the Equal Opportunity Act. Listing information is deemed reliable but is not guaranteed accurate.
Each office is independently owned and operated.
Any services or products provided by third parties are not provided by, affiliated with or related to Better Homes and Gardens Real Estate LLC, or its affiliated companies.