
28 Heath Lane, Mount Pocono, PA 18344
Local realty services provided by:Better Homes and Gardens Real Estate Cassidon Realty
28 Heath Lane,Mount Pocono, PA 18344
$329,000
- 3 Beds
- 2 Baths
- 1,434 sq. ft.
- Single family
- Active
Listed by: tj price
Office: more modern real estate llc.
MLS#:PM-145448
Source:PA_PMAR
Price summary
- Price:$329,000
- Price per sq. ft.:$229.43
About this home
Welcome to 28 Heath Lane in Mount Pocono! Discover comfort, convenience, and easy Pocono living in this bright, move-in-ready contemporary featuring 3 bedrooms, 2 full baths, hardwood floors, and an open-concept design.
The inviting living room boasts soaring ceilings, abundant natural light, custom blinds, and a cozy wood stove for supplemental heat. The kitchen features stainless steel appliances and flows effortlessly into the main living space. Step outside to the Trex-decked breezeway and unwind in your private hot tub.
The first-floor bedroom offers convenient access to a full bath, while the mudroom includes a washer, dryer, utility sink, and direct access to the oversized 2-car garage. Upstairs, two spacious bedrooms share a Jack-and-Jill bath, and one opens to its own sunroom/porch. The upstairs bedrooms feature mini-split units for added comfort, while the clean, spacious attic provides extra storage.
Additional highlights include parking for up to six vehicles, public water and sewer, and low annual HOA dues of just $175, with access to community amenities including a pool and lake.
Conveniently located near Kalahari, Camelback, Mount Airy Casino Resort, shopping, major highways, and popular Pocono attractions, this home is ideal as a primary residence, weekend retreat, or investment property....
Contact an agent
Home facts
- Year built:1981
- Subdivision & Development:Summit Pointe
- Listing ID #:PM-145448
- Added:1 day(s) ago
- Updated:October 09, 2026 at 04:34 PM
Rooms and interior
- Bedrooms:3
- Total bathrooms:2
- Full bathrooms:2
- Flooring:Carpet, Tile, Vinyl, Wood
- Kitchen Description:Dishwasher, Electric Oven, Microwave, Range Hood, Refrigerator, Stainless Steel Appliance(s)
- Basement:Yes
- Living area:1,434 sq. ft.
Heating and cooling
- Cooling:Ceiling Fan(s), Ductless, Electric
- Heating:Electric, Heat Pump, Heating, Wood Stove
Structure and exterior
- Year built:1981
- Building area:1,434 sq. ft.
- Lot area:0.35 Acres
- Architectural Style:Bungalow, Chalet, Contemporary, Salt Box
- Construction Materials:Stone, Vinyl Siding
Utilities
- Water:Public
- Sewer:Public Sewer
Finances and disclosures
- Price:$329,000
- Price per sq. ft.:$229.43
- Tax amount:$4,737
Features and amenities
- Appliances:Dishwasher, Electric Oven, Microwave, Range Hood, Refrigerator, Stainless Steel Appliance(s)
- Amenities:Cathedral Ceiling(s), Clubhouse, Granite Counters, Outdoor Pool, Playground
Parking
- Parking description:Attached Garage
- Garage:Yes
New listings near 28 Heath Lane
- New
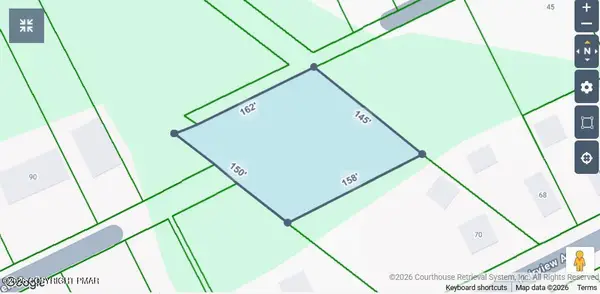 $89,500Active0.56 Acres
Pocono Road, Mount Pocono, PA 18344
MLS# PM-145469Listed by: LANDMARK MANAGEMENT SERVICES, INC. - New
 $25,000Active0.31 Acres
Goldfinch Pl Place, Mount Pocono, PA 18344
MLS# PM-145454Listed by: EXP REALTY, LLC - LEHIGH VALLEY - Open Sat, 11am to 12:30pmNew
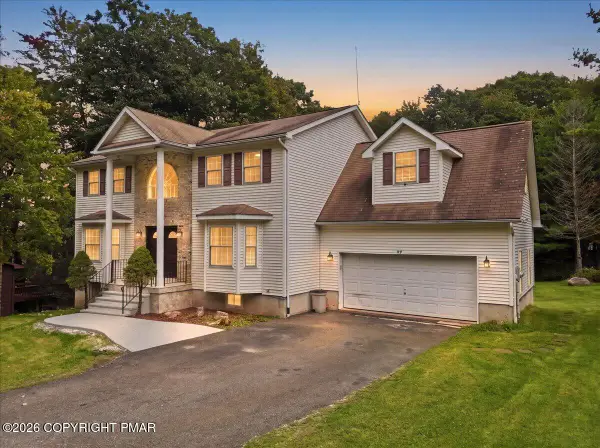 $595,000Active4 beds 4 baths4,056 sq. ft.
49 Seneca Road, Mount Pocono, PA 18344
MLS# PM-145250Listed by: REAL OF PENNSYLVANIA-BRODHEADSVILLE  $224,995Active3 beds 1 baths1,056 sq. ft.
5 Oak St, MOUNT POCONO, PA 18344
MLS# PAMR2007472Listed by: KELLER WILLIAMS ELITE $125,000Active1 beds 1 baths608 sq. ft.
139 Foxfire Drive, Mount Pocono, PA 18344
MLS# PM-144770Listed by: E-REALTY SERVICES - POCONO SUMMIT $8,000Pending0.42 Acres
3137 Pine Tree Lane, Mount Pocono, PA 18344
MLS# PM-144950Listed by: POCONOS PROPERTIES REAL ESTATE, INC.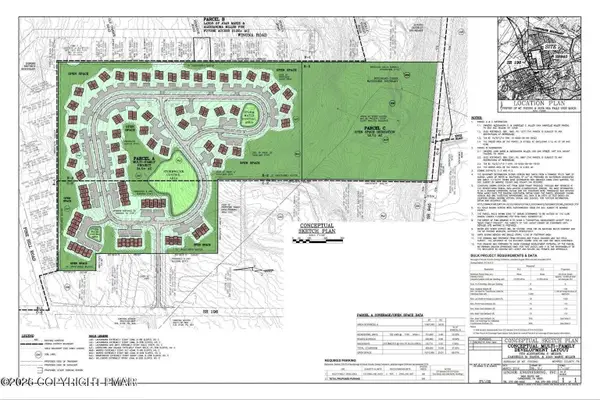 $599,000Active47.52 Acres
Rte 940, Mount Pocono, PA 18344
MLS# PM-144885Listed by: KELLER WILLIAMS REAL ESTATE - STROUDSBURG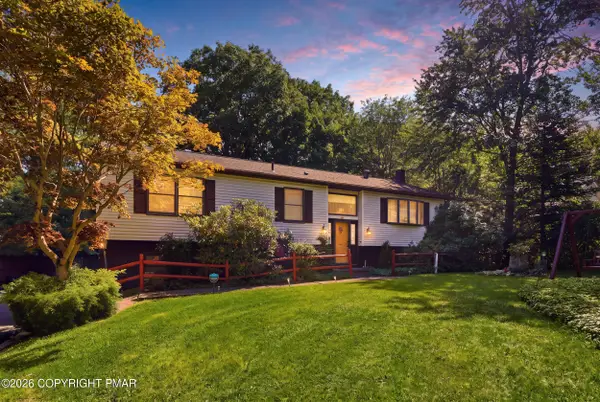 $347,900Active3 beds 2 baths2,193 sq. ft.
3 Devonshire Lane, Mount Pocono, PA 18344
MLS# PM-144713Listed by: RE/MAX BEST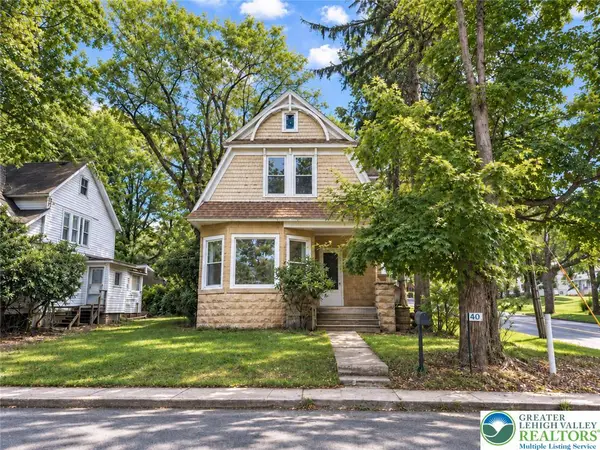 $299,900Active3 beds 2 baths2,713 sq. ft.
40 Fairview Avenue, Mount Pocono Boro, PA 18344
MLS# 784257Listed by: LPT REALTY LLC


Protect your home and budget from life's surprises with an Assurant Home Warranty, backed by a partner that supports you through every step of homeownership. Explore Plans.
© 2026 Better Homes and Gardens Real Estate LLC. An Anywhere Real Estate company. All rights reserved. Better Homes and Gardens® Real Estate is a registered trademark owned by Meredith Operations Corporation, licensed to Better Homes and Gardens Real Estate LLC and used with permission. Better Homes and Gardens Real Estate LLC fully supports the principles of the Fair Housing Act and the Equal Opportunity Act. Listing information is deemed reliable but is not guaranteed accurate.
Each office is independently owned and operated.
Any services or products provided by third parties are not provided by, affiliated with or related to Better Homes and Gardens Real Estate LLC, or its affiliated companies.