
41 Reeder Street, Mount Pocono, PA 18344
Local realty services provided by:Better Homes and Gardens Real Estate Cassidon Realty
41 Reeder Street,Mount Pocono Boro, PA 18344
$159,800
- 1 Beds
- 1 Baths
- 561 sq. ft.
- Single family
- Active
Listed by: jonathan a. miller, betsy duga hauck
Office: re/max real estate
MLS#:777604
Source:PA_LVAR
Price summary
- Price:$159,800
- Price per sq. ft.:$284.85
About this home
Available Immediately! Tucked Away in the Woods and Just Off the Beaten Path in Mount Pocono Sits this Absolutely Adorable Cottage that is Waiting for You to Discover. This Cozy Home is the Epitome of Charm and Character and it is Surrounded by Verdant Greenery that Feels Like you own an Entire Forest with over 200 Acres of Borough Property in the Rear. It is So Peaceful and Tranquil Relaxing on the Deck Enjoying Nature. Wood and Slate Look Tile Flooring Throughout. The Efficient Kitchen has a Granite Countertop with a Hammered Copper Sink, Terra Cotta Botellero, Rustic Reclaimed Wood Bar, Refrigerator, Smooth Top Range, Microwave and a Dishwasher. Fujitsu Mini Split System for Heating and A/C. Super and Convenient Location is Just Minutes from all Exciting Pocono Activities and Attractions including Mount Airy Casino. Maintenance Free Vinyl Siding, Insulated Vinyl Tilt Windows and Hardwired Smoke Detectors. Public Water and Sewer. This Wonderful Home is NOT in a Development and there are NO HOA Fees or Restrictions. Pull Down Stairs Offer Attic Storage. Very Low Taxes. The Basement Walls have been Spray Foam Inusalted and there is a Vapor Barrier on the Floor. Sorry, No Short Term Rentals are Allowed. This is Such a Neat Little Home that Offers You a Great Place to Escape or to use as your Full Time Residence. Clear Wood Destroying Insect Report 9/20/2026....
Contact an agent
Home facts
- Year built:1930
- Subdivision & Development:Not in Development
- Listing ID #:777604
- Added:129 day(s) ago
- Updated:September 28, 2026 at 11:45 PM
Rooms and interior
- Bedrooms:1
- Total bathrooms:1
- Full bathrooms:1
- Rooms Total:3
- Flooring:Hardwood, Tile
- Kitchen Description:Dishwasher, Electric Oven, Electric Range, Microwave
- Basement:Yes
- Basement Description:Crawl Space
- Living area:561 sq. ft.
Heating and cooling
- Cooling:Ceiling Fans, Ductless
- Heating:Baseboard, Ductless, Electric
Structure and exterior
- Roof:Asphalt, Fiberglass
- Year built:1930
- Building area:561 sq. ft.
- Lot area:0.25 Acres
- Construction Materials:Vinyl Siding
- Exterior Features:Covered, Deck, Shed
- Levels:1 Story
Schools
- High school:Pocono Mountain East
- Middle school:Swiftwater
- Elementary school:Swiftwater
Utilities
- Water:Public
- Sewer:Public Sewer
Finances and disclosures
- Price:$159,800
- Price per sq. ft.:$284.85
- Tax amount:$2,012
Features and amenities
- Appliances:Dishwasher, Electric Oven, Electric Water Heater, Microwave
- Laundry features:Main Level, Washer Hookup
Parking
- Parking description:Off Street, Parking Pad
- Garage:Yes
- Garage spaces:4
New listings near 41 Reeder Street
- New
 $225,000Active3 beds 1 baths1,056 sq. ft.
5 Oak St, MOUNT POCONO, PA 18344
MLS# PAMR2007472Listed by: KELLER WILLIAMS ELITE - New
 $125,000Active1 beds 1 baths608 sq. ft.
139 Foxfire Drive, Mount Pocono, PA 18344
MLS# PM-144770Listed by: E-REALTY SERVICES - POCONO SUMMIT  $8,000Pending0.42 Acres
3137 Pine Tree Lane, Mount Pocono, PA 18344
MLS# PM-144950Listed by: POCONOS PROPERTIES REAL ESTATE, INC.- New
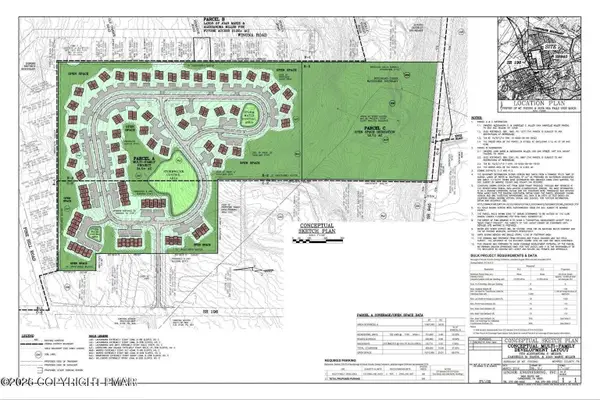 $599,000Active47.52 Acres
Rte 940, Mount Pocono, PA 18344
MLS# PM-144885Listed by: KELLER WILLIAMS REAL ESTATE - STROUDSBURG 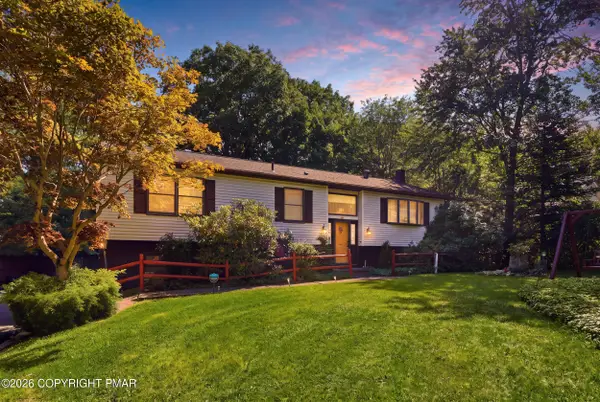 $347,900Active3 beds 2 baths2,193 sq. ft.
3 Devonshire Lane, Mount Pocono, PA 18344
MLS# PM-144713Listed by: RE/MAX BEST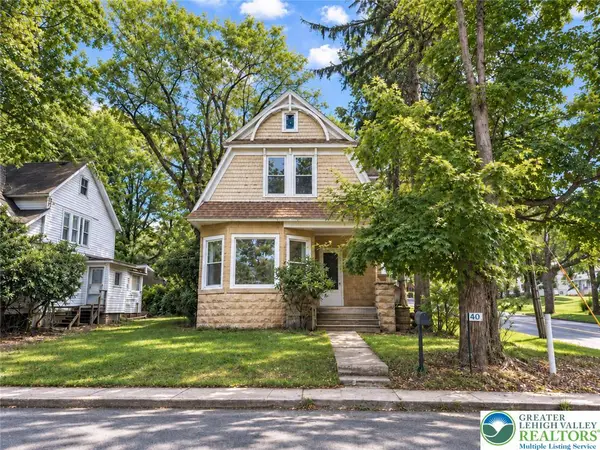 $299,900Active3 beds 2 baths2,713 sq. ft.
40 Fairview Avenue, Mount Pocono Boro, PA 18344
MLS# 784257Listed by: LPT REALTY LLC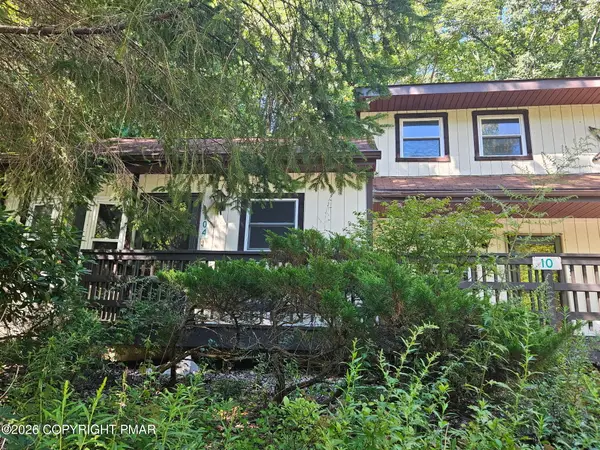 $134,900Active1 beds 1 baths682 sq. ft.
10 Villas Road, Mount Pocono, PA 18344
MLS# PM-144343Listed by: AMANTEA REAL ESTATE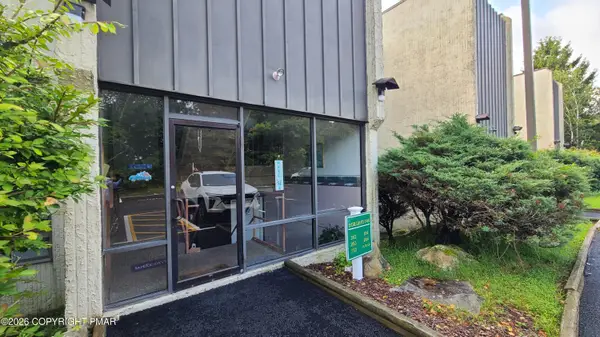 $129,900Pending1 beds 1 baths1,008 sq. ft.
146 Foxfire Drive, Mount Pocono, PA 18344
MLS# PM-144318Listed by: SPREAD EAGLE REALTY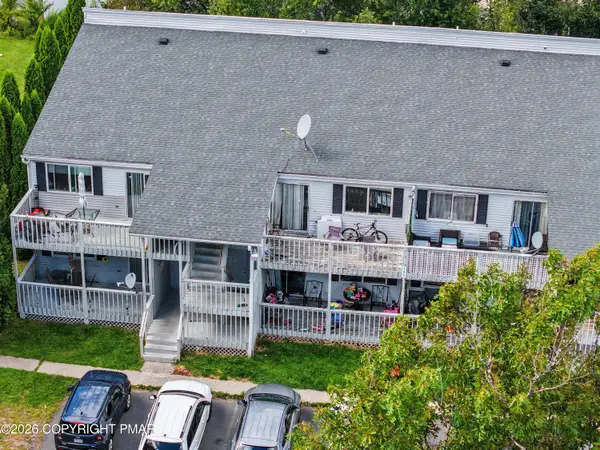 $170,000Active-- beds 2 baths1,100 sq. ft.
105 View Court, Mount Pocono, PA 18344
MLS# PM-144235Listed by: INVESTMENT REAL ESTATE OF THE POCONOS $75,000Active0.68 Acres
Brookeville Ter 121 Terrace, Mount Pocono, PA 18344
MLS# PM-144149Listed by: EXP REALTY, LLC - PHILADELPHIA


Protect your home and budget from life's surprises with an Assurant Home Warranty, backed by a partner that supports you through every step of homeownership. Explore Plans.
© 2026 Better Homes and Gardens Real Estate LLC. An Anywhere Real Estate company. All rights reserved. Better Homes and Gardens® Real Estate is a registered trademark owned by Meredith Operations Corporation, licensed to Better Homes and Gardens Real Estate LLC and used with permission. Better Homes and Gardens Real Estate LLC fully supports the principles of the Fair Housing Act and the Equal Opportunity Act. Listing information is deemed reliable but is not guaranteed accurate.
Each office is independently owned and operated.
Any services or products provided by third parties are not provided by, affiliated with or related to Better Homes and Gardens Real Estate LLC, or its affiliated companies.